
Search results for "Courses" in Home Design Ideas


 KJM | We Dream Big...
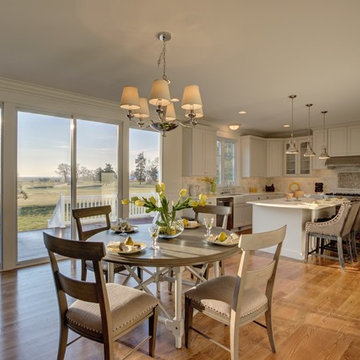
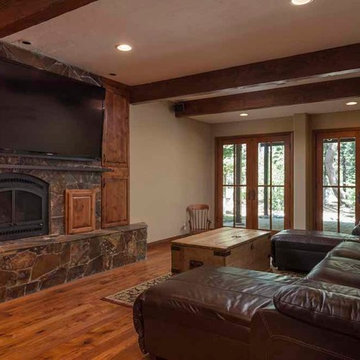
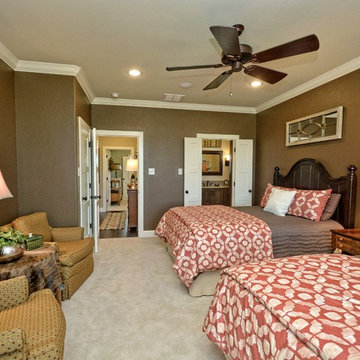
The lower level features a large family room with kitchenette, TV room, guest suite, bunk room, guest bath and wine cellar. Two spacious master suites and bonus loft encompass the upper level.
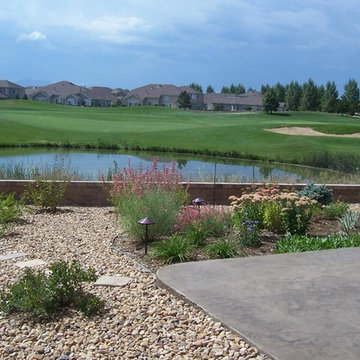
Other special features of this beautiful home include Hickory wood floors throughout. 3-zoned heating system, Trex low-maintenance decking, custom iron work, 4 gas fireplaces, sauna and hot tub. The exterior water feature includes a 3 tiered waterfall plus Koi pond. The oversized garage has a large area ideal for a workshop or golf cart storage.
Find the right local pro for your project
 Morse Custom Homes and Remodeling
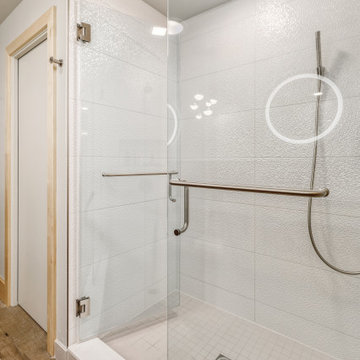
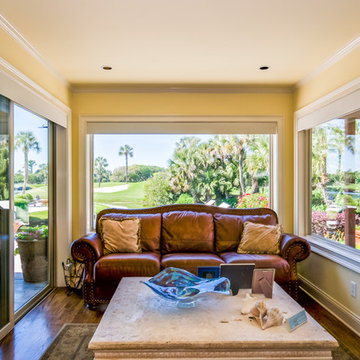
Full renovation of this is a one of a kind condominium overlooking the 6th fairway at El Macero Country Club. It was gorgeous back in 1971 and now it's "spectacular spectacular!" all over again. Check out this contemporary gem!
This master bathroom makes you feel like you are at The Cosmopolitan. Double American Standard/Studio sinks are paired with Brizo/Sotria faucets in Brilliance Luxe Nickel. The pendant lights are Sonneman/Grape 6-Light Round LED in Satin Nickel. Countertop is Caearstone in Organic White. Backsplash is Versace Decori Riga/Axel Bianco Satinato Plantino, and full-height wall coverage of Porcelanosa in Cubia Blanco. The floating and slab-style custom cabinetry is finished with in stained Maple.

 Sunset Designers & Builders Inc.

Blue swimming pool with green golf course.
Elegant pool photo in Orange County
Elegant pool photo in Orange County

 Michael Tall Custom Homes Inc
Michael Tall
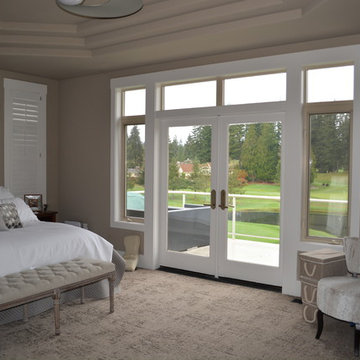
Large transitional master carpeted and beige floor bedroom photo in Seattle with beige walls
Large transitional master carpeted and beige floor bedroom photo in Seattle with beige walls
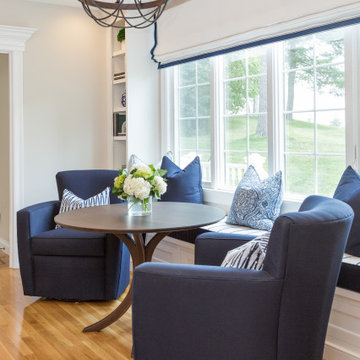
 Refined Renovations & Refined Home
This family wanted an updated kitchen for their home on the golf course. The kitchen has white cabinets with a walnut island that looks like a piece of furniture. The counters are a solid-surface quartz. We added a built-in banquette which provides a window seat to enjoy a morning coffee.

 Norman Building & Design
Kitchen of the home with cabinets crafted in walnut with black granite counters. On the left is a wine fridge.
Tuscan travertine floor kitchen photo in Portland with a farmhouse sink, raised-panel cabinets, dark wood cabinets, granite countertops, brown backsplash, cement tile backsplash, stainless steel appliances and an island
Tuscan travertine floor kitchen photo in Portland with a farmhouse sink, raised-panel cabinets, dark wood cabinets, granite countertops, brown backsplash, cement tile backsplash, stainless steel appliances and an island




 Peter D'Aprix Photography
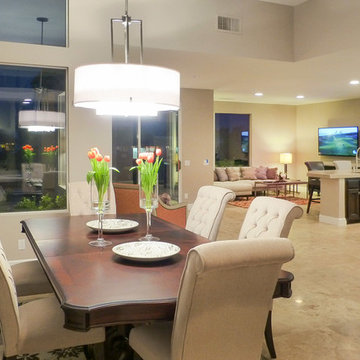
Night view of the dining area with the open plan kitchen and the "den" in the background to the right. Peter D'Aprix
Minimalist home design photo in Los Angeles
Minimalist home design photo in Los Angeles
 User
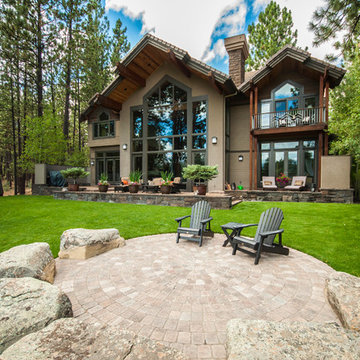
UserA view of the circular patio towards the house. The circular patio pavers compliment the pavers on the upper patio connected to the house. Notice the gorgeous moss on the seating boulders.
Photo by John Kish

 Heather Palmer Design
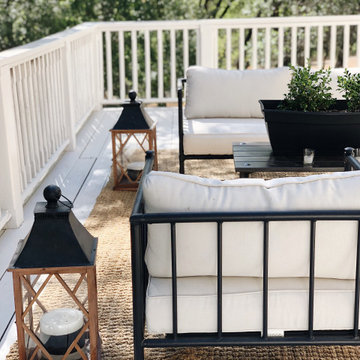
Deck remodel including new paint color, furniture and styling.
Example of a huge country home design design in Sacramento
Example of a huge country home design design in Sacramento
95