
Search results for "Courts emphasize" in Home Design Ideas




Find the right local pro for your project


 Wanda Ely Architect Inc.
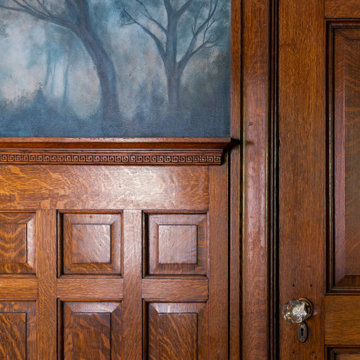
A custom, hand-painted mural by local artists surrounds the entirety of the dining room and creates a space that feels dramatic and moody, while still feeling like an elegant and formal dining space.
 Sellers Tile Distributors
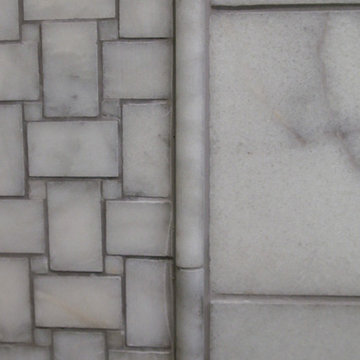
Large transitional master marble floor and white floor freestanding bathtub photo in Atlanta with furniture-like cabinets, brown cabinets, white walls, an undermount sink, marble countertops, a hinged shower door and white countertops

 TVL Creative Ltd.
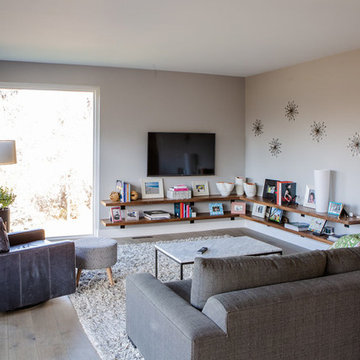
These wonderful clients returned to us for their newest home remodel adventure. Their newly purchased custom built 1970s modern ranch sits in one of the loveliest neighborhoods south of the city but the current conditions of the home were out-dated and not so lovely. Upon entering the front door through the court you were greeted abruptly by a very boring staircase and an excessive number of doors. Just to the left of the double door entry was a large slider and on your right once inside the home was a soldier line up of doors. This made for an uneasy and uninviting entry that guests would quickly forget and our clients would often avoid. We also had our hands full in the kitchen. The existing space included many elements that felt out of place in a modern ranch including a rustic mountain scene backsplash, cherry cabinets with raised panel and detailed profile, and an island so massive you couldn’t pass a drink across the stone. Our design sought to address the functional pain points of the home and transform the overall aesthetic into something that felt like home for our clients.
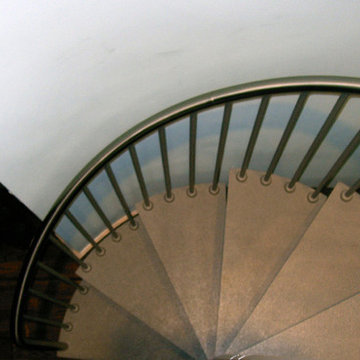
For the entry, we re-worked the front door configuration by switching from the double door to a large single door with side lights. The sliding door next to the main entry door was replaced with a large window to eliminate entry door confusion. In our re-work of the entry staircase, guesta are now greeted into the foyer which features the Coral Pendant by David Trubridge. Guests are drawn into the home by stunning views of the front range via the large floor-to-ceiling glass wall in the living room. To the left, the staircases leading down to the basement and up to the master bedroom received a massive aesthetic upgrade. The rebuilt 2nd-floor staircase has a center spine with wood rise and run appearing to float upwards towards the master suite. A slatted wall of wood separates the two staircases which brings more light into the basement stairwell. Black metal railings add a stunning contrast to the light wood.
Other fabulous upgrades to this home included new wide plank flooring throughout the home, which offers both modernity and warmth. The once too-large kitchen island was downsized to create a functional focal point that is still accessible and intimate. The old dark and heavy kitchen cabinetry was replaced with sleek white cabinets, brightening up the space and elevating the aesthetic of the entire room. The kitchen countertops are marble look quartz with dramatic veining that offers an artistic feature behind the range and across all horizontal surfaces in the kitchen. As a final touch, cascading island pendants were installed which emphasize the gorgeous ceiling vault and provide warm feature lighting over the central point of the kitchen.
This transformation reintroduces light and simplicity to this gorgeous home, and we are so happy that our clients can reap the benefits of this elegant and functional design for years to come.


 RJR Design Build (RJR Construction Group)
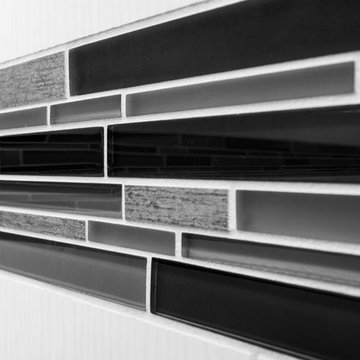
main bathroom of the laneway home on the main floor
PC: Andy White
Example of a small arts and crafts master multicolored tile and ceramic tile ceramic tile and gray floor alcove shower design in Vancouver with shaker cabinets, dark wood cabinets, a one-piece toilet, gray walls, an undermount sink, quartz countertops and a hinged shower door
Example of a small arts and crafts master multicolored tile and ceramic tile ceramic tile and gray floor alcove shower design in Vancouver with shaker cabinets, dark wood cabinets, a one-piece toilet, gray walls, an undermount sink, quartz countertops and a hinged shower door
 L E Scofield Window & Door Co

Inspiration for a mid-sized carpeted front door remodel in Cincinnati with beige walls and a medium wood front door

 AGM Home Store, LLC
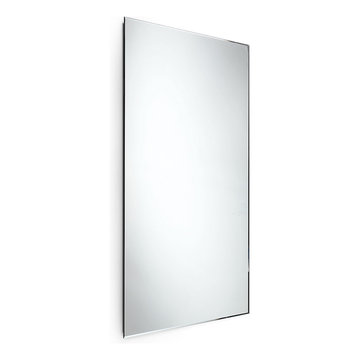
Bathroom mirrors are often not the first thing that comes to mind during remodels, but they are a vital component to the space. After all, you use them every day — either to put on makeup, brush your teeth, shave, or give your look a final check before heading out the door. Bathroom vanity mirrors come in a wide range of styles, sizes and shapes, which ensures there's one for your budget and preference. At agmHomeStore, we specialize in shipping high-end bathroom products. As a result, you can order with confidence that your bathroom vanity mirror will be delivered to your home on time and in one piece. Every item that ships is packaged in such a way that ensures it is delivered to your home the way it was shipped out. Browse our large selection of European bathroom vanity mirror collections right here.

 DLC Landscaping
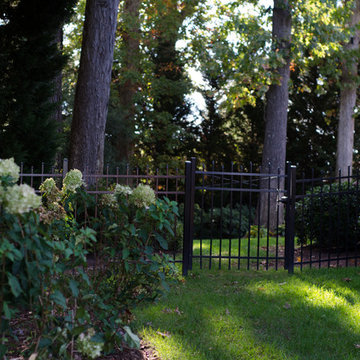
Photo of a mid-sized traditional partial sun backyard retaining wall landscape in Montreal.



 Social Studio
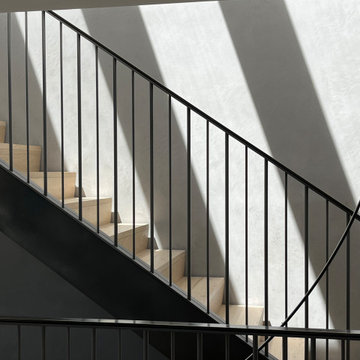
Oak stairs ring a lightwell that is occupied by a massive circular light fixture.
Inspiration for a coastal home design remodel in San Francisco
Inspiration for a coastal home design remodel in San Francisco
 WL Kitchen & Home

Dark mahogany handcrafted bar Washington, DC
This residential bar was designed to serve as our clients' new holiday party centerpiece. Beautifully adorned with hand carved pieces and stained with a rich dark mahogany. Our artisans achieve an unmatched level of quality that helps balance both the level of detail and the material used.
For more projects visit our website wlkitchenandhome.com
.
.
.
.
#custombar #homebar #homebardesigner #homebardesign #luxurybar #luxuryhouses #barstools #tablebar #luxuryhomebar #barbuilder #bardesigner #entertainmentroom #mancave #interiorsandliving #dreamhome #woodcarving #carving #carpenter #residentialbar #bardecor #barfurniture #customfurniture #interiordesigner #pubbar #classicbar #classicdesign #barcabinet #luxuryfurniture #barnewjersey #winenewjersey
 Peachtree Decks and Porches
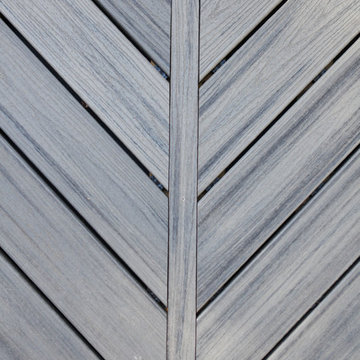
Trex Transcends Island Mist Grey composite decking with parting board construction
Home design - large transitional home design idea in Atlanta
Home design - large transitional home design idea in Atlanta
42