
Search results for "Courtyard entry" in Home Design Ideas
 Tom Jenkins Films
Photography by Tom Jenkins
TomJenkinsFilms.com

Example of a farmhouse white two-story exterior home design in Atlanta
Example of a farmhouse white two-story exterior home design in Atlanta
 Allen Construction
Architect: Thompson Naylor; Landscape: everGREEN Landscape Architects; Photography: Jim Bartsch Photography

1960s one-story gable roof photo in Santa Barbara
1960s one-story gable roof photo in Santa Barbara
 Carson Architecture and Design, Inc.
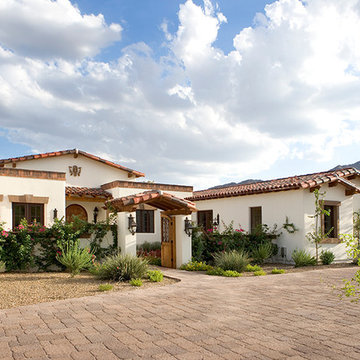
Light and Airy, warm and welcome is how we describe this Authentic Hacienda home. Details abound as you turn each corner, and experience how it all blends together with a wonderful sense of scale and elegance. Views, indoor and outdoor spaces help the owners enjoy their amazing Sonoran Desert surroundings.
Find the right local pro for your project
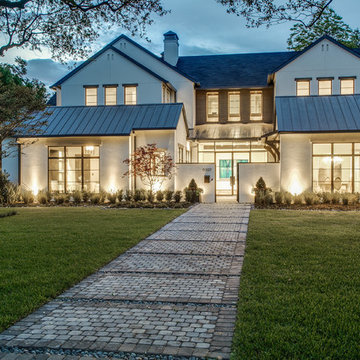
Inspiration for a large contemporary white two-story stucco exterior home remodel in Dallas with a mixed material roof

 Deep Seeded Landscape and Design, Inc.
A modern home is accented with stone masonry and Belgard Mirage Glocal Porcelain Pavers that invite you into a courtyard entry way. Drought tolerant plants and outdoor lighting soften stone masonry and steel accents.

 Jon Eric Christner ARCHITECT INC.
Gravel Court -
General Contractor: Forte Estate Homes
Mid-sized mediterranean gray two-story stone exterior home idea in Orange County with a tile roof
Mid-sized mediterranean gray two-story stone exterior home idea in Orange County with a tile roof
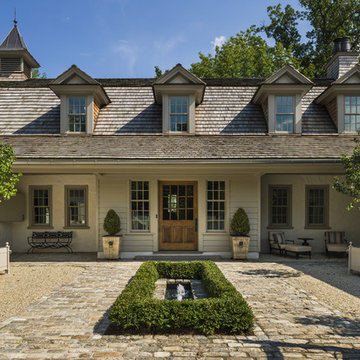
 Archer & Buchanan Architecture, Ltd.
Tom Crane Photography
Farmhouse beige two-story wood exterior home photo in Philadelphia
Farmhouse beige two-story wood exterior home photo in Philadelphia

Sponsored
Columbus, OH

Snider & Metcalf Interior Design, LTD
Leading Interior Designers in Columbus, Ohio & Ponte Vedra, Florida
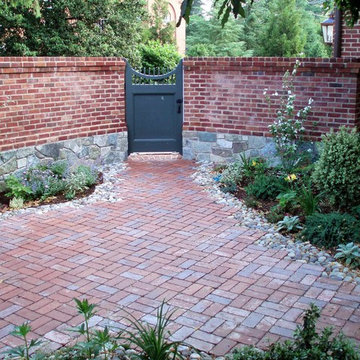
 THE KING'S MASONS
Old World Styling in an intimate setting
Patio - mid-sized traditional courtyard brick patio idea in DC Metro with a gazebo
Patio - mid-sized traditional courtyard brick patio idea in DC Metro with a gazebo

 Leah Fitzpatrick of House + Soul
Dwarf boxwoods in tall concrete planters were added to complement the planter fountain and to give some height and interest along the fence.
Inspiration for a mid-sized transitional partial sun courtyard wood fence landscaping in Nashville.
Inspiration for a mid-sized transitional partial sun courtyard wood fence landscaping in Nashville.
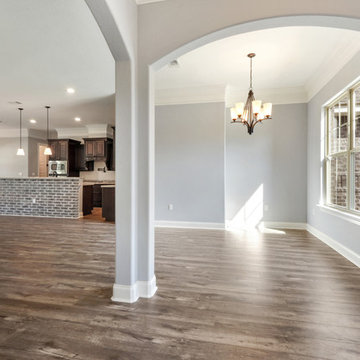
 Elliott Homes LLC
The gorgeous entry leads into an open home design perfect for entertaining!
Example of a large classic laminate floor foyer design in Other
Example of a large classic laminate floor foyer design in Other
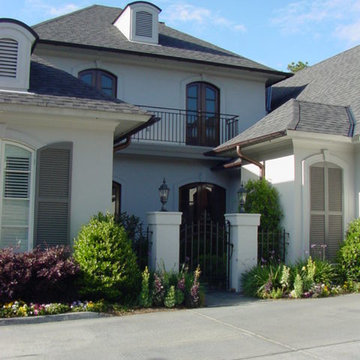
 Pollard Hodgson Architects
Inspiration for a mid-sized timeless white two-story exterior home remodel in New Orleans
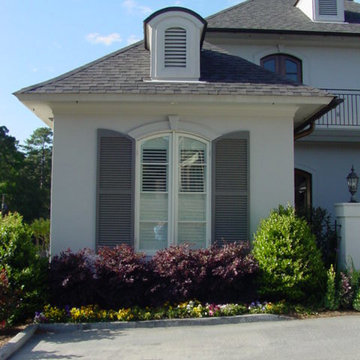
 JMC Concepts Inc.
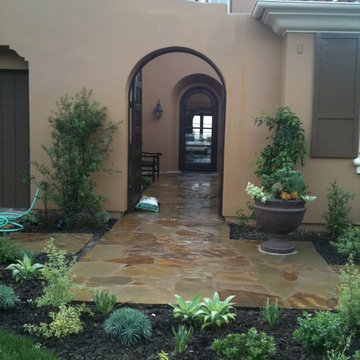
View of the front entryway, showing off the arched double entry gate and the Glass entry door.
Example of a mid-sized classic beige two-story stucco house exterior design in Orange County with a hip roof and a tile roof
Example of a mid-sized classic beige two-story stucco house exterior design in Orange County with a hip roof and a tile roof

Sponsored
Delaware, OH

Buckeye Basements, Inc.
Central Ohio's Basement Finishing ExpertsBest Of Houzz '13-'21
 Pollard Hodgson Architects
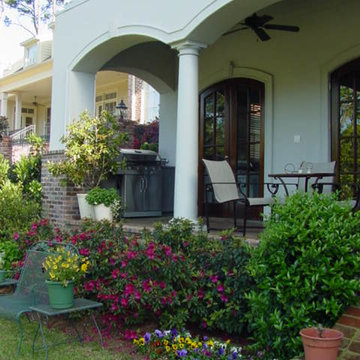
Patio - large mediterranean backyard patio idea in New Orleans with an awning

 Bruns Architecture
Tricia Shay Photography
Inspiration for a mid-sized contemporary gray two-story mixed siding house exterior remodel in Milwaukee with a shed roof
Inspiration for a mid-sized contemporary gray two-story mixed siding house exterior remodel in Milwaukee with a shed roof




Sponsored
Columbus, OH

Wannemacher Interiors
Customized Award-Winning Interior Design Solutions in Franklin Cnty OH
 Santa Rita Landscaping, Inc.

Photo of a large southwestern drought-tolerant and partial sun side yard brick garden path in Phoenix.
 Prentiss Balance Wickline Architects
Benjamin Benschneider
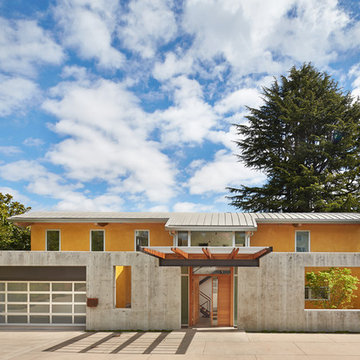
Mid-sized trendy yellow two-story concrete exterior home photo in Seattle
Mid-sized trendy yellow two-story concrete exterior home photo in Seattle

 building Lab, inc.
Eichler in Marinwood - At the larger scale of the property existed a desire to soften and deepen the engagement between the house and the street frontage. As such, the landscaping palette consists of textures chosen for subtlety and granularity. Spaces are layered by way of planting, diaphanous fencing and lighting. The interior engages the front of the house by the insertion of a floor to ceiling glazing at the dining room.
Jog-in path from street to house maintains a sense of privacy and sequential unveiling of interior/private spaces. This non-atrium model is invested with the best aspects of the iconic eichler configuration without compromise to the sense of order and orientation.
photo: scott hargis
14