
Search results for "Courtyard entry" in Home Design Ideas
 Perennial Garden Consultants

Bougainvillea and verbena grace the courtyard entry with colorful spring blooms.
Photo by Marinaandcamera.com.
Inspiration for a small eclectic partial sun courtyard garden path in Las Vegas for spring.
Inspiration for a small eclectic partial sun courtyard garden path in Las Vegas for spring.
 Perennial Garden Consultants

Bougainvillea and verbena grace the courtyard entry with colorful spring blooms.
Photo of a small eclectic partial sun courtyard garden path in Las Vegas for spring.
Photo of a small eclectic partial sun courtyard garden path in Las Vegas for spring.
 Artemis Landscape Architects, Inc.

This is an example of a mid-sized traditional full sun front yard stone landscaping in New York for summer.
Find the right local pro for your project

 Musso Design Group
When asked to design a beach home with curving architecture and accent features reminiscent of driftwood and old ships in Alys Beach, Fla., Bill Musso, principle at Musso Design Group based in Atlanta, Ga., opted to bring low country style to the Florida panhandle.
Beginning with the exterior, bright splashes of color are emphasized in the courtyard where the palette and split brick floor might transport the visitor to New Orleans. With bougainvillea growing around the archway, the outdoor space called for more intense color and pieces. The courtyard furniture was actually made from recycled milk jugs that had been fashioned into molded resin and woven. The courtyard table was a ceramic planter that was turned upside down and topped with a sheet of glass.

 Hsu McCullough
Front door Entry open to courtyard atrium with Dining Room and Family Room beyond. Photo by Clark Dugger
Inspiration for a large 1960s light wood floor and beige floor entryway remodel in Orange County with white walls and a black front door
Inspiration for a large 1960s light wood floor and beige floor entryway remodel in Orange County with white walls and a black front door
 Spinnaker Development
Jeri Koegel

Inspiration for a contemporary courtyard patio remodel in Orange County with a fire pit
Inspiration for a contemporary courtyard patio remodel in Orange County with a fire pit
 Everett Garden Designs
Melissa Clark Photography

Design ideas for a huge coastal full sun courtyard brick landscaping in DC Metro for summer.
Design ideas for a huge coastal full sun courtyard brick landscaping in DC Metro for summer.


 Ireko
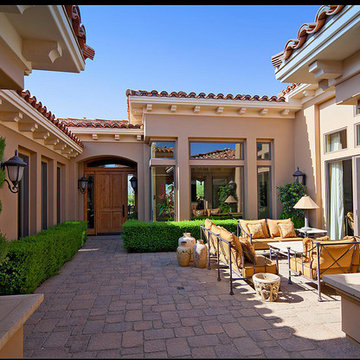
IrekoInterior Courtyard-entry
Example of a large tuscan beige one-story stucco exterior home design in Los Angeles
Example of a large tuscan beige one-story stucco exterior home design in Los Angeles
 Artemis Landscape Architects, Inc.
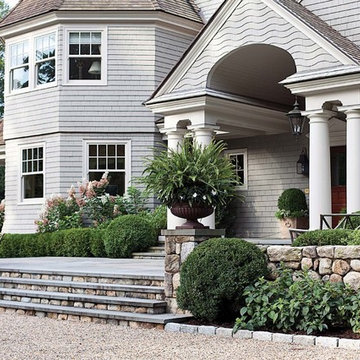
This is an example of a mid-sized traditional full sun front yard stone landscaping in New York for summer.
 Saroyan Masterbuilder
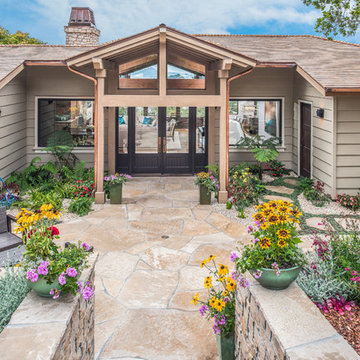
Large transitional gray one-story house exterior photo in Other with a shingle roof

 Chapman Design Group, Inc.
Mark Hoyle
Originally, this 3700 SF two level eclectic farmhouse from the mid 1980’s underwent design changes to reflect a more colonial style. Now, after being completely renovated with additional 2800 SF living space, it’s combined total of 6500 SF boasts an Energy Star certification of 5 stars.
Approaching this completed home, you will meander along a new driveway through the dense buffer of trees until you reach the clearing, and then circle a tiered fountain on axis with the front entry accentuating the symmetrical main structure. Many of the exterior changes included enclosing the front porch and rear screened porch, replacing windows, replacing all the vinyl siding with and fiber cement siding, creating a new front stoop with winding brick stairs and wrought iron railings as will as other additions to the left and rear of the home.
The existing interior was completely fro the studs and included modifying uses of many of the existing rooms such as converting the original dining room into an oval shaped theater with reclining theater seats, fiber-optic starlight ceiling and an 80” television with built-in surround sound. The laundry room increased in size by taking in the porch and received all new cabinets and finishes. The screened porch across the back of the house was enclosed to create a new dining room, enlarged the kitchen, all of which allows for a commanding view of the beautifully landscaped pool. The upper master suite begins by entering a private office then leads to a newly vaulted bedroom, a new master bathroom with natural light and an enlarged closet.
The major portion of the addition space was added to the left side as a part time home for the owner’s brother. This new addition boasts an open plan living, dining and kitchen, a master suite with a luxurious bathroom and walk–in closet, a guest suite, a garage and its own private gated brick courtyard entry and direct access to the well appointed pool patio.
And finally the last part of the project is the sunroom and new lagoon style pool. Tucked tightly against the rear of the home. This room was created to feel like a gazebo including a metal roof and stained wood ceiling, the foundation of this room was constructed with the pool to insure the look as if it is floating on the water. The pool’s negative edge opposite side allows open views of the trees beyond. There is a natural stone waterfall on one side of the pool and a shallow area on the opposite side for lounge chairs to be placed in it along with a hot tub that spills into the pool. The coping completes the pool’s natural shape and continues to the patio utilizing the same stone but separated by Zoysia grass keeping the natural theme. The finishing touches to this backyard oasis is completed utilizing large boulders, Tempest Torches, architectural lighting and abundant variety of landscaping complete the oasis for all to enjoy.




 A L B DESIGN, INC
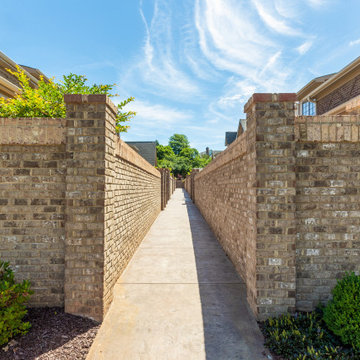
This is an example of a mid-sized traditional partial sun courtyard concrete paver garden path in Charlotte.
 Desert Foothills Landscape
Photo Credits: Steven Thompson

This is an example of a southwestern drought-tolerant front yard landscaping in Phoenix.
This is an example of a southwestern drought-tolerant front yard landscaping in Phoenix.
 Elliott Homes LLC
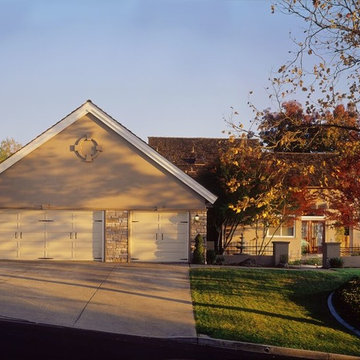
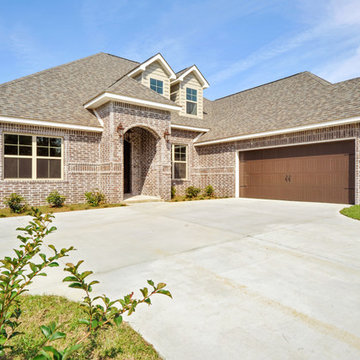
A close up view of the Allen II elevation B home design with a courtyard entry in our Malpass West community. Just simply stunning! Don't you agree?
Large elegant two-story house exterior photo in Other with a shingle roof
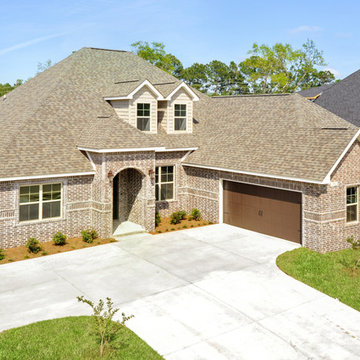
Large elegant two-story house exterior photo in Other with a shingle roof
 Elliott Homes LLC
WOW! The stunning courtyard entry is an absolute favorite and features our Wayne Dalton garage doors that come in a variety of colors and are extremely quiet.



 Urbanism Designs
Atrium - AFTER
Example of a mid-sized 1960s courtyard deck design in San Francisco with no cover
Example of a mid-sized 1960s courtyard deck design in San Francisco with no cover
 LaRue Architects

Surrounded by nature in the quiet Rollingwood neighborhood, this elegant soft contemporary home is screened from the street with a private courtyard initiated by a dynamic board formed concrete wall and refined landscape. The expansive use of floor-to-ceiling glass at the rear of the home opens up the view to Zilker Park and can be experienced from the covered outdoor living space and just about every room from inside the home.
Photo Credit: Paul Bardagjy
 Gates Doors & Ironworks

Design ideas for a large traditional partial sun front yard stone driveway in Los Angeles.
10