
Search results for "Courtyards characteristic" in Home Design Ideas

 Conscious Environments Inc.
This unique garden features wall built from concrete recycled from an old patio.
Design ideas for a small asian partial sun backyard river rock retaining wall landscape in Los Angeles for spring.
Design ideas for a small asian partial sun backyard river rock retaining wall landscape in Los Angeles for spring.

 I\E\E Landscape Office
A beautiful enclosed courtyard with a perfect set of constraints. A serviceberry tree breaks up a concrete wall and a steel planter is very present but is efficient in scale leaving room for a a path between the house and the garage and a small patio.
(Work created by I\E\E founder Matt Olson for his former studio RO/LU)

 Henry Fleischmann
Inspiration for a small rustic backyard concrete patio vertical garden remodel in San Francisco with a pergola
Find the right local pro for your project


 Garden Studio
nicholasgingold.com
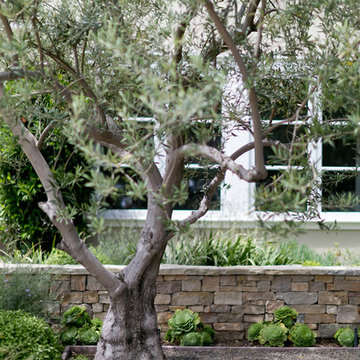
Design ideas for a traditional front yard landscaping in Orange County.
Design ideas for a traditional front yard landscaping in Orange County.


 Black + Vernooy Architects
Inspired by the owners' travels in the Mediterranean region yet rooted firmly in Texas soil, this single family residence is designed to provide a secluded, comfortable environment for observing nature, relaxing, entertaining, living, and working. The oddly shaped site determined a house that is removed from the street, resulting in a long drive through a wooded area that leads to the gently sloping house site. The house is designed around a large, central public living area. The basic "H" shaped plan reaches out to define the entry court as well as the rear yard area. The building can only be seen in small vignettes as one moves around and through it, and is finally understood from inside the main room. The public space is central to the plan, where rooms overlay and flow through and into one another. Private rooms are tucked away in more remote parts of the site. The guest bedrooms are located at a slightly lower level, and a remote study, reached by a ship's ladder, overlooks the main living area and enjoys its own roof terrace. The central part of the house is designed as a solid, strong, "original" building to which other wings are added as if built over time. The client desired that the house appear to be of no discernible style or period, and seem older rather than newer.
Built By: Dalgleish Construction Co.
Photography By: Paul Bardagjy



 Archer Creek Landscaping LLC
Inspiration for a mid-century modern partial sun front yard garden path in Chicago.

 Confidence Landscaping, Inc.
Design ideas for a mid-sized farmhouse full sun backyard gravel landscaping in San Francisco.

 Surrey Style Designs LLC
This is an example of a large traditional full sun front yard gravel driveway in New York.


 Adjustable Patio Covers, NE, LLC
Custom outdoor room with an Arcadia Louvered Roof
Example of a mid-sized trendy backyard brick patio design with a pergola
Example of a mid-sized trendy backyard brick patio design with a pergola


 City Garden Company
Inspiration for a mid-sized contemporary drought-tolerant and partial sun backyard retaining wall landscape in Atlanta for summer.

 Lanson B. Jones & Co, Inc.
Confederate Jasmine grows along the trellis behind the finial fountain in this Charleston-style courtyard garden.
Photo of a traditional landscaping in Houston.
Photo of a traditional landscaping in Houston.

 Whitacre Greer Company
Inspiration for a large modern backyard brick and custom-shaped natural pool fountain remodel in Tampa




 CSpace Architecture and Design Inc.
Stephanie Morales Casariego
Example of a mid-sized 1950s white one-story exterior home design in Miami
Example of a mid-sized 1950s white one-story exterior home design in Miami


 Universal Landscape, Inc.
 www.universallandscapefl.com 561 722 - 0252
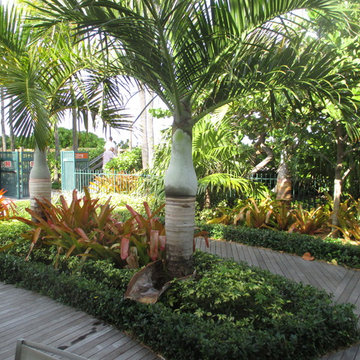
Home design - tropical home design idea in Miami
Home design - tropical home design idea in Miami
14