
Search results for "Courtyards characteristic" in Home Design Ideas


 Mountain View Sun Decks Ltd.
Example of a mid-sized trendy metal l-shaped open staircase design in Calgary
Find the right local pro for your project


 SLJ Paint and Decorative Finishes
A close up shot of the tone on tone texture with a hint of pearl in the background.





 Billy Goodnick Garden Design
BEFORE: Reverse view, main patio on the right.
Design ideas for a small traditional partial sun backyard landscaping in Santa Barbara.
Design ideas for a small traditional partial sun backyard landscaping in Santa Barbara.


 Ravenscourt Landscaping and Design LLC
Ravenscourt Landscaping & Design LLC
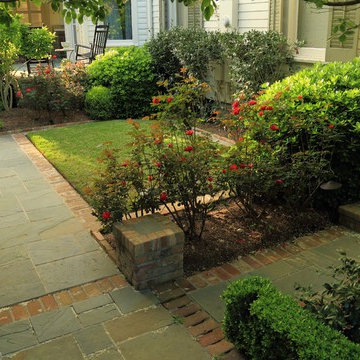
Inspiration for a mid-sized victorian partial sun backyard brick landscaping in Houston.
Inspiration for a mid-sized victorian partial sun backyard brick landscaping in Houston.





 Grandin & McIntyre Landscape Design
Stairs from lower courtyard lead to main garden.
Photo credit:
Tracie McIntyre;
This garden follows the architecture of the house which was completely redesigned to reflect the owner's love of Mission style architecture. Palms of various sizes are massed to provide the structure which they lack on their own. Sizeable ferns throughout the garden provide and underlying texture and dynamism. Annuals in hot colours, bananas and coleus provide seasonal thrill. The highly textured foliage of Albizzias add an exotic note and will, over time, increase the play of light and shadow in the garden.
The biggest challenge was creating a relationship between the house, which sits high on the lot, and the garden. A strong sense of indoor outdoor connection was achieved from both the basement and main level of the house by creating landings and enclosed courtyards ensconced by generously filled planters that lead up to the main garden.




 David Morello Garden Enterprises, Inc.
David Morello
Design ideas for a traditional landscaping in Houston.
Design ideas for a traditional landscaping in Houston.

 The Fragrant Garden
Colorful plantings bordering the house
Inspiration for a transitional landscaping in Austin.
Inspiration for a transitional landscaping in Austin.
30