
Search results for "Courtyards characteristic" in Home Design Ideas


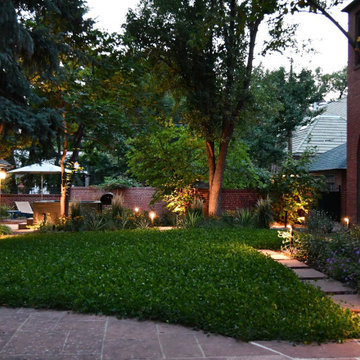
 Mile High Landscaping
Modern refinement meets timeless garden charm. Cozy fireplace gatherings, peaceful moments in the private spa, and leisurely strolls through lush greenery. A rolled-mat spa cover allows modern steel to blend seamlessly with traditional brick. Stone pavers merge entertainment spaces, while sleek low-voltage lighting adds a sophisticated glow, perfect for quiet contemplation or lively conversation.

 Erik Jones Landscaping
Side Yard Before Picture.
Erik Jones
Photo of a small transitional partial sun side yard water fountain landscape in San Luis Obispo for spring.
Photo of a small transitional partial sun side yard water fountain landscape in San Luis Obispo for spring.
Find the right local pro for your project


 D.I.G. Landscape
Inspiration for a small contemporary courtyard stone garden path in Charleston for summer.




 Rhonda Knoche
The exterior project included a water feature, covered and uncovered patio areas, an outdoor fireplace, paved patio and a built-in BBQ. The previous kitchen, nook and family phases were done with this phase in mind - better kitchen to patio access and view of the landscaping done for all 4 seasons.
Landscaping & photography - J.P.Stone Contractors
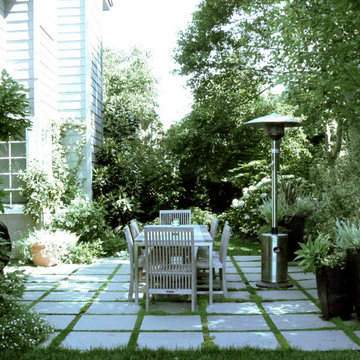
 Alida Landscape Design
Henry Hall Furnishings placed on select bluestone planted patio with zinc planters
Example of a trendy backyard stone patio design in San Francisco with no cover
Example of a trendy backyard stone patio design in San Francisco with no cover

 Edger Landscape Design
Inspiration for a small contemporary shade double front door remodel in San Francisco
Inspiration for a small contemporary shade double front door remodel in San Francisco

 Helét van Blerk
Inspiration for a large contemporary partial sun backyard concrete paver garden path.

 Hickox Williams Architects, Inc.
This large addition to a small house built in the 1950s by The Architects Collaborative uses the original formal and material vocabulary to create a dramatic transformation. The new building sits in a slot of space between the existing house and garage and uses their geometry as a format for opening to the landscape and sunlight.
The new building contains -
A music room, bar and spacious
living room with field stone fireplace
New light-filled stair to the second floor
Family library with window seats and skylights
New master bedroom suite overlooks open fields




 FormLA Landscaping
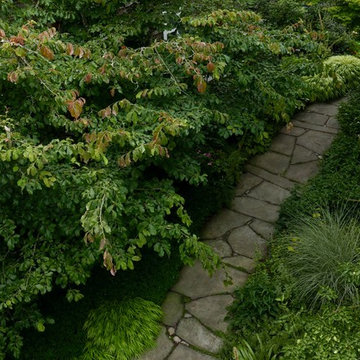
California native oak trees live inside the resident garden, on the building's mezzanine level and at key points around the property's perimeter. These trees offer distinctive benefits including deep shade, drought tolerance, and the ability to attract birds, butterflies, and native fauna. Photo: Lesly Hall Photography

 Simmonds & Associates, Inc.
tropical feel surrounding the waterslide
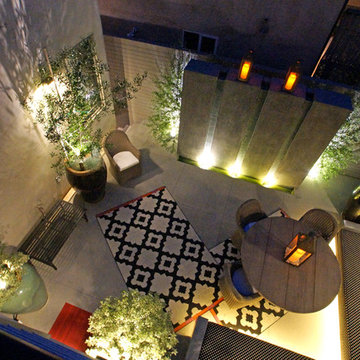
Design ideas for a contemporary landscaping in San Francisco.
Design ideas for a contemporary landscaping in San Francisco.

 Glenna Partridge Garden Design
Copyright 2014 Glenna Partridge
Inspiration for a contemporary patio remodel in Vancouver
Inspiration for a contemporary patio remodel in Vancouver



33