
Search results for "Couture" in Home Design Ideas
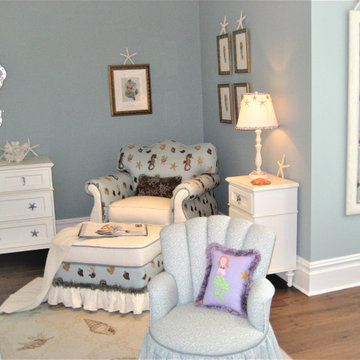
 Solomonic Couture for The Home
Girl's room at designers show house. All pillows as well as cushions with trims, fringe and welts were made and installed by Solomonic Couture. Special writing desk set and boxes were made by hand and covered with the same fabrics by Sally Kent.

Find the right local pro for your project


 COUTURE Jardin
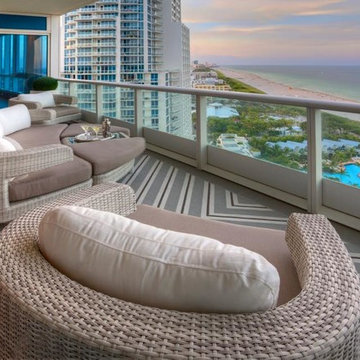
VDesignGroup - VDG MIAMI Beautiful project in High Rise condo in Miami. Million dollar view for our furniture!!
Trendy balcony photo in Miami
Trendy balcony photo in Miami
 Couture Window Fashions
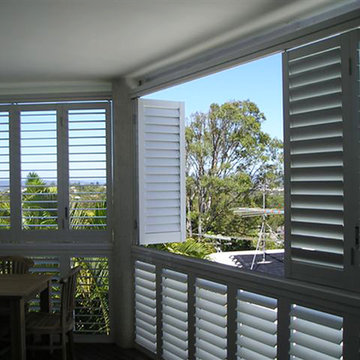
ABS Shutters
This material is extremely hard wearing, making it ideal for commercial installations. Our Shutters are manufactured using a hardwood core combined with an ABS (Acrylonitrile Butadiene Styrene) plastic coating.
 Couture Designs
Geitgey's Amish Country Furnishings
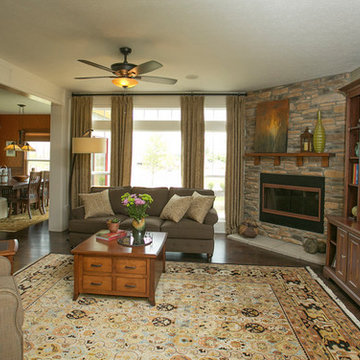
BIA Parade of Homes
Arts and crafts living room photo in Columbus
Arts and crafts living room photo in Columbus
 Couture Designs

Boys Nautical Theme
Large beach style boy carpeted kids' room photo in Columbus with white walls
Large beach style boy carpeted kids' room photo in Columbus with white walls
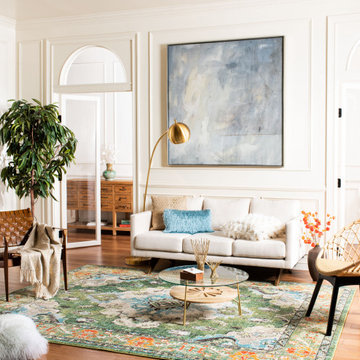
 Rachel Ashwell Shabby Chic Couture
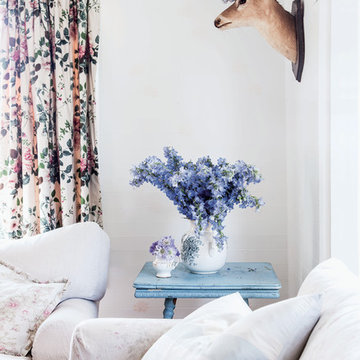
Living Room in the Liliput Lodge featuring Squishy Sofa in Grain Linen, Simple Chair and a half in Blossom Pink on Grain, custom drapes and assorted vintage.
Photo Credit: Amy Neunsinger
 Rehkamp Larson Architects, Inc.
Builder: Streeter Custom Builder
Interiors: Harris Weldon Interiors
Landscape: Keenan & Sveiven
Photos: Scott Amundson
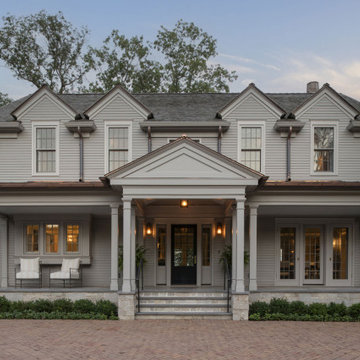
Example of a classic house exterior design in Minneapolis with a shingle roof
Example of a classic house exterior design in Minneapolis with a shingle roof
 Lowell Custom Homes

LOWELL CUSTOM HOMES, Lake Geneva, WI., -LOWELL CUSTOM HOMES, Lake Geneva, WI., - We say “oui” to French Country style in a home reminiscent of a French Country Chateau. The flawless home renovation begins with a beautiful yet tired exterior refreshed from top to bottom starting with a new roof by DaVince Roofscapes. The interior maintains its light airy feel with highly crafted details and a lovely kitchen designed with Plato Woodwork, Inc. cabinetry designed by Geneva Cabinet Company.
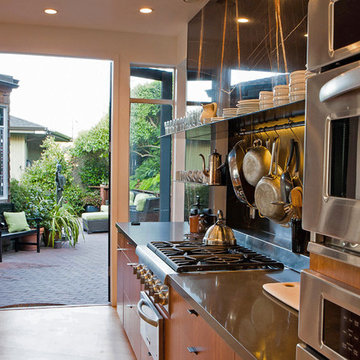

 Kathleen Jacobson, The Couture Closet
Walk-in closet - mid-sized transitional women's dark wood floor and brown floor walk-in closet idea in Dallas with white cabinets
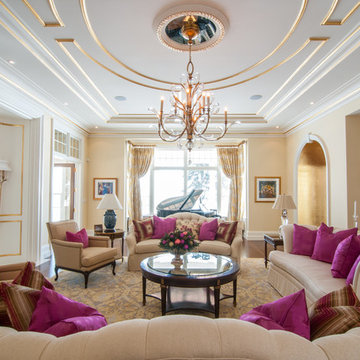
 Home Couture Interiors Inc.
Living room - large eclectic formal and enclosed dark wood floor living room idea in Toronto with yellow walls, a standard fireplace, a wood fireplace surround and no tv
 Rachel Ashwell Shabby Chic Couture
Inspiration for a shabby-chic style family room remodel in Los Angeles with white walls
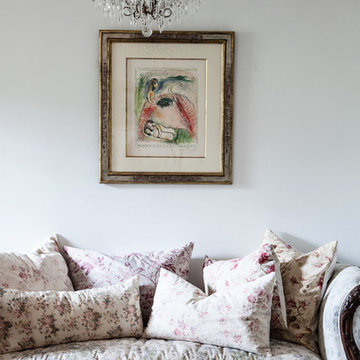 Rachel Ashwell Shabby Chic Couture
A formal love seat upholstered in a classic Bennison fabric and set under a whimsical Chagall sketch is made inviting and comfortable with a hodgepodge of vintage decorative pillows.
Photo Credit: Amy Neunsinger
 Plush Couture Interiors

Hand painted custom wall paper.
Alcove shower - mid-sized modern 3/4 gray tile and slate tile slate floor, gray floor, single-sink and wallpaper alcove shower idea in Miami with flat-panel cabinets, a one-piece toilet, beige walls, a drop-in sink, marble countertops, a hinged shower door, white countertops, a built-in vanity and dark wood cabinets
Alcove shower - mid-sized modern 3/4 gray tile and slate tile slate floor, gray floor, single-sink and wallpaper alcove shower idea in Miami with flat-panel cabinets, a one-piece toilet, beige walls, a drop-in sink, marble countertops, a hinged shower door, white countertops, a built-in vanity and dark wood cabinets
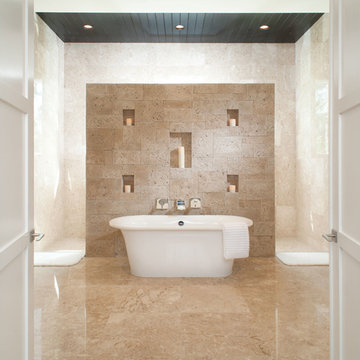
 Eldorado Stone
Pauline Hartogh of Wetherly’s Interiors was endowed with the task to create a transitional home for a family of four that melded modern luxury with functionality. She divided the home into three residential wings, all of which are structured in clean, contemporary lines.
The heart of the home was created by connecting the indoors to the outdoors using floor-to-ceiling glass, which set an open focus for easy entertainment. The landscape further enhanced the clients’ desire to embrace the indoor/outdoor lifestyle that Florida’s climate offers. Amid warm, tropical landscaping, a Chartes-inspired stone labyrinth provides beauty while also providing a place for meditation and relaxation.
An exceptional home calls for exceptional products, and when researching which stone to use, Hartogh went straight for Eldorado Stone. “I feel strongly that the use of Eldorado Stone’s products greatly enriched two of the areas in this project which won design awards,” Hartogh explained. The joints are seamless and the end result is always exactly what she aimed for. Hartogh chose Dry Creek Stacked Stone for the entire exterior, including patio walls and pillars, because not only looks current but also allows her the flexibility to create any design. The use of this product not only helped establish the overall tone for the home but it also allowed for architectural details, which was validated by winning the American Society of Interior Design Award 2013 – Outdoor Living, Single Family Home.
Accolades:
American Society of Interior Design Award 2013 – Bathroom Design, Transitional
American Society of Interior Design Award 2013 – Single Residential Space, Contemporary
American Society of Interior Design Award 2013 – Outdoor Living, Single Family Home
Eldorado Stone Profile Featured: Exterior Façade – Dry Creek Stacked Stone
Eldorado Stone Profile Featured: Master Bathroom – Pearl White CoastalReef
Interior Design: Pauline Hartogh, Wetherlys Interiors
Website: www.wetherlysinteriors.com
Phone: (561) 691-4707
Architecture: Henry Franky, Franky & Associates Architect, Inc.
Website: www.frankyarchitect.com
Phone: (561) 338-3309
Home Builder: Gary Hartogh, Couture Homes
Website: www.couture-homes.com
Phone: (561) 776-0511
Photographer: David Durbak
Website: www.durbak.com
Phone: (561) 271.0706
35