
Search results for "Cove edge" in Home Design Ideas
 Lightology
Photographer: Xin Zhao

Inspiration for a contemporary galley dark wood floor eat-in kitchen remodel in Chicago with flat-panel cabinets, dark wood cabinets, gray backsplash, matchstick tile backsplash, stainless steel appliances and an island
Inspiration for a contemporary galley dark wood floor eat-in kitchen remodel in Chicago with flat-panel cabinets, dark wood cabinets, gray backsplash, matchstick tile backsplash, stainless steel appliances and an island
 PBS Contractors

Eat-in kitchen - large contemporary u-shaped porcelain tile and gray floor eat-in kitchen idea in Miami with an undermount sink, shaker cabinets, multicolored backsplash, matchstick tile backsplash, stainless steel appliances, an island, multicolored countertops, granite countertops and white cabinets
 Griffin Design Studios
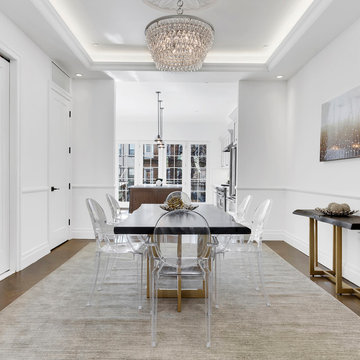
Inspiration for a transitional medium tone wood floor and brown floor dining room remodel in New York with white walls
Find the right local pro for your project

 Equiterra Regenerative Design
Patrick Coulie
Inspiration for a huge contemporary u-shaped concrete floor eat-in kitchen remodel in Albuquerque with shaker cabinets, dark wood cabinets, stainless steel appliances and an island
Inspiration for a huge contemporary u-shaped concrete floor eat-in kitchen remodel in Albuquerque with shaker cabinets, dark wood cabinets, stainless steel appliances and an island

 Montana Reclaimed Lumber Co.
Photos by Audrey Hall
Inspiration for a rustic bathroom remodel in Other with dark wood cabinets
Inspiration for a rustic bathroom remodel in Other with dark wood cabinets
 Bernardo Pozas Residential Design

Example of a trendy gray floor and marble floor kitchen design in Austin with an undermount sink, flat-panel cabinets, black cabinets, window backsplash, an island and white countertops
 Bernardo Pozas Residential Design
Trendy gray floor and marble floor great room photo in Austin with no fireplace



 Main Street Homes
Dining room - transitional medium tone wood floor and brown floor dining room idea in Detroit with gray walls

 Spark Modern Fires
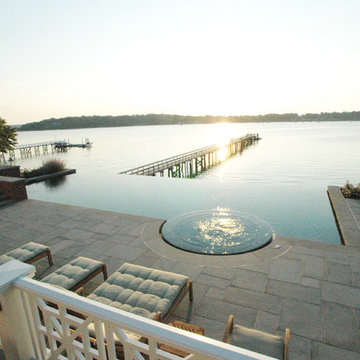
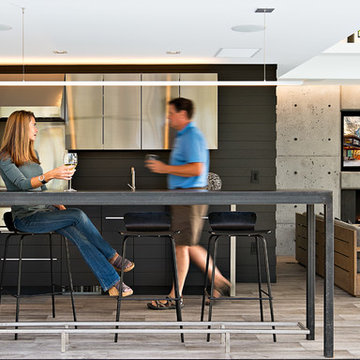
This modern pool house and infinity edge pool share sunset views across the waters of a beautiful cove in southeastern Connecticut. The concept of a fire element (there are two) was an obvious complement to the water theme. The pool house avoids conventional construction methods and materials and instead uses architectural concrete, steel, and glass as the finishes. The indoor fireplace is situated in a cast-in-place concrete wall created using 1\" veneer plywood forms that were assembled by carpenters. The hearth was precast and lifted into place. A TV resides above the fireplace. Outside, the linear fire element is positioned right at the edge of the terrace, as a similar treatment to the infinity edge pool. The linear fires link to the brilliant reds and oranges of the sunsets that grace this special property throughout the year.
Architect: Christopher Arelt
Designer: Christopher Arelt
Photographer: Michael Elsden
 Bates Masi Architects LLC
Bates Masi + Architects

Large cottage formal and open concept light wood floor living room photo in New York with a standard fireplace, no tv and white walls
Large cottage formal and open concept light wood floor living room photo in New York with a standard fireplace, no tv and white walls
 Myrna Porcaro Designs LLC.

Example of a trendy l-shaped seated home bar design in Miami with mirror backsplash
 Bldg Seed Architects
Photo: Brent Moss Photography

Bathroom - contemporary master gray tile gray floor bathroom idea in Denver with flat-panel cabinets, light wood cabinets, an undermount tub, white walls, an undermount sink and a hinged shower door
Bathroom - contemporary master gray tile gray floor bathroom idea in Denver with flat-panel cabinets, light wood cabinets, an undermount tub, white walls, an undermount sink and a hinged shower door

 Kami Rezai
Bar area

Mid-sized trendy galley gray floor wet bar photo in Los Angeles with an undermount sink, flat-panel cabinets, gray cabinets, quartz countertops, wood backsplash and white countertops
Mid-sized trendy galley gray floor wet bar photo in Los Angeles with an undermount sink, flat-panel cabinets, gray cabinets, quartz countertops, wood backsplash and white countertops

 BAUFORMAT
Example of a trendy master multicolored tile and stone slab white floor bathroom design in Los Angeles with flat-panel cabinets, light wood cabinets, white walls and an undermount sink
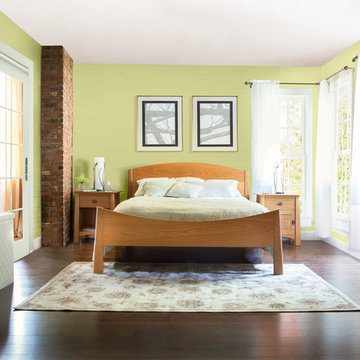
 VERMONT WOODS STUDIOS
Our American-made, Arts and Crafts style Cherry Moon Furniture Collection represents traditional Vermont craftsmanship at its finest!
This ultra-luxury, high end furniture line features all natural wood, hand-selected with great care. Crafted in the Montpelier area of VT, the Cherry Moon style has elements of Arts and Crafts, contemporary Asian and modern American design yielding a light but grounded appearance.


 2e Architects
Alain Jaramillo and Peter Twohy
Example of a large classic master white tile and marble tile porcelain tile and gray floor corner shower design in Baltimore with an undermount sink, flat-panel cabinets, medium tone wood cabinets, an undermount tub, green walls, gray countertops, a two-piece toilet, laminate countertops and a hinged shower door
Example of a large classic master white tile and marble tile porcelain tile and gray floor corner shower design in Baltimore with an undermount sink, flat-panel cabinets, medium tone wood cabinets, an undermount tub, green walls, gray countertops, a two-piece toilet, laminate countertops and a hinged shower door

 KW Designs
Chipper Hatter Photography

Trendy galley kitchen photo in San Diego with open cabinets, dark wood cabinets, laminate countertops, white backsplash, stone tile backsplash and stainless steel appliances
Trendy galley kitchen photo in San Diego with open cabinets, dark wood cabinets, laminate countertops, white backsplash, stone tile backsplash and stainless steel appliances
6