
Search results for "Cove light" in Home Design Ideas

 Tate Studio Architects
Powder bathroom features the same wood and stone used in the kitchen and great room. Builder – GEF Development, Interiors - Ownby Design, Photographer – Thompson Photographic.
 Magleby Construction

Home theater - large rustic enclosed carpeted and brown floor home theater idea in Salt Lake City with brown walls and a projector screen

 Caisson Studios
Living room - large contemporary formal and open concept dark wood floor living room idea in Los Angeles with gray walls, a ribbon fireplace and a wall-mounted tv
Find the right local pro for your project

 Meridith Baer Home
Photography by Bernard André www.bernardandre.com
Bedroom - country master bedroom idea in Los Angeles with white walls
Bedroom - country master bedroom idea in Los Angeles with white walls


 TELFORD+BROWN STUDIO ARCHITECTURE
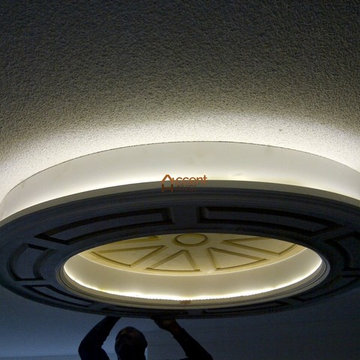
We were asked to add a small sunroom off a beautiful 1960's living room. Our approach was to continue the lines of the living room out into the landscape. Opening up and glazing the walls on either side of the fireplace gave more presence to the Dale Chihuly piece mounted above while visually connecting to the garden and the new addition.
Ostmo Construction
Dale Christopher Lang, PhD, AIAP, NW Architectural Photography
 Alysse Matthews Interiors

Example of a trendy light wood floor and beige floor living room design in Boise with white walls, a ribbon fireplace and a tile fireplace


 K2 Construction Group Inc.
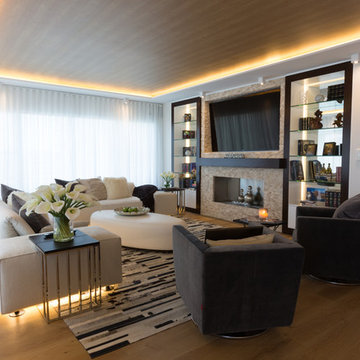
Living room - mid-sized modern formal and enclosed light wood floor living room idea in Miami with white walls, a ribbon fireplace, a tile fireplace and a wall-mounted tv
 Rosemarie Allaire Lighting Design
steve Lerum

Hot tub - contemporary indoor tile and round hot tub idea in Orange County
Hot tub - contemporary indoor tile and round hot tub idea in Orange County


 Raad Studio
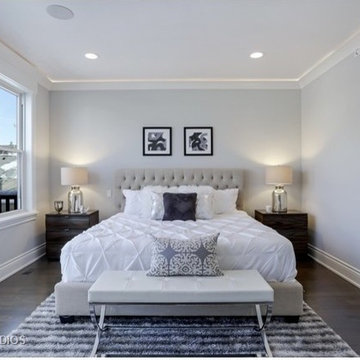
Large urban wooden u-shaped medium tone wood floor, open and glass railing staircase photo in New York with white walls
 William Byrd Homes

Kitchen - huge tropical u-shaped medium tone wood floor kitchen idea in Charleston with shaker cabinets, white cabinets, white backsplash, stainless steel appliances, gray walls and two islands

 Carson's Cabinetry & Design
Cabinetry by Carson's Cabinetry & Design,
Photo by Aaron W. Bailey,
Home by Dibros Design and Construction
Large cottage single-wall dark wood floor eat-in kitchen photo in Miami with an undermount sink, shaker cabinets, marble countertops, white backsplash, subway tile backsplash, stainless steel appliances, beige walls, an island and white cabinets
Large cottage single-wall dark wood floor eat-in kitchen photo in Miami with an undermount sink, shaker cabinets, marble countertops, white backsplash, subway tile backsplash, stainless steel appliances, beige walls, an island and white cabinets

Sponsored
Plain City, OH

Kuhns Contracting, Inc.
Central Ohio's Trusted Home Remodeler Specializing in Kitchens & Baths
 Realm Designs Inc.
Peter Rymwid
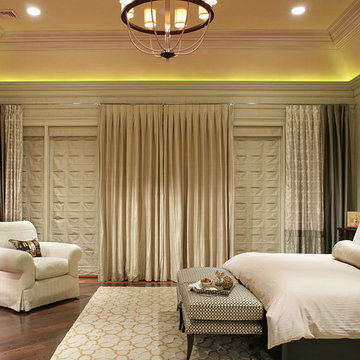
Transitional master dark wood floor bedroom photo in New York with beige walls and no fireplace
Transitional master dark wood floor bedroom photo in New York with beige walls and no fireplace
 INTELLIGENT CONSTRUCTION
Alex Tarajano Resident Photographer for Intelligent Construction

Inspiration for a contemporary dining room remodel in Miami with gray walls
Inspiration for a contemporary dining room remodel in Miami with gray walls
 Boswell Construction
Formal dining and living spaces
#buildboswell

Great room - huge contemporary light wood floor great room idea in Los Angeles with white walls
Great room - huge contemporary light wood floor great room idea in Los Angeles with white walls
 Dorr Houzzer
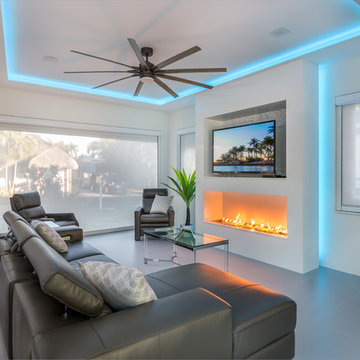
Trendy enclosed gray floor family room photo in Miami with white walls and a ribbon fireplace


 Illuminations Lighting Design
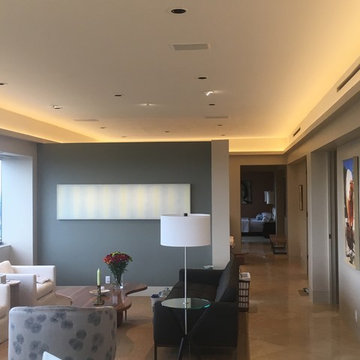
We recently replaced an incandescent lighting system with an energy efficient LED cove lighting system. Indirect lighting is a perfect way to softly illuminate any room with a view for glare free illumination. Additionally, we illuminated the artwork with low voltage accent lights using special lenses to stretch the light into a horizontal beam pattern.
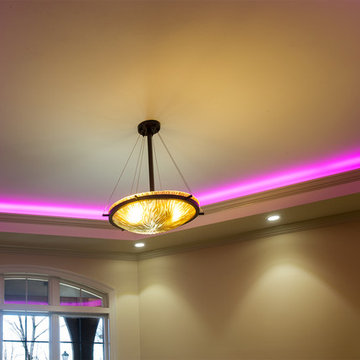
 Super Bright LEDs
Accent your cove and tray ceilings with LED color changing light strips. LED strips provide a bold blast of color and can be controlled via remote. With additional features like brightness control, mode selection, and zoned program ability, they are as versatile as they are cool.

 Audio Video Design
This spectacular home theater features a 149" Stewart FilmScreen UltraMatte 130 Microperf fixed screen. Three rows of deluxe leather seating is by Cinematech. The lighting is particularly cool: 13 wash downlights, fiber optic ceiling lights with dimming, Soffit RGB LED lighting with dimming, step LEDs with dimming, and Column LEDs with dimming, operated through the Control4 Lighting Control system. JBL speakers provide surround sound as well as front speakers but the acoustic panels keep most of the equipment out of sight.
Greg Premru Photography
10