
Search results for "Cove molding" in Home Design Ideas
 Kitchen Solvers of Columbus
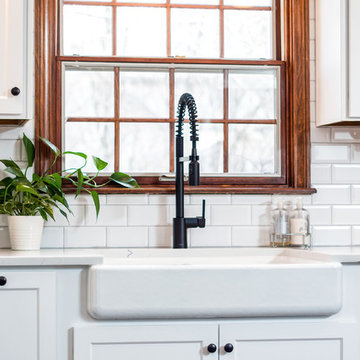
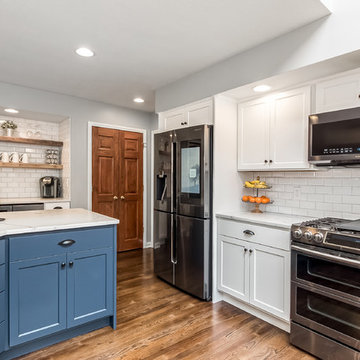
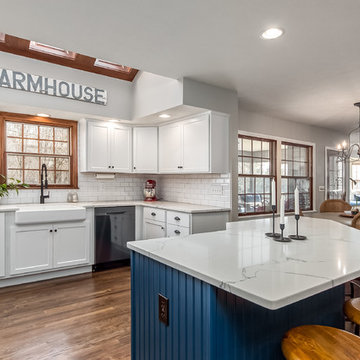
Kitchen remodeling project where the homeowners elected to upgrade their kitchen to a more transitional look by refacing their existing cabinets. They went with a two-tone color look by refacing the island cabinets in a navy bead board panel and shaker doors while the rest of the kitchen was done in a shaker pilot white. We next installed a Quartz Statuary Classique countertop and a White Subway with Pearl Grey Grout backsplash. We also created a beautiful and functional bar area with custom floating shelves and backsplash all the way to the ceiling. To finish the new look we also installed a new farm sink and 1” cove molding.
 Sibrava & Associates, Interior Concepts
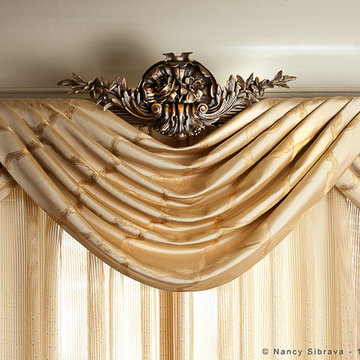
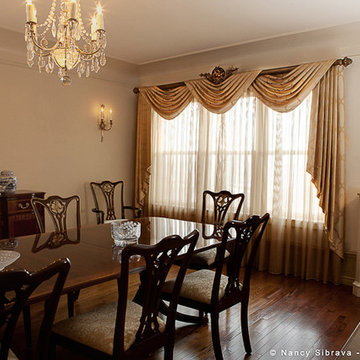
SHOWN HERE: Arabesque Center Medallion with subtle gold accents added to complement golf tones in furniture. This Dining Room features a 15" cove moulding and 15" baseboard, ceiling height is 9'. The award-winning window treatments (Window Fashions Certified Professionals, Envision 2012) are made of almond color silk fabric and swagged over a wood rod with gold accents on the center medallion and carved finials. The top treatment is complemented with Ado sheers that have a subtle gold stripe. The gold tones carry through the accents used throughout the condo.
 Kitchen Solvers of Columbus
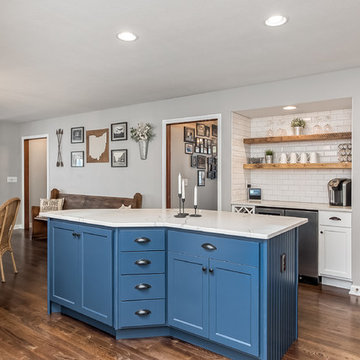
Kitchen remodeling project where the homeowners elected to upgrade their kitchen to a more transitional look by refacing their existing cabinets. They went with a two-tone color look by refacing the island cabinets in a navy bead board panel and shaker doors while the rest of the kitchen was done in a shaker pilot white. We next installed a Quartz Statuary Classique countertop and a White Subway with Pearl Grey Grout backsplash. We also created a beautiful and functional bar area with custom floating shelves and backsplash all the way to the ceiling. To finish the new look we also installed a new farm sink and 1” cove molding.
Find the right local pro for your project
 Kitchen Solvers of Columbus
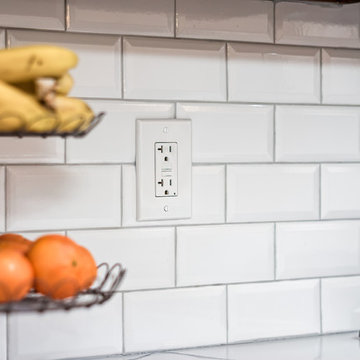
Kitchen remodeling project where the homeowners elected to upgrade their kitchen to a more transitional look by refacing their existing cabinets. They went with a two-tone color look by refacing the island cabinets in a navy bead board panel and shaker doors while the rest of the kitchen was done in a shaker pilot white. We next installed a Quartz Statuary Classique countertop and a White Subway with Pearl Grey Grout backsplash. We also created a beautiful and functional bar area with custom floating shelves and backsplash all the way to the ceiling. To finish the new look we also installed a new farm sink and 1” cove molding.
 Kitchen Solvers of Columbus
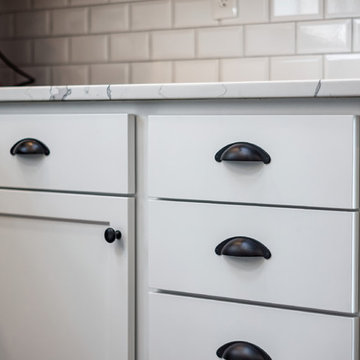
Kitchen remodeling project where the homeowners elected to upgrade their kitchen to a more transitional look by refacing their existing cabinets. They went with a two-tone color look by refacing the island cabinets in a navy bead board panel and shaker doors while the rest of the kitchen was done in a shaker pilot white. We next installed a Quartz Statuary Classique countertop and a White Subway with Pearl Grey Grout backsplash. We also created a beautiful and functional bar area with custom floating shelves and backsplash all the way to the ceiling. To finish the new look we also installed a new farm sink and 1” cove molding.
 Showplace Cabinetry Design Center
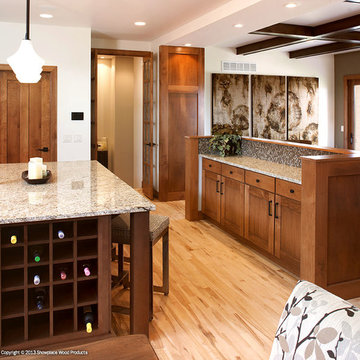
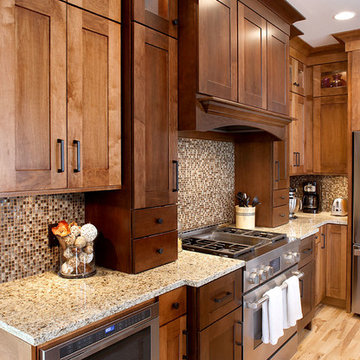
Door style: Pendleton W | Species: Maple | Finish: Harvest, Autumn
The kitchen adjoins a living room, linked by a functional Showplace divider unit. Note how the maple Harvest and Autumn stains were paired for a lovely two-toned effect.
Showplace Kitchens: http://www.showplacekitchens.com/
Showplace Wood Products: http://www.showplacewood.com/
 Kitchen Solvers of Columbus
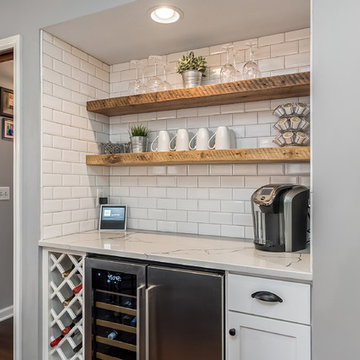
Kitchen remodeling project where the homeowners elected to upgrade their kitchen to a more transitional look by refacing their existing cabinets. They went with a two-tone color look by refacing the island cabinets in a navy bead board panel and shaker doors while the rest of the kitchen was done in a shaker pilot white. We next installed a Quartz Statuary Classique countertop and a White Subway with Pearl Grey Grout backsplash. We also created a beautiful and functional bar area with custom floating shelves and backsplash all the way to the ceiling. To finish the new look we also installed a new farm sink and 1” cove molding.


 Clairmont∙Design∙Remodeling



This kitchen replaced the one original to this 1963 built residence. The now empty nester couple entertain frequently including their large extended family during the holidays. Separating work and social spaces was as important as crafting a space that was conducive to their love of cooking and hanging with family and friends. Simple lines, simple cleanup, and classic tones create an environment that will be in style for many years. Subtle unique touches like the painted wood ceiling, pop up island receptacle/usb and receptacles/usb hidden at the bottom of the upper cabinets add functionality and intrigue. Ample LED lighting on dimmers both ceiling and undercabinet mounted provide ample task lighting. SubZero 42” refrigerator, 36” Viking Range, island pendant lights by Restoration Hardware. The ceiling is framed with white cove molding, the dark colored beadboard actually elevates the feeling of height. It was sanded and spray painted offsite with professional automotive paint equipment. It reflects light beautifully. No one expects this kind of detail and it has been quite fun watching people’s reactions to it. There are white painted perimeter cabinets and Walnut stained island cabinets. A high gloss, mostly white floor was installed from the front door, down the foyer hall and into the kitchen. It contrasts beautifully with the existing dark hardwood floors.Designers Patrick Franz and Kimberly Robbins. Photography by Tom Maday.
 Clairmont∙Design∙Remodeling
This kitchen replaced the one original to this 1963 built residence. The now empty nester couple entertain frequently including their large extended family during the holidays. Separating work and social spaces was as important as crafting a space that was conducive to their love of cooking and hanging with family and friends. Simple lines, simple cleanup, and classic tones create an environment that will be in style for many years. Subtle unique touches like the painted wood ceiling, pop up island receptacle/usb and receptacles/usb hidden at the bottom of the upper cabinets add functionality and intrigue. Ample LED lighting on dimmers both ceiling and undercabinet mounted provide ample task lighting. SubZero 42” refrigerator, 36” Viking Range, island pendant lights by Restoration Hardware. The ceiling is framed with white cove molding, the dark colored beadboard actually elevates the feeling of height. It was sanded and spray painted offsite with professional automotive paint equipment. It reflects light beautifully. No one expects this kind of detail and it has been quite fun watching people’s reactions to it. There are white painted perimeter cabinets and Walnut stained island cabinets. A high gloss, mostly white floor was installed from the front door, down the foyer hall and into the kitchen. It contrasts beautifully with the existing dark hardwood floors.Designers Patrick Franz and Kimberly Robbins. Photography by Tom Maday.
 Sibrava & Associates, Interior Concepts
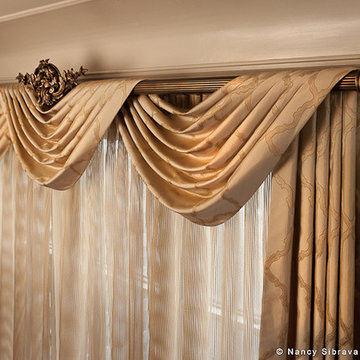
Close Up of Valance. This Dining Room features a 15" cove moulding and 15" baseboard, ceiling height is 9'. The award-winning window treatments (Window Fashions Certified Professionals, Envision 2012) are made of almond color silk fabric and swagged over a wood rod with gold accents on the center medallion and carved finials. The top treatment is complemented with Ado sheers that have a subtle gold stripe. The gold tones carry through the accents used throughout the condo.
 Kitchen Solvers of Columbus
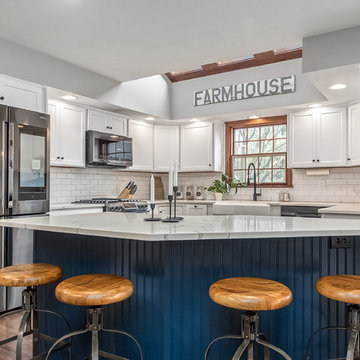
Kitchen remodeling project where the homeowners elected to upgrade their kitchen to a more transitional look by refacing their existing cabinets. They went with a two-tone color look by refacing the island cabinets in a navy bead board panel and shaker doors while the rest of the kitchen was done in a shaker pilot white. We next installed a Quartz Statuary Classique countertop and a White Subway with Pearl Grey Grout backsplash. We also created a beautiful and functional bar area with custom floating shelves and backsplash all the way to the ceiling. To finish the new look we also installed a new farm sink and 1” cove molding.
 Kitchen Solvers of Columbus
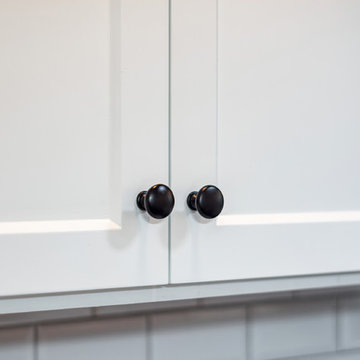
Kitchen remodeling project where the homeowners elected to upgrade their kitchen to a more transitional look by refacing their existing cabinets. They went with a two-tone color look by refacing the island cabinets in a navy bead board panel and shaker doors while the rest of the kitchen was done in a shaker pilot white. We next installed a Quartz Statuary Classique countertop and a White Subway with Pearl Grey Grout backsplash. We also created a beautiful and functional bar area with custom floating shelves and backsplash all the way to the ceiling. To finish the new look we also installed a new farm sink and 1” cove molding.
 Kitchen Solvers of Columbus
Kitchen remodeling project where the homeowners elected to upgrade their kitchen to a more transitional look by refacing their existing cabinets. They went with a two-tone color look by refacing the island cabinets in a navy bead board panel and shaker doors while the rest of the kitchen was done in a shaker pilot white. We next installed a Quartz Statuary Classique countertop and a White Subway with Pearl Grey Grout backsplash. We also created a beautiful and functional bar area with custom floating shelves and backsplash all the way to the ceiling. To finish the new look we also installed a new farm sink and 1” cove molding.

Sponsored
Fredericksburg, OH

High Point Cabinets
Columbus' Experienced Custom Cabinet Builder | 4x Best of Houzz Winner
 Showplace Cabinetry Design Center
Door style: Pendleton W | Species: Maple | Finish: Harvest, Autumn
Note how the maple Harvest and Autumn stains were paired for a lovely two-toned effect.
Showplace Kitchens: http://www.showplacekitchens.com/
Showplace Wood Products: http://www.showplacewood.com/
 Clairmont∙Design∙Remodeling
This kitchen replaced the one original to this 1963 built residence. The now empty nester couple entertain frequently including their large extended family during the holidays. Separating work and social spaces was as important as crafting a space that was conducive to their love of cooking and hanging with family and friends. Simple lines, simple cleanup, and classic tones create an environment that will be in style for many years. Subtle unique touches like the painted wood ceiling, pop up island receptacle/usb and receptacles/usb hidden at the bottom of the upper cabinets add functionality and intrigue. Ample LED lighting on dimmers both ceiling and undercabinet mounted provide ample task lighting. SubZero 42” refrigerator, 36” Viking Range, island pendant lights by Restoration Hardware. The ceiling is framed with white cove molding, the dark colored beadboard actually elevates the feeling of height. It was sanded and spray painted offsite with professional automotive paint equipment. It reflects light beautifully. No one expects this kind of detail and it has been quite fun watching people’s reactions to it. There are white painted perimeter cabinets and Walnut stained island cabinets. A high gloss, mostly white floor was installed from the front door, down the foyer hall and into the kitchen. It contrasts beautifully with the existing dark hardwood floors.Designers Patrick Franz and Kimberly Robbins. Photography by Tom Maday.
 Sibrava & Associates, Interior Concepts
This Dining Room features a 15" cove moulding and 15" baseboard, ceiling height is 9'. The large mahogany dining table has a double pedestal and is paired with Chippendale chairs with gold accents on the edges and motif. The award-winning window treatments (Window Fashions Certified Professionals, Envision 2012) are made of almond color silk fabric and swagged over a wood rod with gold accents on the center medallion and carved finials. The top treatment is complemented with Ado sheers that have a subtle gold stripe. The 'cabinet' at the far right hides the 1920 style radiator still used to heat this turn-of-the-century building on Chicago's north shore.
 Kitchen Solvers of Columbus
Kitchen remodeling project where the homeowners elected to upgrade their kitchen to a more transitional look by refacing their existing cabinets. They went with a two-tone color look by refacing the island cabinets in a navy bead board panel and shaker doors while the rest of the kitchen was done in a shaker pilot white. We next installed a Quartz Statuary Classique countertop and a White Subway with Pearl Grey Grout backsplash. We also created a beautiful and functional bar area with custom floating shelves and backsplash all the way to the ceiling. To finish the new look we also installed a new farm sink and 1” cove molding.

 Top’s Appliances and Cabinetry, LLC
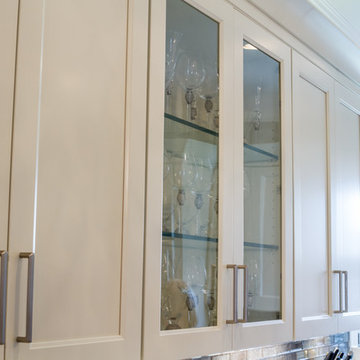
This transitional style remodel is any home owner's dream kitchen. features Subzero & Wolf Appliances. Sub-Zero pioneered the concept of built-in refrigeration, blending its iconic refrigerators into the world's most beautiful kitchen designs. Pictured is the 36" all Refrigerator & undercounter Ice Maker. Wolf appliances bring their legendary professional heritage into your home kitchen. Pictured are the M-Series Double Oven, 36" Professional Cooktop with Pinnacle Downdraft, 34" Microwave Drawer and Asko Dishwasher. The Diamond Cabinetry are Caldera, Maple wood with a Pearl Finish. Special design features that combine beauty with function are the glass doors, pot drawers, corner sink cabinets & roll-out shelves in pantry, as well as cove molding. The antique white cabinetry adds to the elegance of the space. Couple that with the pop of red which is Wolf's signature color of their full size and countertop wolf gourmet appliances, and you have this aestheticly pleasing design by Top's Certified Kitchen Designer Kim Harman.
Photo by Gage Seaux
 Sibrava & Associates, Interior Concepts
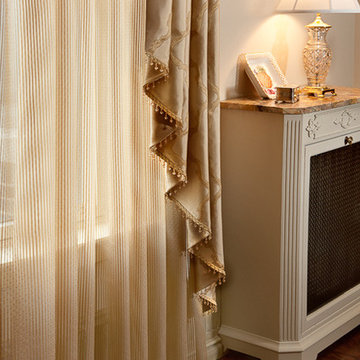
SHOWN HERE: Decorative bead accent on the lead edge of the cascades. This Dining Room features a 15" cove moulding and 15" baseboard, ceiling height is 9'. The award-winning window treatments (Window Fashions Certified Professionals, Envision 2012) are made of almond color silk fabric and swagged over a wood rod with gold accents on the center medallion and carved finials. The top treatment is complemented with Ado sheers that have a subtle gold stripe. The gold tones carry through the accents used throughout the condo.

11