
Search results for "Cove molding" in Home Design Ideas

 JAWS Enterprises of GA LLC
3/4'' Maple Plywood Structure with Solid Hardwood Face Frame
Walk-in closet - large traditional gender-neutral medium tone wood floor walk-in closet idea in Atlanta with recessed-panel cabinets and white cabinets
Walk-in closet - large traditional gender-neutral medium tone wood floor walk-in closet idea in Atlanta with recessed-panel cabinets and white cabinets
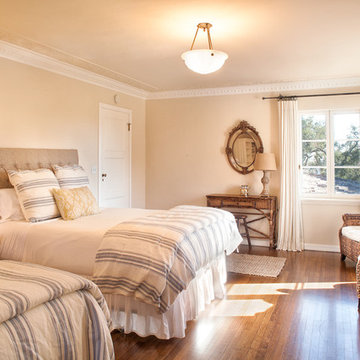
 Shane Organ Photo
© Shane Organ Photo
Inspiration for a dark wood floor bedroom remodel in Santa Barbara with beige walls
Inspiration for a dark wood floor bedroom remodel in Santa Barbara with beige walls

 Duckworth Interiors
Vera Matson Photography
Example of a classic master carpeted bedroom design in Dallas with beige walls, a standard fireplace and a brick fireplace
Example of a classic master carpeted bedroom design in Dallas with beige walls, a standard fireplace and a brick fireplace
Find the right local pro for your project
 User

UserLiving room - transitional enclosed medium tone wood floor and brown floor living room idea in Portland with white walls, a standard fireplace and a stone fireplace
 Beckwith Group

This home gym located in the beautifully finished basement has full mirrored walls, wall mounted TV, and enough room for full-size exercise equipment. The glass between the gym and family room beyond allows for some separation of space and sound while not completely closing it off where it may be less likely to be used. Being open to the main basement spaces, it was important to continue the architectural details into the gym. - Photo Credit: David A. Beckwith
 Weaver Construction
Weaver Images
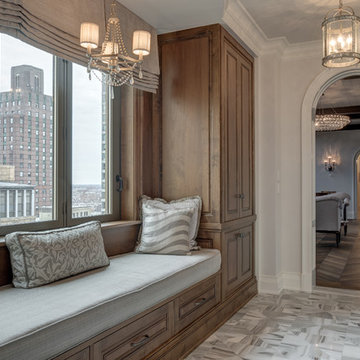
Hallway - mid-sized traditional marble floor hallway idea in Philadelphia with white walls
Hallway - mid-sized traditional marble floor hallway idea in Philadelphia with white walls
 Kurtz Homes Naples

Large Kitchen overlooking the family room and then the beach.
Photo Credit: CJ Photography
Inspiration for a mediterranean kitchen remodel in Miami with raised-panel cabinets and light wood cabinets
Inspiration for a mediterranean kitchen remodel in Miami with raised-panel cabinets and light wood cabinets


 Kitchen & Bath Gallery
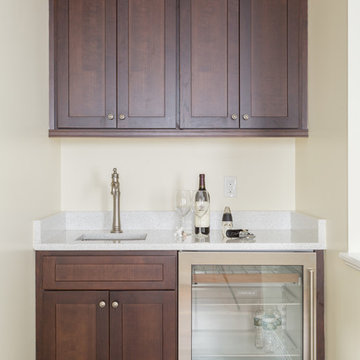
This small wet bar was designed for the siiting area on the 2nd floor of the home. It uses Mouser Custom Cabinetry with the Bristol door in Cherry Mocha finish. A cove crwon molding and under-cabinet molding were used to give a finished look to the cabinetry. The Artifacts Gentleman's Bar Faucet from Kohler was paired with Kohler's Strive undermount stainless steel sink. Finally, a Sub Zero beverage refrigerator was used with a glass front.
Photography by: Kyle J Caldwell
 L & A Custom Homes DBA AVA Construction

Living room - large contemporary open concept light wood floor living room idea in San Francisco with white walls, a ribbon fireplace, a concrete fireplace and no tv

 Christopher D. Marshall Architect, LLC
The project combined the Kitchen and Dining Rm into one space. The island is large enough to be a work space, breakfast area and bar area.
Photos: Chris Marshall
 Brush Arbor Home Construction

Mid-sized cottage dark wood floor great room photo in DC Metro with beige walls and no fireplace
 CC Designs LLC
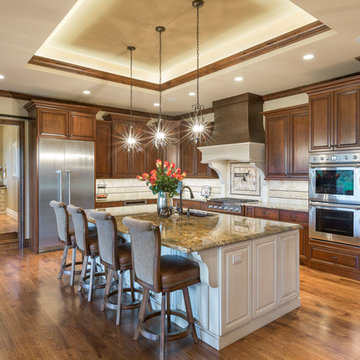
Large mountain style l-shaped medium tone wood floor and brown floor eat-in kitchen photo in Denver with raised-panel cabinets, dark wood cabinets, granite countertops, stainless steel appliances, an island, an undermount sink, multicolored backsplash, ceramic backsplash and multicolored countertops



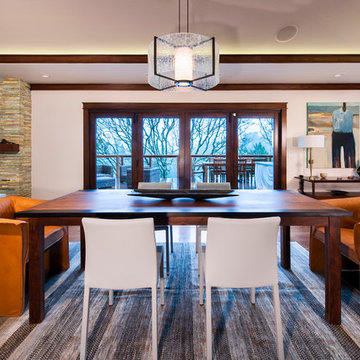

 User
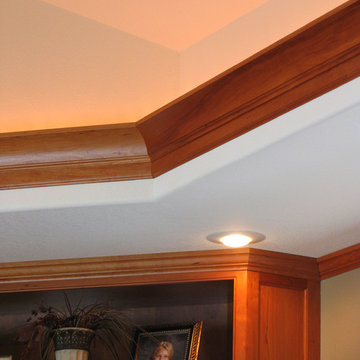

UserExample of an arts and crafts master light wood floor bedroom design in DC Metro with blue walls
 Mary Powell Photography
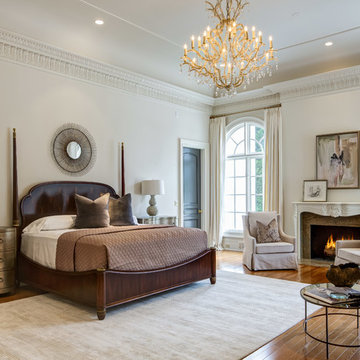
Bedroom - traditional master medium tone wood floor bedroom idea in Atlanta with beige walls, a standard fireplace and a stone fireplace
 CORE Remodeling Services, Inc.
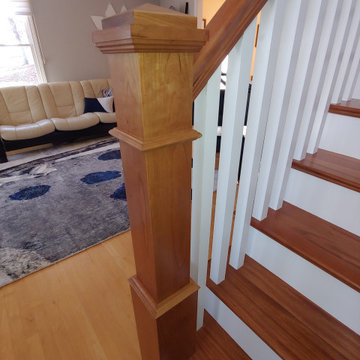
Basement Remodeling Project/Hardwood Stairway Renovation - Ashland MA
JSI - 12 inch deep cabinets with stainless steel rod handles. Misterio 3cm Polished Pental Quartz installed on top of cabinets with the front in waterfall style, going to the floor. Karndean Antique French oak luxury vinyl plank flooring was installed throughout. Calabasas 5″ High x 2-1/2″Protrusion Crown moulding installed with Philips Hue Led White and Color accent lighting. Five Programmable Lutron Caseta Smart Dimmer Switches installed for LED accent lighting. Installed a total of 24 recessed LED lights. Doors were installed and trimmed and base molding to match existing home style as close as possible. One standard straight oak handrail to be installed on basement stairs.
Installed Acoustiblok 16 sound proofing over entire living space ceiling. Basement walls painted using ADVANCE Interior Paint- Satin line from Benjamin Moore.
Hardwood stairway
For the entrance stairway we removed existing carpet, both upper and lower railings and balusters and existing treads and oak landing tread at top of stairs, risers and skirt boards. Installed new maple landing tread at top of stairs and unfinished Brazilian cherry stair treads with primed risers. Install five new unfinished, 6-1/2 inch cherry newell posts, primed spindles, cherry rosettes and upper and lower cherry railings. Applied clear polyurethane to stair treads, cove moulding under treads, newel posts, railings and rosette's. Painted stair risers, balusters and skirt boards semi-gloss white. Stair Parts 6-1/2" Newell Post F4091, Rosette F7338 Square, Tread F807 bullnose, F8095 cove moulding, F6210 Handrail, F5360PR 1-3/4” Square Baluster.

 Landmark Building Inc
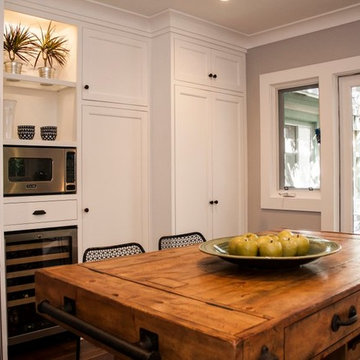
Complete Kitchen remodel, only thing that remained from original kitchen is hardwood floor. Focal point behind gas range is waterjet marble insert. Reclaimed wood island.
Builder- Landmark Building inc.
Designer- KK Design Koncepts
 Core Construction
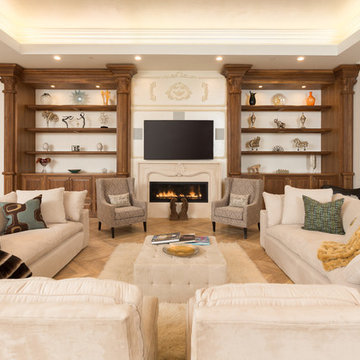
Family room - transitional light wood floor and beige floor family room idea in Sacramento with white walls and a wall-mounted tv

6