
Search results for "Cover breakfast" in Home Design Ideas

 Sheila Rich Interiors, LLC
Transitional living shines in this bright kitchen featuring a triple-duty island that functions as an eating space, prep area, and storage. Its beautifully detailed corbels are repeated in the commercial grade hood corners. In the backsplash, a 24"x24" marble die-cut tile insert is detailed by a marble pencil tile for added dimension.
Photography: Lauren Hagerstrom
 The Lagasse Group, LLC

Kitchen at Weston Modern project. Architect: Stern McCafferty.
Kitchen - large modern light wood floor kitchen idea in Boston with flat-panel cabinets, gray backsplash, paneled appliances, glass sheet backsplash and an island
Kitchen - large modern light wood floor kitchen idea in Boston with flat-panel cabinets, gray backsplash, paneled appliances, glass sheet backsplash and an island
 Lori Paranjape

design: Lori Paranjape photo: Alyssa Rosenheck Photography
Transitional medium tone wood floor kitchen photo in Nashville with an undermount sink, recessed-panel cabinets, white cabinets, white backsplash, stainless steel appliances and an island
Transitional medium tone wood floor kitchen photo in Nashville with an undermount sink, recessed-panel cabinets, white cabinets, white backsplash, stainless steel appliances and an island
Find the right local pro for your project
 Paragon Group LLC
HomePix Media
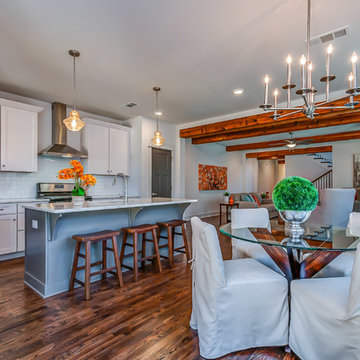
Large elegant dark wood floor kitchen/dining room combo photo in Nashville
Large elegant dark wood floor kitchen/dining room combo photo in Nashville
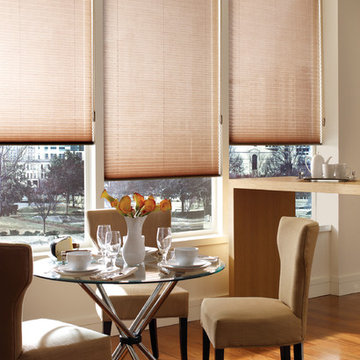
 Hunter Douglas
Inspiration for a mid-sized transitional dark wood floor kitchen/dining room combo remodel in New York with beige walls and no fireplace
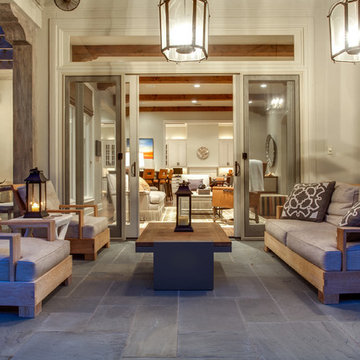

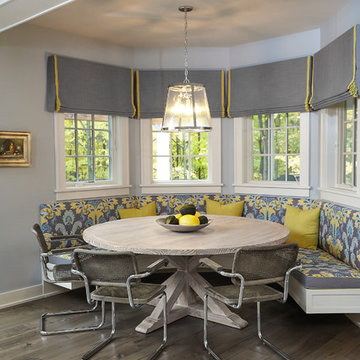
 Insignia Homes
 Breakfast Area overlooking deck and woods
Ashley Avila
Transitional dining room photo in Grand Rapids
Transitional dining room photo in Grand Rapids

Sponsored
Columbus, OH

Hope Restoration & General Contracting
Columbus Design-Build, Kitchen & Bath Remodeling, Historic Renovations

 Mary Englert- Case Design/Remodeling Inc
Photographer: C. Davenport
Eat-in kitchen - transitional eat-in kitchen idea in DC Metro with beaded inset cabinets, beige cabinets, white backsplash, subway tile backsplash and stainless steel appliances
Eat-in kitchen - transitional eat-in kitchen idea in DC Metro with beaded inset cabinets, beige cabinets, white backsplash, subway tile backsplash and stainless steel appliances
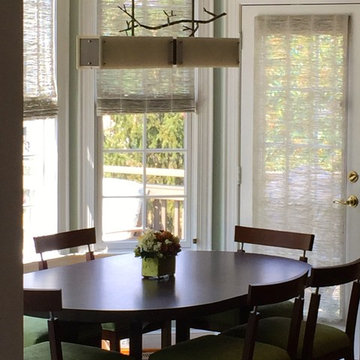
 Designing Solutions
Kitchen/dining room combo - small contemporary light wood floor kitchen/dining room combo idea in DC Metro with green walls and no fireplace
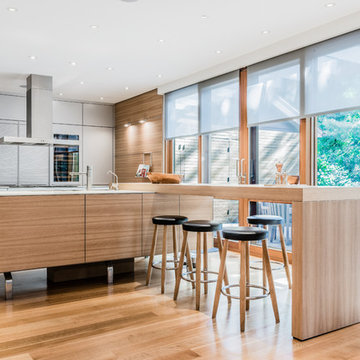
 Koncerted - Home Automation & Home Media
Keitaro Yoshioka Photography
Open concept kitchen - mid-sized contemporary single-wall light wood floor and beige floor open concept kitchen idea in Boston with flat-panel cabinets, gray cabinets, stainless steel appliances, an island, wood countertops and brown countertops
Open concept kitchen - mid-sized contemporary single-wall light wood floor and beige floor open concept kitchen idea in Boston with flat-panel cabinets, gray cabinets, stainless steel appliances, an island, wood countertops and brown countertops

 Vivid Interior Design - Danielle Loven
Frontier Structures
Alyssa Lee Photography
Example of a huge transitional medium tone wood floor eat-in kitchen design in Minneapolis with white cabinets, metallic backsplash, stainless steel appliances, two islands, white countertops and shaker cabinets
Example of a huge transitional medium tone wood floor eat-in kitchen design in Minneapolis with white cabinets, metallic backsplash, stainless steel appliances, two islands, white countertops and shaker cabinets
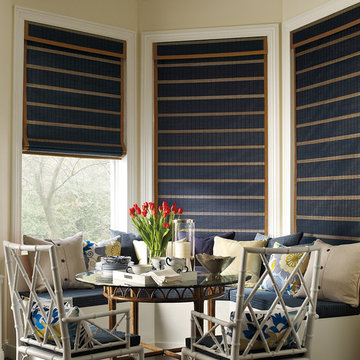
 The Drapery Showcase
Mid-sized beach style dark wood floor enclosed dining room photo in Orange County with beige walls and no fireplace
 InHance
Neufocus

Inspiration for a coastal light wood floor and beige floor open concept kitchen remodel in Los Angeles with shaker cabinets, white cabinets, white backsplash, stone slab backsplash, stainless steel appliances, an island and white countertops
Inspiration for a coastal light wood floor and beige floor open concept kitchen remodel in Los Angeles with shaker cabinets, white cabinets, white backsplash, stone slab backsplash, stainless steel appliances, an island and white countertops

Sponsored
Columbus, OH
Free consultation for landscape design!

Peabody Landscape Group
Columbus' Reliable Landscape Design & Contracting
 Dean Digital Imaging Inc

Sun Room Dinning. Photography by Floyd Dean, Dean Digital Imaging Inc. ©2016
Inspiration for a transitional dark wood floor dining room remodel in Philadelphia with beige walls
Inspiration for a transitional dark wood floor dining room remodel in Philadelphia with beige walls
 Lawrence and Gomez Architects
Tim Murphy / FotoImagery
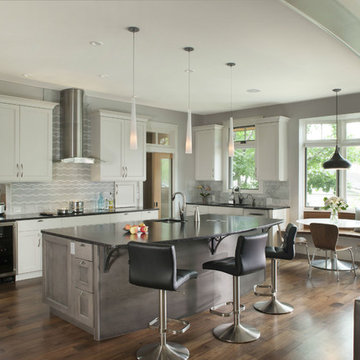
Example of a transitional dark wood floor open concept kitchen design in Denver with an undermount sink, shaker cabinets, white cabinets, multicolored backsplash and an island
Example of a transitional dark wood floor open concept kitchen design in Denver with an undermount sink, shaker cabinets, white cabinets, multicolored backsplash and an island
 Decorators Delight
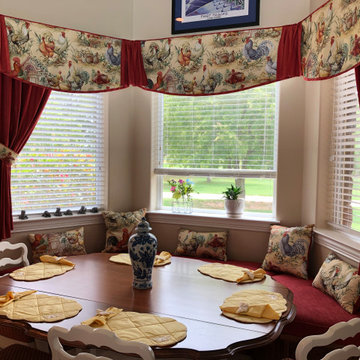
Small farmhouse kitchen/dining room combo photo in Dallas with beige walls and no fireplace

 Gotcha Covered of Alpharetta
The origin of these classic window coverings dates back to the 19th century, when they were actually used in the harsh environment of tropical plantations to manage light and heat.
Shutters come in a wide variety of materials, colors and styles. They can increase energy efficiency, are easy to clean, and help the light control, privacy and limit sun damage. And, due to new real estate trends, home appraisers are likely to include the value of shutters when evaluating a home - making shutters a real return on investment for homeowners.

Sponsored
Columbus, OH
Free consultation for landscape design!
Peabody Landscape Group
Columbus' Reliable Landscape Design & Contracting
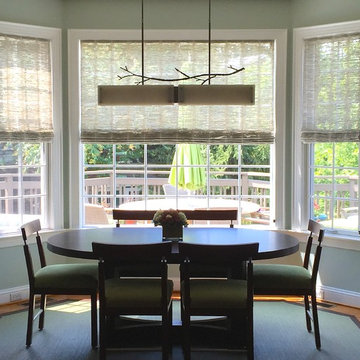 Designing Solutions
Inspiration for a small contemporary light wood floor kitchen/dining room combo remodel in DC Metro with green walls and no fireplace
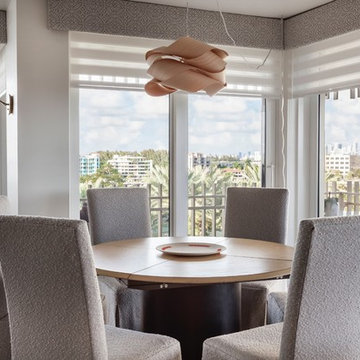

 Colby's Of Ridgefield, Inc.
Inspiration for a small transitional medium tone wood floor and brown floor great room remodel in New York with white walls and no fireplace
8