
Search results for "Cover breakfast" in Home Design Ideas

 Colby's Of Ridgefield, Inc.
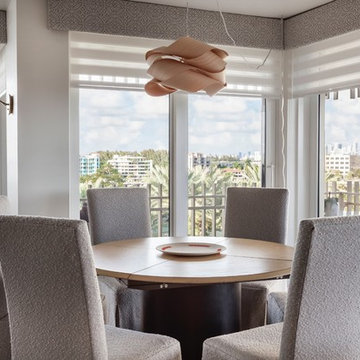
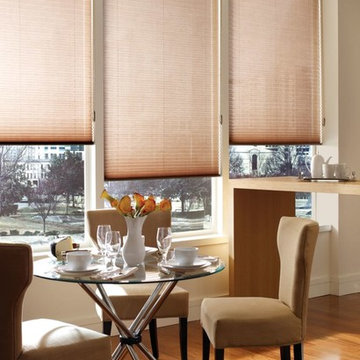
Inspiration for a small transitional medium tone wood floor and brown floor great room remodel in New York with white walls and no fireplace
 Elite Design Group
Mediterranean House Plans - Italianate House Plans

This stunning Mediterranean Italianate home plan starts with a towering grand entry that will leave you speechless. This open floor plan has surprises around every corner, including a home office, study, gourmet kitchen with an attractive crescent-moon island, and both a formal dining area and a breakfast area. Take the spiral staircase upstairs and you’ll find four suites, including the queen of all mother-in-law suites, plus a loft. This creative home plan has plenty of outdoor living space, including an open terrace, a screen porch and a private terrace opening off the master suite. There are two separate garages with 2-car dimensions, connected by a porte cochere. If all this isn’t enough living space, there is an optional basement.
First Floor Heated: 2,583
Master Suite: Down
Second Floor Heated: 1,587
Baths: 5.5
Third Floor Heated:
Main Floor Ceiling: 10′
Total Heated Area: 4,170
Specialty Rooms: Screened Porch
Garages: Four
Bedrooms: Five
Footprint: 108′-¾” x 112′-1″
www.edgplancollection.com
Find the right local pro for your project
 Window Coverings and More
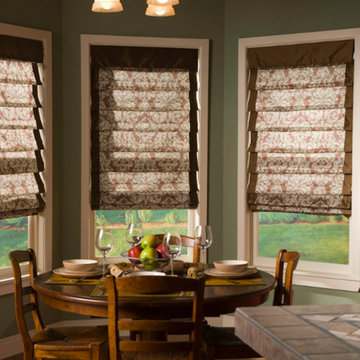
Hobbled roman shades with contrast banding by Horizon
Kitchen/dining room combo - large traditional kitchen/dining room combo idea in Jacksonville with green walls
Kitchen/dining room combo - large traditional kitchen/dining room combo idea in Jacksonville with green walls

 Shelby Design Center
York Wall Coverings
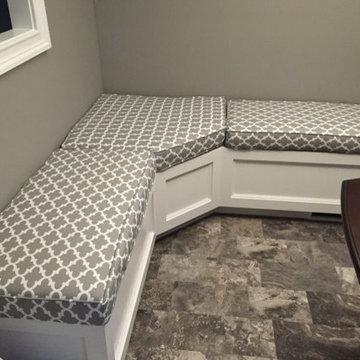

Enclosed dining room - mid-sized industrial enclosed dining room idea in Detroit with multicolored walls and no fireplace
Enclosed dining room - mid-sized industrial enclosed dining room idea in Detroit with multicolored walls and no fireplace
 WO Designs
Dylan Western

Kitchen - 1950s dark wood floor and brown floor kitchen idea in San Francisco with flat-panel cabinets, medium tone wood cabinets, black backsplash, an island and white countertops
Kitchen - 1950s dark wood floor and brown floor kitchen idea in San Francisco with flat-panel cabinets, medium tone wood cabinets, black backsplash, an island and white countertops


 Anne O'Connor Interiors

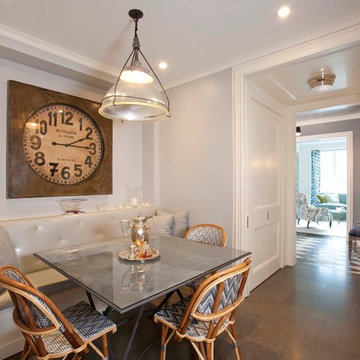
Example of a mid-sized classic medium tone wood floor and brown floor kitchen/dining room combo design in DC Metro with yellow walls and no fireplace

 Florida Custom Blinds, Shades & Shutters
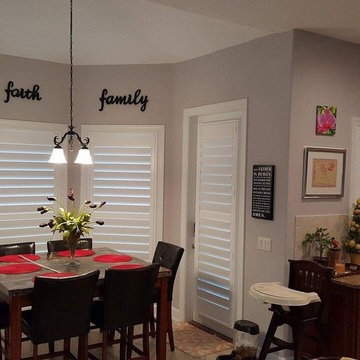
Inspiration for a mid-sized transitional ceramic tile and beige floor kitchen/dining room combo remodel in Jacksonville with gray walls and no fireplace
 Robyn Branch Design
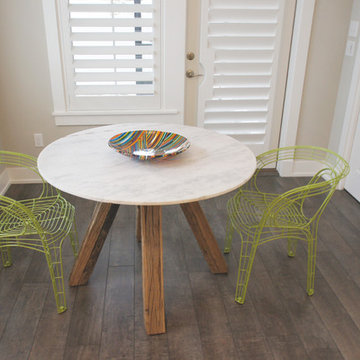
Example of a small trendy dark wood floor kitchen/dining room combo design in Jacksonville with gray walls and no fireplace

 Studio G Home
Jimmy White
Inspiration for a large contemporary l-shaped dark wood floor open concept kitchen remodel in Tampa with an undermount sink, beaded inset cabinets, white cabinets, granite countertops, multicolored backsplash, mosaic tile backsplash, paneled appliances and two islands
Inspiration for a large contemporary l-shaped dark wood floor open concept kitchen remodel in Tampa with an undermount sink, beaded inset cabinets, white cabinets, granite countertops, multicolored backsplash, mosaic tile backsplash, paneled appliances and two islands
 SUN CATCHERS
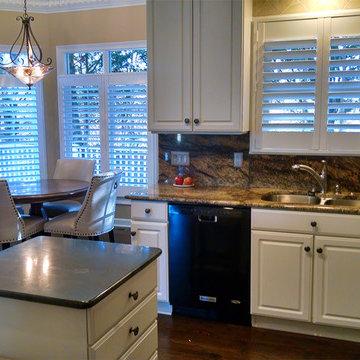
Inspiration for a large transitional u-shaped medium tone wood floor and brown floor eat-in kitchen remodel in Other with a double-bowl sink, raised-panel cabinets, white cabinets, brown backsplash, stone slab backsplash, black appliances and an island

Sponsored
Columbus, OH

Structural Remodeling
Franklin County's Heavy Timber Specialists | Best of Houzz 2020!

 Tim Andersen Architect
New kitchen breakfast area has French doors that open to a covered porch and view of the Sound. Family room is to the left. Original living and dining room with its darker paneling can be seen through doorway. Paneling in kitchen and family room has been stained white to preserve character of fresh wood. With white painted cabinets and trim the rooms have taken on a Swedish country look. This continues into the covered porch with white framing against stained decking. Photo by David Whelan
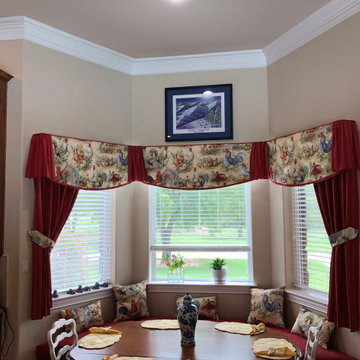
 Decorators Delight
Small country kitchen/dining room combo photo in Dallas with beige walls and no fireplace
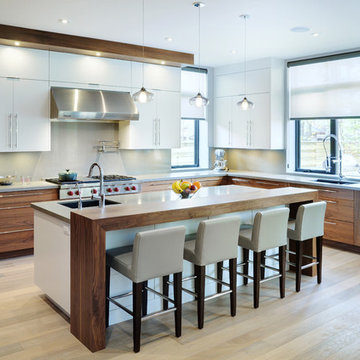
 Braam's Custom Cabinets
Example of a trendy l-shaped light wood floor kitchen design in Toronto with an undermount sink, flat-panel cabinets, white cabinets, gray backsplash, glass sheet backsplash, stainless steel appliances and an island

 Whistler Builder
Expansive glass covered patio featuring large outdoor grilling area and luxurious stone fireplace
Patio - large contemporary backyard tile patio idea in Other with a roof extension and a fireplace
Patio - large contemporary backyard tile patio idea in Other with a roof extension and a fireplace

Sponsored
Columbus, OH

Hope Restoration & General Contracting
Columbus Design-Build, Kitchen & Bath Remodeling, Historic Renovations
 Decorators Delight
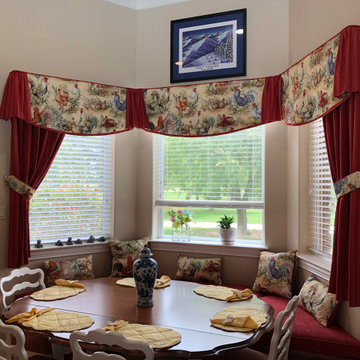
Example of a small cottage kitchen/dining room combo design in Dallas with beige walls and no fireplace
 User
UserHoward Baker | www.howardbakerphoto.com
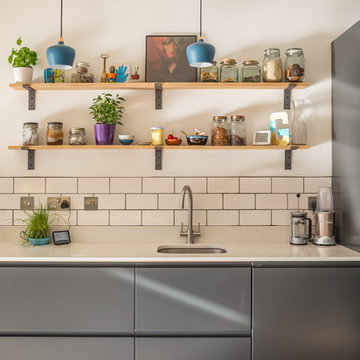
Inspiration for a contemporary light wood floor and brown floor kitchen remodel in Sussex with an undermount sink, flat-panel cabinets, gray cabinets, white backsplash and subway tile backsplash
Inspiration for a contemporary light wood floor and brown floor kitchen remodel in Sussex with an undermount sink, flat-panel cabinets, gray cabinets, white backsplash and subway tile backsplash
9