
Search results for "Coverage firms" in Home Design Ideas

 Alden Miller Interiors
davidduncanlivingston.com
Large elegant medium tone wood floor enclosed dining room photo in San Francisco with orange walls and no fireplace
Large elegant medium tone wood floor enclosed dining room photo in San Francisco with orange walls and no fireplace

Example of a mid-sized transitional u-shaped dark wood floor and brown floor enclosed kitchen design in San Francisco with blue cabinets, green backsplash, an undermount sink, beaded inset cabinets, quartzite countertops, subway tile backsplash and a peninsula

 Austin Impressions - A Design and Build Firm
outdoor wood deck for entertaining.
Mid-sized trendy backyard patio photo in Austin with decking and a roof extension
Mid-sized trendy backyard patio photo in Austin with decking and a roof extension
Find the right local pro for your project

 Rutland Nurseries, Inc.
 http://www.rutlandnurseries.com. Landscape Architect MA. Rutland Nurseries, a premier New England Landscape Design Firm located in Central Massachusetts, offers award winning design and full service landscaping construction throughout Massachusetts and New England. Rutland Nurseries, Inc.

 CG&S Design-Build
dimmable LED lighting • bio fuel fireplace • ipe • redwood • glulam • cedar to match existing • granite bar • photography by Tre Dunham
Mid-sized trendy backyard deck photo in Austin with a fire pit and a roof extension
Mid-sized trendy backyard deck photo in Austin with a fire pit and a roof extension

 Living Stone Design + Build
The Sennett Residence in Asheville, NC boasts a striking midcentury modern exterior crafted by Living Stone Design + Build. Featuring clean lines, expansive glass windows, and natural materials like stone and wood, this home seamlessly merges modern luxury with the surrounding mountain landscape for an elegant and sustainable design.





 Prime 1 Builders
This project won in the 2013 Builders Association of Metropolitan Pittsburgh Housing Excellence Award for Best Urban Renewal Renovation Project. The glass bowl was made in the glass studio owned by the owner which is adjacent to the residence. The mirror is a repurposed window. The door is repurposed from a boarding house.
George Mendel

 Roxy Designs
The client wanted a unique outdoor entertaining area and she loved Heath tile. We bought a pizza oven and then stucco and tiled it to match. The screen is a ParaSoleil panel with a verdigris finish and we framed it with IPE.

 Peter B. Rice & Co
Facing to the South the gable end contains a 2 story wall of glass that brings in light for the entire home. The windows and doors on this house are Marvin Integrity Wood-Ultrex units with a ebony exterior. The siding used on this house is a poly-fly ash material manufactured by Boral. For the vertical siding a channel groove pattern was chosen and at the entry (green) a ship-lap pattern. The decking is a composite product from Fiberon with a cable rail system at one end. All the products on the exterior were chosen in part because of their low maintenance qualities.
Photography by Anthony Crisafulli Photography
 Roxy Designs
Plant color choices and stone characteristics blended together in this multi-level garden.
Photo of a mediterranean drought-tolerant backyard stone retaining wall landscape in San Francisco.
Photo of a mediterranean drought-tolerant backyard stone retaining wall landscape in San Francisco.

 Deck Remodelers.com

This elevated deck, motorized pergola, and fire place were designed to seamlessly blend with the architectural elements of this 100 yr old historic brick home. Starting with the Wolf PVC deck, it has 3 distinct areas. The fabulous lounge area features an Equinox motorized pergola, white pvc columns with brick veneer base with ceiling fans and bromic heaters; full sun, full shade, hot or cold, this space will always be comfortable. The featured 75k btu gas fireplace with bluestone mantle and hearth to tie in to elements of the hardscape and home creates both a quiet gathering space or rocking party area.
The small gable roof was designed to replace a low shed roof in order to make the design work and transition from the house to the deck a perfectly dry experience when needed. Finished with tigerwood ceiling, pvc wrapped posts, it provides complete coverage and adds architectural interest. This amazing space is finished with custom powder coated aluminum rails and an elegant split staircase, one leading to the pool, the other leading to the driveway
 Deck Remodelers.com
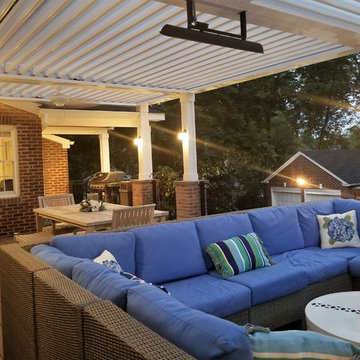
This elevated deck, motorized pergola, and fire place were designed to seamlessly blend with the architectural elements of this 100 yr old historic brick home. Starting with the Wolf PVC deck, it has 3 distinct areas. The fabulous lounge area features an Equinox motorized pergola, white pvc columns with brick veneer base with ceiling fans and bromic heaters; full sun, full shade, hot or cold, this space will always be comfortable. The featured 75k btu gas fireplace with bluestone mantle and hearth to tie in to elements of the hardscape and home creates both a quiet gathering space or rocking party area.
The small gable roof was designed to replace a low shed roof in order to make the design work and transition from the house to the deck a perfectly dry experience when needed. Finished with tigerwood ceiling, pvc wrapped posts, it provides complete coverage and adds architectural interest. This amazing space is finished with custom powder coated aluminum rails and an elegant split staircase, one leading to the pool, the other leading to the driveway

 Deck Remodelers.com
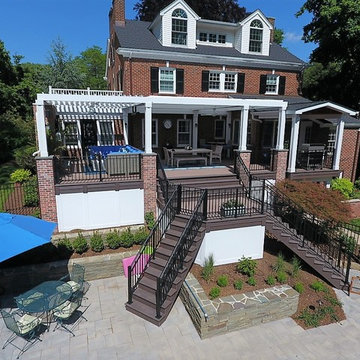
This elevated deck, motorized pergola, and fire place were designed to seamlessly blend with the architectural elements of this 100 yr old historic brick home. Starting with the Wolf PVC deck, it has 3 distinct areas. The fabulous lounge area features an Equinox motorized pergola, white pvc columns with brick veneer base with ceiling fans and bromic heaters; full sun, full shade, hot or cold, this space will always be comfortable. The featured 75k btu gas fireplace with bluestone mantle and hearth to tie in to elements of the hardscape and home creates both a quiet gathering space or rocking party area.
The small gable roof was designed to replace a low shed roof in order to make the design work and transition from the house to the deck a perfectly dry experience when needed. Finished with tigerwood ceiling, pvc wrapped posts, it provides complete coverage and adds architectural interest. This amazing space is finished with custom powder coated aluminum rails and an elegant split staircase, one leading to the pool, the other leading to the driveway
 Deck Remodelers.com
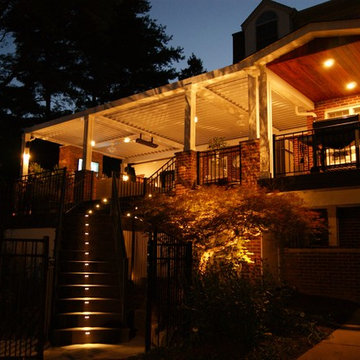
This elevated deck, motorized pergola, and fire place were designed to seamlessly blend with the architectural elements of this 100 yr old historic brick home. Starting with the Wolf PVC deck, it has 3 distinct areas. The fabulous lounge area features an Equinox motorized pergola, white pvc columns with brick veneer base with ceiling fans and bromic heaters; full sun, full shade, hot or cold, this space will always be comfortable. The featured 75k btu gas fireplace with bluestone mantle and hearth to tie in to elements of the hardscape and home creates both a quiet gathering space or rocking party area.
The small gable roof was designed to replace a low shed roof in order to make the design work and transition from the house to the deck a perfectly dry experience when needed. Finished with tigerwood ceiling, pvc wrapped posts, it provides complete coverage and adds architectural interest. This amazing space is finished with custom powder coated aluminum rails and an elegant split staircase, one leading to the pool, the other leading to the driveway
 Deck Remodelers.com
This multi-level deck in WOLF Rosewood PVC decking. The unobstructed dining level with its wrap around stairs flows into the lower lounge area providing an open feel and additional seating. The African Bluestone landing and wrap-a-round cascading steps and walkway add to the texture and variety of color. The semi-sunken hot tub is fully accessible from one side and almost hidden from the deck perspective. The duel sets of stairs give access to the driveway as well as the yard itself. The custom rails are black powder coated aluminum. Black PVC skirting, finishes the base of the deck. a nearly 5ft wide rolling barn door gives access to the excavated dry space below which serves as storage and with 6 foot of headroom is a fully functional 450sf of storage space - Large enough to drive into with a ride-on mower . The door had to be hung using powder coated steel hardware to carry the size and weight of the door The design detail of the hardware itself adds to the architectural interest of the overall project.
 Deck Remodelers.com
This elevated deck, motorized pergola, and fire place were designed to seamlessly blend with the architectural elements of this 100 yr old historic brick home. Starting with the Wolf PVC deck, it has 3 distinct areas. The fabulous lounge area features an Equinox motorized pergola, white pvc columns with brick veneer base with ceiling fans and bromic heaters; full sun, full shade, hot or cold, this space will always be comfortable. The featured 75k btu gas fireplace with bluestone mantle and hearth to tie in to elements of the hardscape and home creates both a quiet gathering space or rocking party area.
The small gable roof was designed to replace a low shed roof in order to make the design work and transition from the house to the deck a perfectly dry experience when needed. Finished with tigerwood ceiling, pvc wrapped posts, it provides complete coverage and adds architectural interest. This amazing space is finished with custom powder coated aluminum rails and an elegant split staircase, one leading to the pool, the other leading to the driveway

 Willman Interiors / Gina Willman, ASID
Willman Interiors is a full service Interior design firm on the Big Island of Hawaii. There is no cookie-cutter concepts in anything we do—each project is customized and imaginative. Combining artisan touches and stylish contemporary detail, we do what we do best: put elements together in ways that are fresh, gratifying, and reflective of our clients’ tastes.Photographer : David Duncan Livingston

 Mittendorf Quality Construction
Inspiration for a rustic brown one-story wood gable roof remodel in Seattle

 User
UserThis is an organic Lime Wash done with a true lime wash product as opposed to a brick mortar or concrete that is often seen on new houses. This product can be applied as a solid coating making the surface completely white, or can be applied and "washed off" in many artistic ways, as seen here. If you hate your brick or just want something unique this is a great option!
Photo credit: Jeff Murrey
1