
Search results for "Coverage" in Home Design Ideas
 AMLD INTERIOR INC
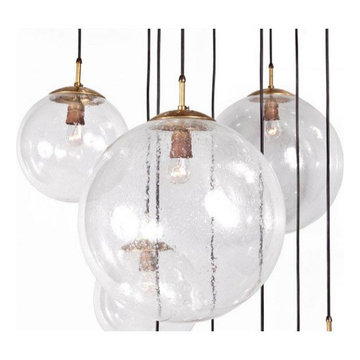
JT109 Celestial Chandelier
DESCRIPTION:
This piece is simple yet loud with its hanging globes of illuminating light casting an aura of blissfulness. With the new service Interior Coaching, Alan Mizrahi provides interior Lighting advice at home. Recreate a warm atmosphere with a specified feel at your own home and have yourself assisted in the decoration of your project, by our team of interior experts.
SPECIFICATIONS:
Collection: Vintage
Size: 39" Diameter x 135" Height (Custom sizes also available)
Shape: half dome flush mount
Frame Finish: Brushed Brass (Different finish options available at no additional cost)
Materials: Brass, Glass
Weight: 100 LBS
Extension: Flush Mount or an adjustable rod for a customizable length up to 12 ft
Bulbs: 12 Bulbs
Assembly: Partly assembled. All pieces come with easy to understand instructions for your convenience.
Dimmer Switch Compatible: Optional
Shipping: LTL
Rush Order: 4-6 Weeks; 15% added to total
Regular Lead Time: 6-10 Weeks
Warranty: 5 Years Full Coverage (includes replacement parts)
SIZE OPTIONS:
SIZE:
PRICE:
20" DIAMETER x 125" HEIGHT (9 Globes) $2,935.00
30" DIAMETER x 130" HEIGHT (10 Globes) $4,230.00
39" DIAMETER x 135" HEIGHT (11 Globes) (As Shown) $5,610.00
48" DIAMETER x 140" HEIGHT (12 Globes) $7,335.00
57" DIAMETER x 145" HEIGHT (14 Globes) $8,970.00
Custom Sizes, Finishes, Colors, Available Upon Request

 Someone's in the Kitchen, Inc.
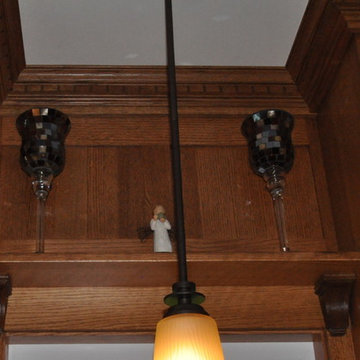
Rather than running heavy-looking cabinetry over the window - or leaving this wall area blank to the ceiling - this panelized section completes the full-coverage cabinetry on this feature wall, allowing crown and dentil moulding run through at the ceiling. Notice shelf-and-corbel treatment just over the window - and matching casing running into the cabinetry.
Find the right local pro for your project
 AMLD INTERIOR INC

AL0128 LEAF LAMPADARIO HANDMADE CURVED CHANDELIER
DESCRIPTION:
This Chandelier is weightless perfection. The mirror glass support has pendant leaves of three different sizes, in handmade curved etched glass, with engravings as well. This stunning piece has over 12 built-in LED lights- in the support. In addition to the other remarkable parts of this piece, there is also a closing frame, to hide the wires included. To finish, this pendant has leaves of 3 different sizes, in hand-made curved etched glass, with engravings. Optional the leaves covered in 24K fine gold.
SPECIFICATIONS:
Collection: Residential
Size: 120" Length x 40" Wide x 145" Height- Adjustable
Shape: Pendant
Frame Finish: Chrome (Different finish options available at no additional cost)
Materials: Glass and Metal
Weight: 85 LBS
Bulbs: Built-in LED in the support (5W GU5.3 12V 2700K each). Closing frame to hide the wires included.
Assembly: Fully Assembled
Dimmer Switch Compatible: Optional
Shipping: Free Door-To-Door Shipping Worldwide
Rush Order: 4-6 Weeks; 15% added to the
Regular Lead Time: 8-12 Weeks
Warranty: 5 Years Full Coverage (includes replacement parts)
SIZE OPTIONS:
Round Shape: Price:
24" x 50" Height (20 Leaves) $3,642.00
36" x 58" Height (25 Leaves) $4,838.00
48" x 65" Height (40 Leaves) $6,884.00
60" x 105" Height (62 Leaves) $9,354.00
80" x 145" Height (70 Leaves) $11,014.00
130" x 150" Height (123 Leaves) $14,092.00
Rectangular Shape: Price:
40" x 15" Wide x 58" Height (26 Leaves) $5,416.00
50" x 20" Wide x 58" Height (30 Leaves) $6,448.00
60" x 20" Wide x 58" Height (44 Leaves) $8,122.00
80" x 30" Wide x 88" Height (65 Leaves) $9,746.00
90" x 30" Wide x 128" Height (70 Leaves) $11,762.00
120" x 40" Wide x 145" Height (125 Leaves) (as shown) $16,310.00
Custom Sizes, Finishes, Colors, Available Upon Request
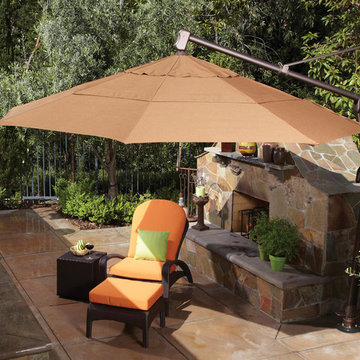
 Wicker Land Patio
Size: 11’
Ribs: 8
Shape: Octagon
Height Open: 117.72”
Height Closed: 116.14”
Coverage: 85 Sq. Ft.
Lift: Crank
Tilt: Tilt & Lock
Pole Diameter: 3.86” x 2.56”
Weight: 89 lbs
Vent Style: Double Wind Vent (DWV)
TREASURE GARDEN
 Redstart Construction, Inc.
Picture Perfect House
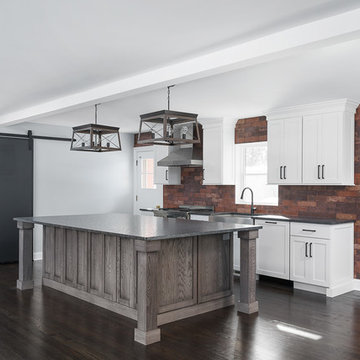
Eat-in kitchen - large transitional u-shaped dark wood floor and brown floor eat-in kitchen idea in Chicago with white cabinets, stainless steel appliances, an island, a farmhouse sink, recessed-panel cabinets, soapstone countertops, red backsplash, brick backsplash and black countertops
Eat-in kitchen - large transitional u-shaped dark wood floor and brown floor eat-in kitchen idea in Chicago with white cabinets, stainless steel appliances, an island, a farmhouse sink, recessed-panel cabinets, soapstone countertops, red backsplash, brick backsplash and black countertops
 ShadeFX

Homeowners in Halifax, Nova Scotia, added coverage to their new outdoor deck. ShadeFX manufactured a 16’x12’ manual retractable canopy made with HarborTime Edge Driftwood fabric to cover the al fresco dining area.
 Design Installations, LLC
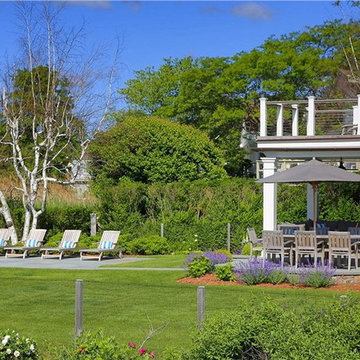
The Sonance outdoor speaker system provides seamless coverage, yet cannot be seen.
 TATCOR DESIGN BUILD
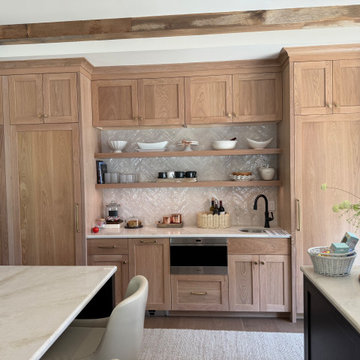
The rustic/elegant kitchen (right) custom cabinets are white oak and charcoal black with a large island and an island banquette. To the left of a coffee bar, flanked by 2 sub zero built in units is a hidden cabinet door that leads to a large pantry with a dog bath, dog pot filler, and a doggie door to the outside. The traditional curved stove vent hood is accented by white oak. Two large, crystal chandeliers hang of the island. Adjacent to the kitchen is a cozy seating area in front of a large gas log set fireplace flanked by black mullion Pella life style windows.
Elegant Lighting Sydney 12 Light 60" Wide Crystal Linear Chandelier with Clear Royal Cut Crystals
Pira- Troy Lighting
Hudson Valley Lighting Group
This new 7,200 SF Custom Designed (Rustic/Elegant Farmhouse Ranch) Home was built on part of the foundation of the previous home which was a split level. Our architectural strategy required a continuous first floor (10ft) and the home remained aligned with the existing circle driveway. The rustic metal roof front entrance porch (gas lanterns) leads into a massive 2 story center hall (home of a large, centered gathering table) to a large centered outdoor back yard courtyard (kitchen to the right and sports bar to the left) which centers on the new swimming pool and wide outdoor stairs of the retaining wall required for the extensive stormwater management system. That establishes the center of the home stretching over 100 ft from the front step to the back yard stairs flanked by 2 fire features highlighting the pool. The locations of other rooms listed below are to the right and left of this centered home line. Kitchen, kitchen fireplace, pantry, and guest suite are to the right. Entrance to the finished basement theater room are to the right along with a bar to support events in the center hall. To the left of the center 2 story hall are the exercise room with sauna (with glass garage type door to the front porch), sport bar with theater and see through fireplace, game room, mudroom, laundry, 4 car conditioned garage, and pool changing rooms. From the centered 2 story hall to the right is the glass stairwell and curved stairs made of white oak and wrought iron. These beautiful stairs lead to the library balcony overlooking the massive center hall and large gathering dining table. From the right of the balcony are the primary suite with a private 2nd floor porch and a bedroom suite. From the left of the balcony are 2 more suites with a laundry room, kitchenette, and a large EZ Breeze, closed in porch that overlooks the pool and provides coverage over the pool patio next to the see through fireplace in the sports bar theater room.
The exterior is James Hardie fibercement and limestone veneer. Fascia and frieze boards are capped with heavy roof metal materials. The front porch roof is standing metal seam and columns and ceiling are rustic, reclaimed wood.

 Deck Remodelers.com
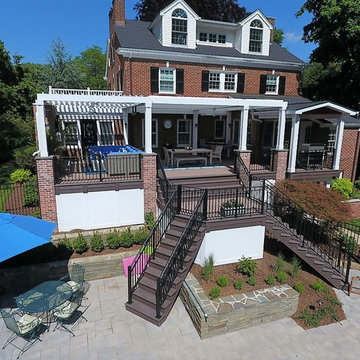
This elevated deck, Equinox louvered roof, and fireplace were designed to seamlessly blend with the architectural elements of this 100 yr old historic brick home. Starting with the Wolf PVC deck, it has 3 distinct areas. The fabulous lounge area features an Equinox motorized pergola, white PVC columns with brick veneer base with ceiling fans and Bromic heaters; full sun, full shade, hot or cold, this space will always be comfortable. The featured 75k BTU gas fireplace with bluestone mantle and hearth to tie in to elements of the hardscape and home creates both a quiet gathering space or rocking party area.
The small gable roof was designed to replace a low shed roof in order to make the design work and transition from the house to the deck a perfectly dry experience when needed. Finished with tigerwood ceiling, pvc wrapped posts, it provides complete coverage and adds architectural interest. This amazing space is finished with custom powder coated aluminum rails and an elegant split staircase, one leading to the pool, the other leading to the driveway

 Louise Leff Landscape
Field of Lavender provides coverage for large open space with color. The plants attract beneficial insects and the flowers, when harvested can be made into essential oils.
 Spring Home & Outdoor
Classic Stone Lakeland
Project pack:
Nominal Thickness 1"
Nominal weight per pack 2250 Lbs.
Nominal Coverage ft2 per pack 205 sq ft
Number of pieces per pack:
16 - 36" x 24"
16 - 24" x 24"
16 - 24" x 12"
12- 11 3/4" x 11 3/4"
 Sunburst Shutters & Window Fashions Indianapolis
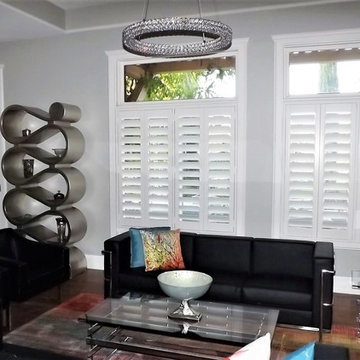
With so much surface area of modern houses dedicated to windows, having control over energy efficiency and privacy is an absolute must. Plantation shutters are the most energy-efficient window treatments available, and can even be installed on those aforementioned sliding glass doors and transom windows. For full-wall windows, shutters offer even more freedom in window coverage since you can open and shut individual sets of louvers, rather than having to pull a whole drapery over your window.
 Spring Home & Outdoor
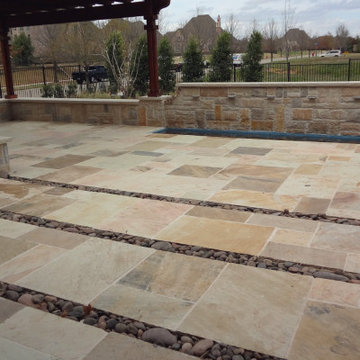
Classic Stone Golden Fossil
Project pack:
Nominal Thickness 1"
Nominal weight per pack 2250 Lbs.
Nominal Coverage ft2 per pack 205 sq ft
Number of pieces per pack:
16 - 36" x 24"
16 - 24" x 24"
16 - 24" x 12"
12- 11 3/4" x 11 3/4"
 Buildometry
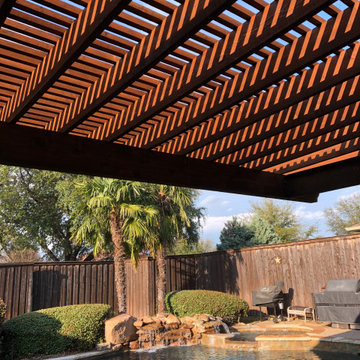
Inspiration for a rustic backyard concrete patio fountain remodel in Dallas with a pergola
 User
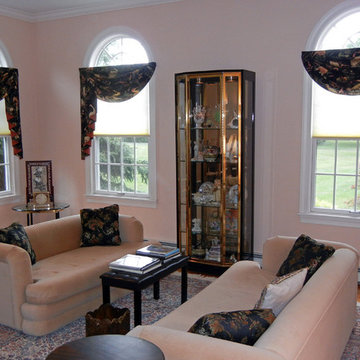
UserMy lovely clients wanted some warmth in the music room for window coverings but preferred minimal coverage. This Thibaut fabric and simple swag and jabot with contrast in linen was perfect. Next up, new sofas! Photo and design by Lauran Corson
 Specialty Exteriors & Pools
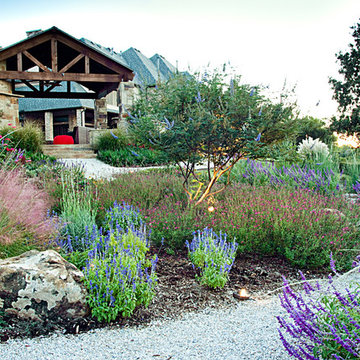
Inspiration for a drought-tolerant and full sun backyard landscaping in Dallas.
 Chamberland Professional Painting
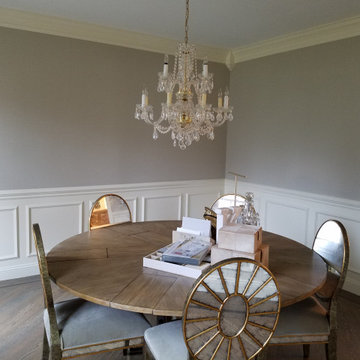
Whole-Home Interior Repaint — West Hartford & Farmington Valley
Warm, light-filled rooms deserve paint that flatters them in every season. For this full interior refresh, our crew prepped and repainted the kitchen, dining room, bedrooms, hallways, foyer, stair balusters/railings, ceilings, and detailed millwork/wainscoting. The result is a calm, timeless palette with crisp trim lines and a durable, scrub-friendly finish—perfect for busy New England homes.
Scope & Highlights
Careful protection of floors, stone, and furnishings; dust-controlled sanding and surface repairs
Precision cut-in on complex crown, panel moldings, and curved walls
Smooth, furniture-grade trim and door finishes; uniform ceilings with flawless sheen
Kitchen and adjacent living areas repainted for a cohesive, open-plan look
Color story features soft neutrals and clean whites that amplify natural light
Products We Love for Results Like This
Benjamin Moore Aura & Regal Select for superior coverage, color richness, and washability
Sheens selected by room use (matte/flat for ceilings & formal spaces; eggshell/satin for high-traffic areas)
Optional upgrade: Advance for cabinet/trim enamel hardness
Perfect For
Whole-home repaints before move-in
Refreshing dated color schemes without a full remodel
Pairing new rugs, lighting, or wallpaper with a clean, modern paint envelope
Adding a statement ceiling or upgraded millwork finish
Service Area (CT)
West Hartford, Avon, Farmington, Simsbury, Canton, Bloomfield, Glastonbury, South Windsor, Granby, and the greater Farmington Valley.
Thinking about kitchen cabinets?
We also refinish and paint cabinets with durable, enamel-hard finishes that resist fingerprints and daily wear—ask us to include a cabinet option with your estimate.
Ready to transform your interiors?
Message us here on Houzz or call (860) 243-9910 to schedule a fast, on-site consultation.

103