
Search results for "Coverage" in Home Design Ideas

Inspiration for a timeless master bathroom remodel in Nashville with gray cabinets, gray walls, a vessel sink and flat-panel cabinets
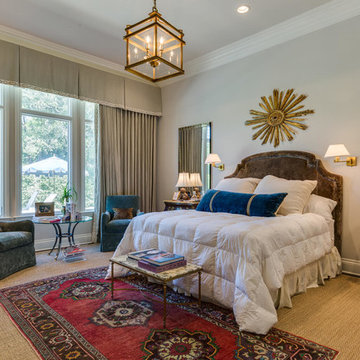

 Architectural Design & Construction
Photo credit: Don Bloom

Example of a beach style tile patio design in Hawaii with a fire pit and a pergola
Example of a beach style tile patio design in Hawaii with a fire pit and a pergola
Find the right local pro for your project
 Heritage Homes

Inspiration for a large farmhouse beige floor entryway remodel in Dallas with white walls and a black front door
 J&B Fine Cabinetry
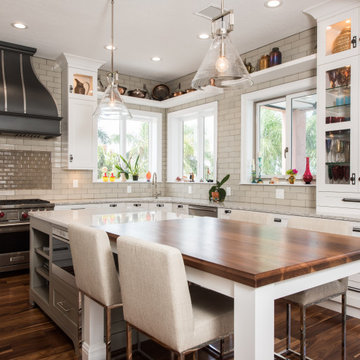
Example of a transitional l-shaped dark wood floor and brown floor kitchen design in Tampa with white cabinets, beige backsplash, subway tile backsplash, stainless steel appliances, an island, gray countertops and shaker cabinets

 Blinds.com
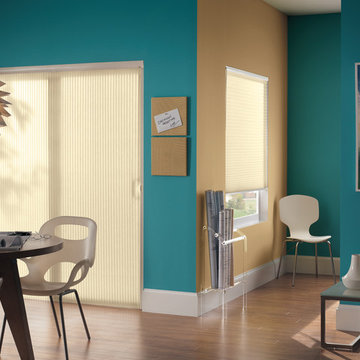
Sliding doors open vertically, so it is recommended that window treatment should open in the same direction as the door itself. Vertical Cellular Shades are a great solution and offer insulation.
 Interiors By Agostino's
Interior Design Naples, FL
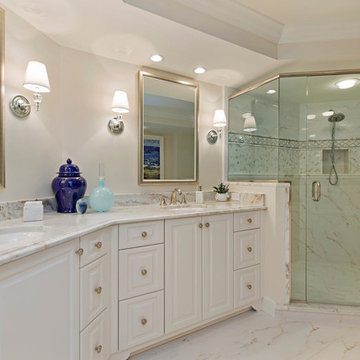
Corner shower - transitional corner shower idea in Miami with raised-panel cabinets and white cabinets
Corner shower - transitional corner shower idea in Miami with raised-panel cabinets and white cabinets

 Verner Architects
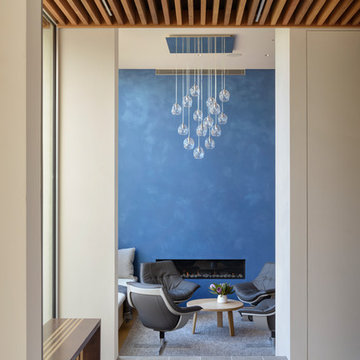
Wood ceiling entry overlooking Venetian plaster library
Living room - contemporary ceramic tile and gray floor living room idea in San Francisco with beige walls and a ribbon fireplace
Living room - contemporary ceramic tile and gray floor living room idea in San Francisco with beige walls and a ribbon fireplace

 TI Concepts, Corp | True Identity Concepts
Our European-style whole home project begins in the kitchen, with its arched entries, limewash walls, and elegant La Cornue CorneFé 110 range and combines old-world charm with modern amenities. To complete the design-build, we focused on functional and decorative elements that honor the space's character while adding layers of warmth and texture to the designed spaces.
Photos by Joshua Reeves
Interior Design by TI Concepts Corp | True Identity Concepts
Design-Build by Old World Craftsmen LLC
 Lagois Design Build Renovate

This addition and extensive interior renovation optimizes front and rear river views, natural light and indoor / outdoor integration. The use of craftsman detailing – adding a front porch – makes this home naturally inviting, functional and extremely livable.
The design was challenged due to the waterfront lot restrictions, lot coverage restrictions (car port instead of garage), slope stability challenges and septic restrictions (only 15% of existing footprint was allowed). The rear eating area / sunroom addition was built on pillars to achieve septic clearances. The second storey addition utilized sloped ceilings, which finished at 10 ft. in order to create spacial volume. Open to below areas allow more sunlight in and help achieve square footage requirements. The carport helped meet lot coverage restrictions, but more importantly, helped lessen the environmental impact. Driveways and walkways feature natural stone for water runoff.
The home exceeded the design objectives by maintaining formal entertaining, by eliminating walls and organizing spaces, creating comfortable family areas and by introducing natural light throughout the home.
2012 Finalist in the Canadian Home Builder’s SAM Awards for a Whole House
Renovation $250,000-$500,000
2012 Ontario Home Builders Association Awards Finalist for Most Outstanding Home Renovation $100,000 – $500,000
2012 Greater Ottawa Home Builders Association Awards Finalist for
Renovations/Additions $350,000 – $499,999
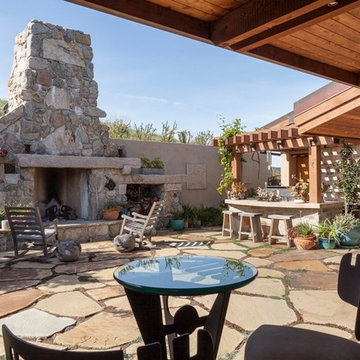
Example of a mountain style courtyard stone patio design in San Francisco with a roof extension and a fire pit
 Tobin Dougherty Architects
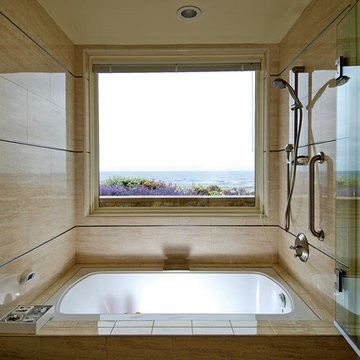
The original structure at Yankee Point was a simple 1970s home with “good bones.” Unfortunately, it was also a case where less-than-poetic considerations threatened to eclipse design. Setbacks, height and footprint restrictions and other building regulations had boxed in the renovation to the point where there was literally nowhere left to build. Fortunately, the house sat 6' above grade on the ocean side. With some three-dimensional ingenuity, this ultimately provided ample space to add a new full height lower level without exceeding stringent lot coverage limitations. Today, upon entering the residence, you catch a quick glimpse of the ocean views and of the cascading roof lines designed to echo the motions of ocean waves beyond. The space opens up as you move toward the ocean to reveal a panoramic view.
 AS-Built Studio

A new Home in Leschi, Seattle, designed for a couple who enjoy cooking, entertaining and a
variety of water recreation.
This new home is situated in a very active
neighborhood. Visual and sound features are used to
create a calm, and privacy from the street, while large windows and bi
-
folding doors open to
views of the beautiful gardens and the lake.
Program includes a wine cellar with a refurbished bank
-
safe door,
radiant floors, rain harvesting
system that feeds the water feature and garden irrigation, custom designed steel staircase and
other artisanal touches.
to maximize the value of such prime property, the house is oriented for optimal lake views and
designed to the maximum height and lot coverage allowable by code. Permitting involved
obtaining a height variance, as well as a complex ECA exemption.

 User
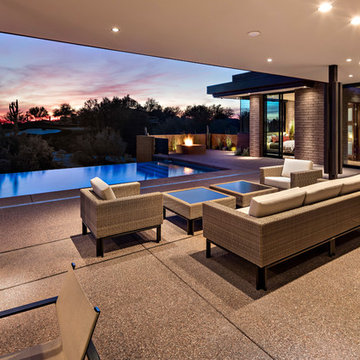
UserOutdoor Pool patio open to the inside of the home / Interior Designer - Tate Studio / Builder - Peak Ventures - Glen Ernst / Photo by ©Thompson Photographic.com
 Cultivators Design and Landscape
Eric Champlin
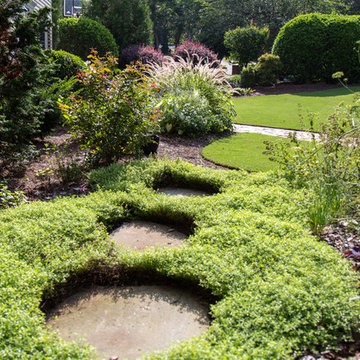
This is an example of a traditional concrete paver landscaping in Atlanta.
This is an example of a traditional concrete paver landscaping in Atlanta.
 The Real American Dream Home Company

Cottage chic white floor freestanding bathtub photo in Boston with shaker cabinets, white cabinets, white walls, a vessel sink and white countertops
13