
Search results for "Coverage" in Home Design Ideas
 The Real American Dream Home Company

Cottage chic white floor freestanding bathtub photo in Boston with shaker cabinets, white cabinets, white walls, a vessel sink and white countertops
 Lagois Design Build Renovate
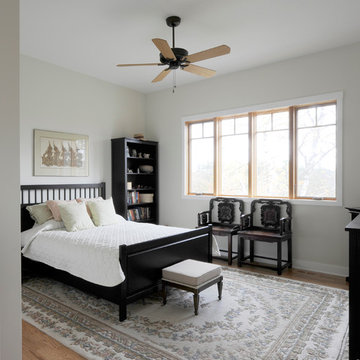
This addition and extensive interior renovation optimizes front and rear river views, natural light and indoor / outdoor integration. The use of craftsman detailing – adding a front porch – makes this home naturally inviting, functional and extremely livable.
The design was challenged due to the waterfront lot restrictions, lot coverage restrictions (car port instead of garage), slope stability challenges and septic restrictions (only 15% of existing footprint was allowed). The rear eating area / sunroom addition was built on pillars to achieve septic clearances. The second storey addition utilized sloped ceilings, which finished at 10 ft. in order to create spacial volume. Open to below areas allow more sunlight in and help achieve square footage requirements. The carport helped meet lot coverage restrictions, but more importantly, helped lessen the environmental impact. Driveways and walkways feature natural stone for water runoff.
The home exceeded the design objectives by maintaining formal entertaining, by eliminating walls and organizing spaces, creating comfortable family areas and by introducing natural light throughout the home.
2012 Finalist in the Canadian Home Builder’s SAM Awards for a Whole House
Renovation $250,000-$500,000
2012 Ontario Home Builders Association Awards Finalist for Most Outstanding Home Renovation $100,000 – $500,000
2012 Greater Ottawa Home Builders Association Awards Finalist for
Renovations/Additions $350,000 – $499,999
 Lagois Design Build Renovate
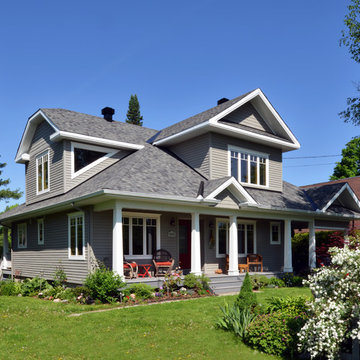
This addition and extensive interior renovation optimizes front and rear river views, natural light and indoor / outdoor integration. The use of craftsman detailing – adding a front porch – makes this home naturally inviting, functional and extremely livable.
The design was challenged due to the waterfront lot restrictions, lot coverage restrictions (car port instead of garage), slope stability challenges and septic restrictions (only 15% of existing footprint was allowed). The rear eating area / sunroom addition was built on pillars to achieve septic clearances. The second storey addition utilized sloped ceilings, which finished at 10 ft. in order to create spacial volume. Open to below areas allow more sunlight in and help achieve square footage requirements. The carport helped meet lot coverage restrictions, but more importantly, helped lessen the environmental impact. Driveways and walkways feature natural stone for water runoff.
The home exceeded the design objectives by maintaining formal entertaining, by eliminating walls and organizing spaces, creating comfortable family areas and by introducing natural light throughout the home.
2012 Finalist in the Canadian Home Builder’s SAM Awards for a Whole House
Renovation $250,000-$500,000
2012 Ontario Home Builders Association Awards Finalist for Most Outstanding Home Renovation $100,000 – $500,000
2012 Greater Ottawa Home Builders Association Awards Finalist for
Renovations/Additions $350,000 – $499,999
Find the right local pro for your project
 Best Builders ltd
Provoke Studios

Eat-in kitchen - large traditional u-shaped brown floor and light wood floor eat-in kitchen idea in Vancouver with white cabinets, an island, white countertops, a double-bowl sink, beaded inset cabinets, quartz countertops and white backsplash
Eat-in kitchen - large traditional u-shaped brown floor and light wood floor eat-in kitchen idea in Vancouver with white cabinets, an island, white countertops, a double-bowl sink, beaded inset cabinets, quartz countertops and white backsplash


 Atlas Roofing - Shingles
DARIS BROWN, WRITER
If you think choosing the right shingle color is hard, you are not alone. With an endless array of colors to choose from, getting started can be difficult. But don't worry – we’ve got a great system to help you pick the perfect shingle color. If you are ready to look at shingles in a way you probably never have before, our three-step process can help you choose the color that works best for your home.
Choosing By Style
Before you can start flipping through a collection of earth-tone samples, you need to determine which shingle style best fits your home — and your price range. You don’t want to waste time falling in love with a beautiful shade of brown (let’s say hickory) if it’s not available in a style you like.
Most homeowners are not aware that shingles come in different styles, including three-tab, architectural and slate-look.
Three-Tab: These shingles have a traditional, flatter look and are considered the most affordable. They also are available in a wide range of colors.
Slate: These asphalt shingles, as the name reveals, are meant to mimic the look of slate but offer the easy care and affordability of asphalt. They come in a variety of colors.
Architectural: Also known as laminated or dimensional shingles, architectural shingles are manufactured with aesthetic appeal in mind. Layered to resemble wood shake, they are thicker and provide a more dimensional, interesting look than traditional three-tab shingles.
Choosing By Features
By comparing the available features, you can systematically narrow down your options to determine the best shingle available. Here are a few features to consider:
Class 4 Impact Resistance – Do you live in an area of the country that experiences regular hailstorms? Class 4 impact resistant shingles deliver superior impact resistance to help protect your home during hail season.
Algae Resistance – How humid is your region? Do you see roofs all around you with black streaks? Shingles manufactured with Scotchgard Protector help resist those ugly black streaks caused by algae.
High Wind Rating – Do you get nervous anytime a strong wind blows? Shingles with high wind resistance, up to 130 mph wind speed coverage, are designed to stay put – and look good in the process.
Comprehensive Warranty Protection – Do you want to feel secure with your investment? For maximum protection and warranty coverage, have a full roof system installed and receive an enhanced Premium Protection Period for total peace of mind.
Extensive Color Palette – Are you tired of plain black shingles? Get ready for an explosion of color, as there are many different options available. Woodland Green, Desert Shake, Burnt Sienna and Pristine Oyster are a few of the many great colors you can explore.
Choosing By Color
By choosing shingle style and features first, you can significantly narrow your list of colors. Now go through your shortened list and pick the best color for your home. You could match the shingle color to your shutters or door. If you want to enhance your home, lighter-colored shingles can help make it look bigger. Finally, opposites attract. If you have a light-colored home, you can go with a dark roof, and vice-versa for a dark-colored home. The contrast will help your entire home pop. Don’t be afraid to spread out your sample boards and make a side-by-side comparison to help with your selection process. Likewise, don't hesitate to lean on the advice of your roofer. Years of experience and thousands of homes roofed make them a valuable resource for homeowners trying to choose the best shingle color.
Choosing By Heart
While many homeowners will go straight to color, taking a methodical approach often provides better results. Take a step back. Decide what style you truly like and what features are available, and the best color for your home will fall right into your lap. Visit AtlasRoofing.com for a quick start to your shingle selection process. Atlas offers a broad range of beautiful designer colors and styles, which makes it easy to find an exceptional shingle to boost your home’s curb appeal.

 Lagois Design Build Renovate
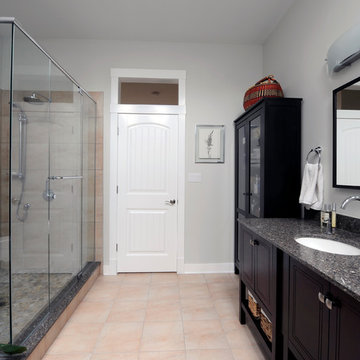
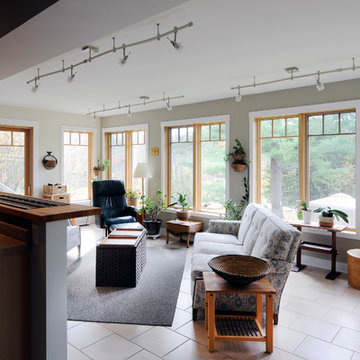
This addition and extensive interior renovation optimizes front and rear river views, natural light and indoor / outdoor integration. The use of craftsman detailing – adding a front porch – makes this home naturally inviting, functional and extremely livable.
The design was challenged due to the waterfront lot restrictions, lot coverage restrictions (car port instead of garage), slope stability challenges and septic restrictions (only 15% of existing footprint was allowed). The rear eating area / sunroom addition was built on pillars to achieve septic clearances. The second storey addition utilized sloped ceilings, which finished at 10 ft. in order to create spacial volume. Open to below areas allow more sunlight in and help achieve square footage requirements. The carport helped meet lot coverage restrictions, but more importantly, helped lessen the environmental impact. Driveways and walkways feature natural stone for water runoff.
The home exceeded the design objectives by maintaining formal entertaining, by eliminating walls and organizing spaces, creating comfortable family areas and by introducing natural light throughout the home.
2012 Finalist in the Canadian Home Builder’s SAM Awards for a Whole House
Renovation $250,000-$500,000
2012 Ontario Home Builders Association Awards Finalist for Most Outstanding Home Renovation $100,000 – $500,000
2012 Greater Ottawa Home Builders Association Awards Finalist for
Renovations/Additions $350,000 – $499,999
 Lagois Design Build Renovate
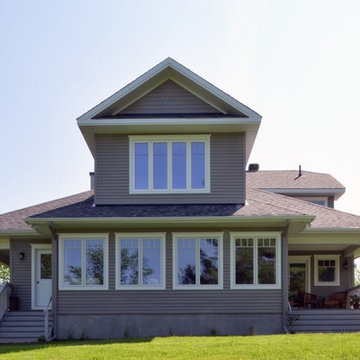
This addition and extensive interior renovation optimizes front and rear river views, natural light and indoor / outdoor integration. The use of craftsman detailing – adding a front porch – makes this home naturally inviting, functional and extremely livable.
The design was challenged due to the waterfront lot restrictions, lot coverage restrictions (car port instead of garage), slope stability challenges and septic restrictions (only 15% of existing footprint was allowed). The rear eating area / sunroom addition was built on pillars to achieve septic clearances. The second storey addition utilized sloped ceilings, which finished at 10 ft. in order to create spacial volume. Open to below areas allow more sunlight in and help achieve square footage requirements. The carport helped meet lot coverage restrictions, but more importantly, helped lessen the environmental impact. Driveways and walkways feature natural stone for water runoff.
The home exceeded the design objectives by maintaining formal entertaining, by eliminating walls and organizing spaces, creating comfortable family areas and by introducing natural light throughout the home.
2012 Finalist in the Canadian Home Builder’s SAM Awards for a Whole House
Renovation $250,000-$500,000
2012 Ontario Home Builders Association Awards Finalist for Most Outstanding Home Renovation $100,000 – $500,000
2012 Greater Ottawa Home Builders Association Awards Finalist for
Renovations/Additions $350,000 – $499,999
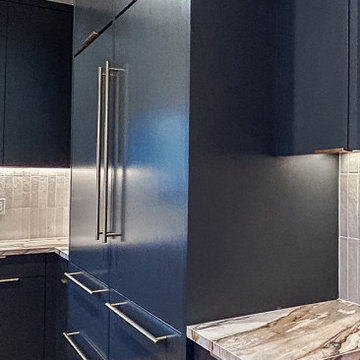
 Central Coast Audio Visual
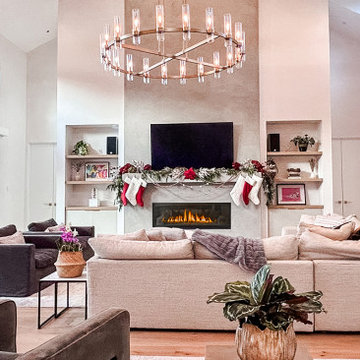
This Hope Ranch smart home takes advantage of technology to give the home personality. Simple to use, elegant wall panels set the scene for movie nights, poolside entertaining, gourmet meal prep, and more.
 Central Coast Audio Visual
This Hope Ranch smart home takes advantage of technology to give the home personality. Simple to use, elegant wall panels set the scene for movie nights, poolside entertaining, gourmet meal prep, and more.
 Betz Pools Limited
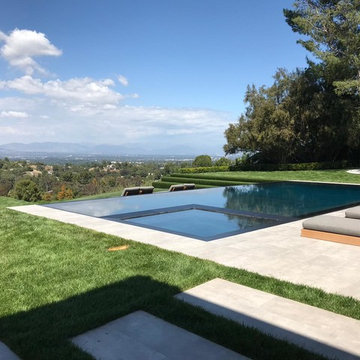
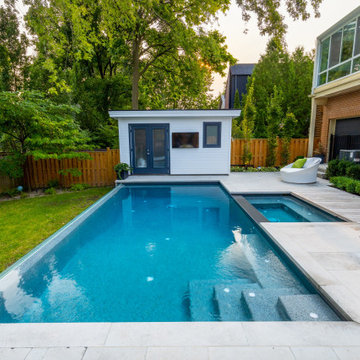
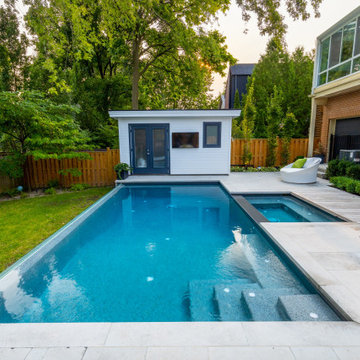
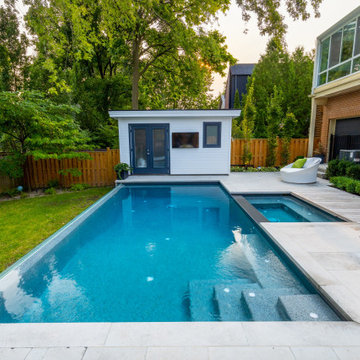
The tree protection and lot coverage restrictions limited the size of the pool and deck. They could not encroach on the roots of their neighbour’s massive trees and the lot coverage was limited to 50%. This, along with the steeply sloping yard, meant the pool and deck would have to be kept close to the house.
 Proline Range Hoods
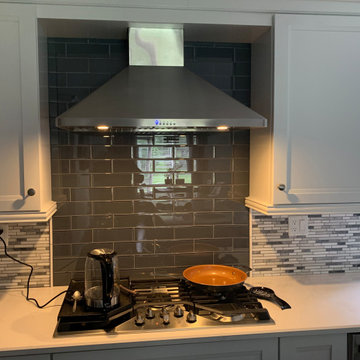
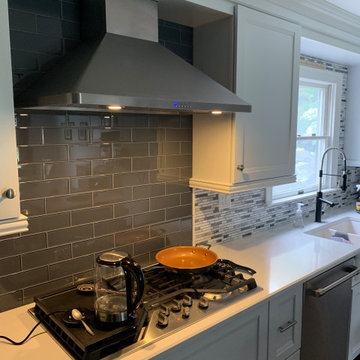
The PLJW 129 fits perfectly between the white shaker style cabinets in this kitchen. It will provide great coverage for the small range. And what an elegant tile backsplash, softly lit by the LED lights in the wall range hood. Beautiful!
The PLJW 129 is a powerful wall mounted range hood. It pulls an impressive 900 CFM of air – this is enough power to cover a wide variety of foods: shrimp, stir fry, steaks, soups, sauces, greasy foods, and much more. One cool feature of the PLJW 129 is that it doesn't have to be running at 900 CFM all the time. Change the speed using the stainless steel push buttons in the front of the hood. There's four different levels!
You'll surely have a smooth cooking experience thanks to four long-lasting LED lights. These provide great coverage of your range! Once you've finished cooking, turn your lights off using the control panel. Then, simply toss the stainless steel baffle filters into your dishwasher. It's that easy!
To browse these products, visit the link below.
https://www.prolinerangehoods.com/catalogsearch/result/?q=pljw%20129
 Proline Range Hoods
The PLJW 129 fits perfectly between the white shaker style cabinets in this kitchen. It will provide great coverage for the small range. And what an elegant tile backsplash, softly lit by the LED lights in the wall range hood. Beautiful!
The PLJW 129 is a powerful wall mounted range hood. It pulls an impressive 900 CFM of air – this is enough power to cover a wide variety of foods: shrimp, stir fry, steaks, soups, sauces, greasy foods, and much more. One cool feature of the PLJW 129 is that it doesn't have to be running at 900 CFM all the time. Change the speed using the stainless steel push buttons in the front of the hood. There's four different levels!
You'll surely have a smooth cooking experience thanks to four long-lasting LED lights. These provide great coverage of your range! Once you've finished cooking, turn your lights off using the control panel. Then, simply toss the stainless steel baffle filters into your dishwasher. It's that easy!
To browse these products, visit the link below.
https://www.prolinerangehoods.com/catalogsearch/result/?q=pljw%20129
 Betz Pools Limited
The tree protection and lot coverage restrictions limited the size of the pool and deck. They could not encroach on the roots of their neighbour’s massive trees and the lot coverage was limited to 50%. This, along with the steeply sloping yard, meant the pool and deck would have to be kept close to the house.
 Lagois Design Build Renovate
This addition and extensive interior renovation optimizes front and rear river views, natural light and indoor / outdoor integration. The use of craftsman detailing – adding a front porch – makes this home naturally inviting, functional and extremely livable.
The design was challenged due to the waterfront lot restrictions, lot coverage restrictions (car port instead of garage), slope stability challenges and septic restrictions (only 15% of existing footprint was allowed). The rear eating area / sunroom addition was built on pillars to achieve septic clearances. The second storey addition utilized sloped ceilings, which finished at 10 ft. in order to create spacial volume. Open to below areas allow more sunlight in and help achieve square footage requirements. The carport helped meet lot coverage restrictions, but more importantly, helped lessen the environmental impact. Driveways and walkways feature natural stone for water runoff.
The home exceeded the design objectives by maintaining formal entertaining, by eliminating walls and organizing spaces, creating comfortable family areas and by introducing natural light throughout the home.
2012 Finalist in the Canadian Home Builder’s SAM Awards for a Whole House
Renovation $250,000-$500,000
2012 Ontario Home Builders Association Awards Finalist for Most Outstanding Home Renovation $100,000 – $500,000
2012 Greater Ottawa Home Builders Association Awards Finalist for
Renovations/Additions $350,000 – $499,999
 Betz Pools Limited
The tree protection and lot coverage restrictions limited the size of the pool and deck. They could not encroach on the roots of their neighbour’s massive trees and the lot coverage was limited to 50%. This, along with the steeply sloping yard, meant the pool and deck would have to be kept close to the house.
 Lagois Design Build Renovate
This addition and extensive interior renovation optimizes front and rear river views, natural light and indoor / outdoor integration. The use of craftsman detailing – adding a front porch – makes this home naturally inviting, functional and extremely livable.
The design was challenged due to the waterfront lot restrictions, lot coverage restrictions (car port instead of garage), slope stability challenges and septic restrictions (only 15% of existing footprint was allowed). The rear eating area / sunroom addition was built on pillars to achieve septic clearances. The second storey addition utilized sloped ceilings, which finished at 10 ft. in order to create spacial volume. Open to below areas allow more sunlight in and help achieve square footage requirements. The carport helped meet lot coverage restrictions, but more importantly, helped lessen the environmental impact. Driveways and walkways feature natural stone for water runoff.
The home exceeded the design objectives by maintaining formal entertaining, by eliminating walls and organizing spaces, creating comfortable family areas and by introducing natural light throughout the home.
2012 Finalist in the Canadian Home Builder’s SAM Awards for a Whole House
Renovation $250,000-$500,000
2012 Ontario Home Builders Association Awards Finalist for Most Outstanding Home Renovation $100,000 – $500,000
2012 Greater Ottawa Home Builders Association Awards Finalist for
Renovations/Additions $350,000 – $499,999

14