
Search results for "Covering" in Home Design Ideas

 Thybony Interiors
Mid-sized trendy slate floor and gray floor enclosed dining room photo in Chicago with white walls and no fireplace

 Adrienne DeRosa
Adrienne DeRosa © 2014 Houzz Inc.
Inside, the pool house is ready for entertaining. Raymond and Jennifer poured the concrete counter top themselves.
The paneling on the front of the bar came from a large cupcake counter at a friend's antique store. When her friend was closing the store, Jennifer and Raymond dismantled the counter and salvaged the painted doors, which they then cut to size as needed.
Antique stools reflect the patina of the bar in an effortlessly charming way. "I found them at the Columbus Country Living Fair," Jennifer explains. "They came from an old Amusement Park; I'm not sure which one, but I kept everything original to them."
Photo: Adrienne DeRosa © 2014 Houzz


Find the right local pro for your project

 Bullfrog Spas
Example of a mid-sized transitional backyard concrete patio design in Salt Lake City with a pergola

 Sea-Dar Construction
Sea-Dar Construction, Studio Dykas, Michael J. Lee Photography
Trendy rooftop rooftop deck photo in Boston with a pergola and a bbq area
Trendy rooftop rooftop deck photo in Boston with a pergola and a bbq area

 SPACE Architects + Planners
Mid-sized classic screened-in back porch idea in Chicago with decking and a roof extension

 Anthology Interiors
 This Dover Shores, Newport Beach home was built with a young hip Newport Beach family in mind. Bright and airy finishes were used throughout, with a modern twist. The palette is neutral with lots of geometric blacks, whites and grays. Cement tile, beautiful hardwood floors and natural stone were used throughout. The designer collaborated with the builder on all finishes and fixtures inside and out to create an inviting and impressive home.Shak Cinema

Sponsored
Columbus, OH
Free consultation for landscape design!

Peabody Landscape Group
Franklin County's Reliable Landscape Design & Contracting
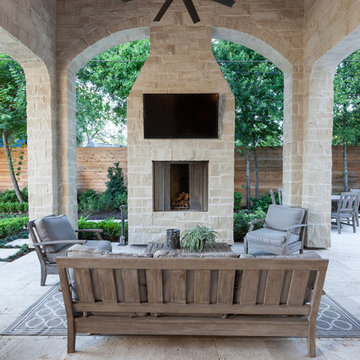
 Frankel Design Build
Example of a classic stone patio design in Houston with a roof extension and a fire pit

 Budget Blinds Serving Windsor and Brighton
Example of a mid-sized classic guest dark wood floor bedroom design in Orange County with gray walls and no fireplace

 DWY Landscape Architects
Landscape design took into consideration the clients' love of sports, family gatherings and entertainment within a small backyard space.
Greg Wilson Photography
 Root Architecture

Inspiration for a mid-sized scandinavian backyard concrete patio remodel in Austin with a roof extension


 Significant Homes LLC
Charles Hilton Architects & Renee Byers LAPC

From grand estates, to exquisite country homes, to whole house renovations, the quality and attention to detail of a "Significant Homes" custom home is immediately apparent. Full time on-site supervision, a dedicated office staff and hand picked professional craftsmen are the team that take you from groundbreaking to occupancy. Every "Significant Homes" project represents 45 years of luxury homebuilding experience, and a commitment to quality widely recognized by architects, the press and, most of all....thoroughly satisfied homeowners. Our projects have been published in Architectural Digest 6 times along with many other publications and books. Though the lion share of our work has been in Fairfield and Westchester counties, we have built homes in Palm Beach, Aspen, Maine, Nantucket and Long Island.

Sponsored
Columbus, OH

Structural Remodeling
Franklin County's Heavy Timber Specialists | Best of Houzz 2020!

 Kraft Custom Construction
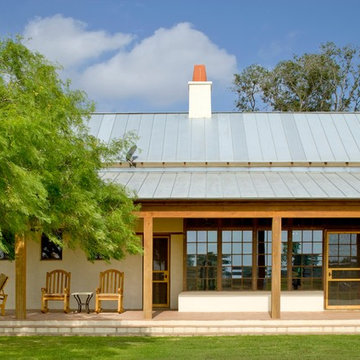
Built from the ground up on 80 acres outside Dallas, Oregon, this new modern ranch house is a balanced blend of natural and industrial elements. The custom home beautifully combines various materials, unique lines and angles, and attractive finishes throughout. The property owners wanted to create a living space with a strong indoor-outdoor connection. We integrated built-in sky lights, floor-to-ceiling windows and vaulted ceilings to attract ample, natural lighting. The master bathroom is spacious and features an open shower room with soaking tub and natural pebble tiling. There is custom-built cabinetry throughout the home, including extensive closet space, library shelving, and floating side tables in the master bedroom. The home flows easily from one room to the next and features a covered walkway between the garage and house. One of our favorite features in the home is the two-sided fireplace – one side facing the living room and the other facing the outdoor space. In addition to the fireplace, the homeowners can enjoy an outdoor living space including a seating area, in-ground fire pit and soaking tub.

 Alleen Custom Window Treatments

Offering a wide array of Joanne Wall Coverings at Alleen Custom Window Treatment
Example of a mid-sized minimalist enclosed bamboo floor living room design in Toronto with gray walls and no fireplace
Example of a mid-sized minimalist enclosed bamboo floor living room design in Toronto with gray walls and no fireplace



 JAUREGUI Architecture Interiors Construction
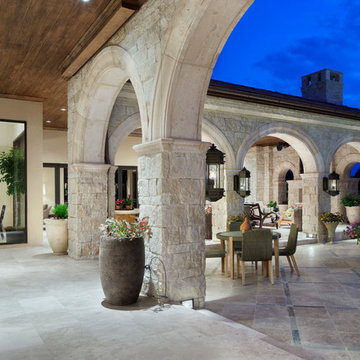
Example of a tuscan patio design in Austin with a roof extension
 New Amherst Homes

Example of a mid-sized classic multicolored one-story brick exterior home design in Toronto with a shingle roof
 Trinity Fireside

Example of a large transitional backyard concrete paver patio design in Other with a fireplace and a roof extension
28