
Search results for "Covering" in Home Design Ideas


 Lango Works

Example of a country backyard concrete patio design in Los Angeles with a roof extension and a fireplace

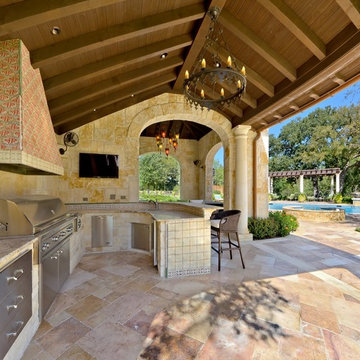
Example of a mid-sized transitional backyard stone patio kitchen design in Austin with a roof extension
Find the right local pro for your project
 Waymark Outdoor Design

This back yard was designed to include multi-level sitting areas. Patio constructed with stamped concrete, Gold-Ore Boulders used for retaining lower area. Gas Fire pit makes for focal point of lower area. Littleton, Colorado.
Photo: Ron Ruscio
Browne and Associates Custom Landscapes.


 Christiano Homes, Inc.
Tim Krueger


This is an example of a farmhouse concrete paver porch design in Orange County with a roof extension.
This is an example of a farmhouse concrete paver porch design in Orange County with a roof extension.

Sponsored
Columbus, OH
Free consultation for landscape design!

Peabody Landscape Group
Columbus' Reliable Landscape Design & Contracting
 Creative Design Space, Inc.

Example of a large classic backyard concrete paver patio kitchen design in Jacksonville with a pergola

 Carolina Timberworks
Reclaimed original patina hand hewn
© Carolina Timberworks
Mid-sized mountain style stone porch idea in Charlotte with a roof extension
Mid-sized mountain style stone porch idea in Charlotte with a roof extension
 Stocks Draperies
Hunter Douglas
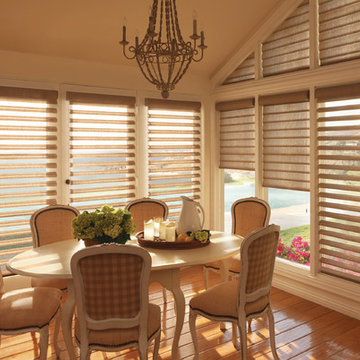
Mid-sized elegant dark wood floor enclosed dining room photo in Cleveland with beige walls and no fireplace
Mid-sized elegant dark wood floor enclosed dining room photo in Cleveland with beige walls and no fireplace
 W.B. Builders, Inc

This is an example of a mid-sized traditional front porch design in Other with decking and a roof extension.
 Robert Kaner Interior Design
Tom Powel Imaging

Mid-sized eclectic boy carpeted and blue floor kids' room photo in New York with blue walls
Mid-sized eclectic boy carpeted and blue floor kids' room photo in New York with blue walls

 Artistic Windows
Motorized blackout draperies and sheers.
Example of a mid-sized transitional dark wood floor and brown floor hallway design in Tampa with gray walls
Example of a mid-sized transitional dark wood floor and brown floor hallway design in Tampa with gray walls



 Margaret Jane Design Group
Spacecrafting Photography, Inc.
Example of a classic white two-story wood house exterior design in Minneapolis with a shingle roof
Example of a classic white two-story wood house exterior design in Minneapolis with a shingle roof


 American Antique Hardwoods
Reclaimed wood provided by Appalachian Antique Hardwoods. Architect Platt Architecture, PA, Builder Morgan-Keefe, Photographer J. Weiland
Mountain style stone outdoor kitchen porch photo in Other with a roof extension
Mountain style stone outdoor kitchen porch photo in Other with a roof extension

 Cudmore Builders
Inspiration for a large contemporary entryway remodel in Miami with a glass front door

Sponsored
Columbus, OH

Structural Remodeling
Franklin County's Heavy Timber Specialists | Best of Houzz 2020!

 EKO Development
Located on a corner lot perched high up in the prestigious East Hill of Cresskill, NJ, this home has spectacular views of the Northern Valley to the west. Comprising of 7,200 sq. ft. of space on the 1st and 2nd floor, plus 2,800 sq. ft. of finished walk-out basement space, this home encompasses 10,000 sq. ft. of livable area.
The home consists of 6 bedrooms, 6 full bathrooms, 2 powder rooms, a 3-car garage, 4 fireplaces, huge kitchen, generous home office room, and 2 laundry rooms.
Unique features of this home include a covered porte cochere, a golf simulator room, media room, octagonal music room, dance studio, wine room, heated & screened loggia, and even a dog shower!

 Mike Connell
Henrik Kam, Photographer
Country porch idea in San Francisco with decking and a roof extension
Country porch idea in San Francisco with decking and a roof extension
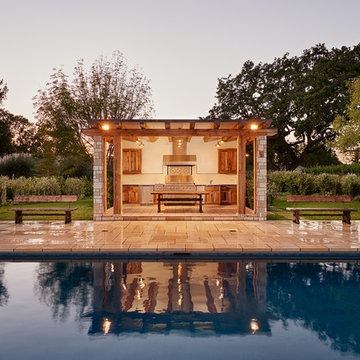
 Elliott & Pohls Construction
Location: Los Olivos, CA // Type: New Construction // Architect: Appelton & Associates // Photo: Creative Noodle
Patio kitchen - mid-sized rustic backyard stone patio kitchen idea in Santa Barbara with a gazebo
Patio kitchen - mid-sized rustic backyard stone patio kitchen idea in Santa Barbara with a gazebo
43