
Search results for "Covering" in Home Design Ideas
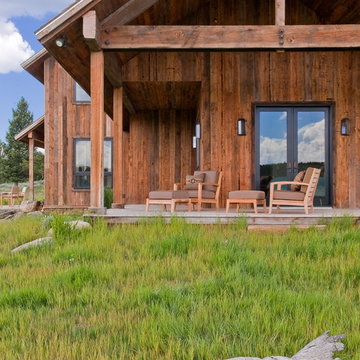
 Miller-Roodell Architects Ltd
Inspiration for a rustic porch remodel in Other with decking and a roof extension

 Decks & Patio Covers
Solar white acrylic panels with white powder coated aluminum frame patio cover over a 16' x 16' area. This was a semi free-standing project which required two sets of beams. All structural aluminum post where wood wrapped and painted to match house trim.
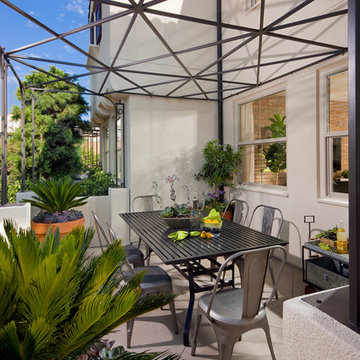
 William Lyon Homes
Plan 3 Courtyard
Inspiration for a contemporary patio remodel in Orange County with a pergola
Inspiration for a contemporary patio remodel in Orange County with a pergola
Find the right local pro for your project

 Signature Homes of the Chippewa Valley LLC.
Inspiration for a mid-sized transitional backyard brick patio remodel in Other with a fireplace and a roof extension

 Karen Beam Architect LLC
Inspiration for a large 1960s backyard outdoor kitchen deck remodel in Philadelphia with a roof extension


 Alleen Custom Window Treatments
Small transitional light wood floor foyer photo in Toronto with multicolored walls

Sponsored
Columbus, OH

Structural Remodeling
Franklin County's Heavy Timber Specialists | Best of Houzz 2020!
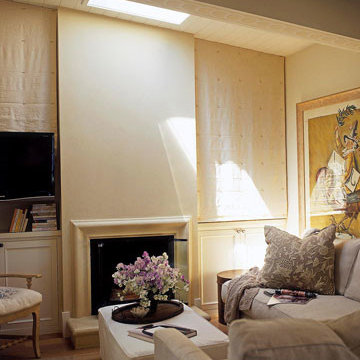
 Valerie J Johnson Custom Tailored Home Furnishings
Example of a mid-sized transitional open concept porcelain tile family room design in San Francisco with beige walls and no fireplace
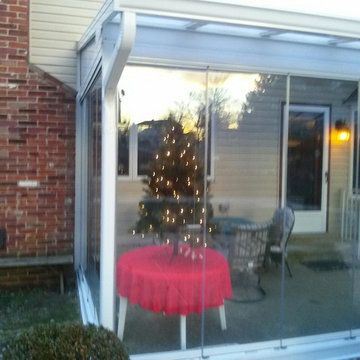
 Sunspace of Philly
Patio Cover with folding, frameless. tempered glass wall system
Example of a mid-sized classic backyard concrete patio design in Philadelphia with a pergola
Example of a mid-sized classic backyard concrete patio design in Philadelphia with a pergola
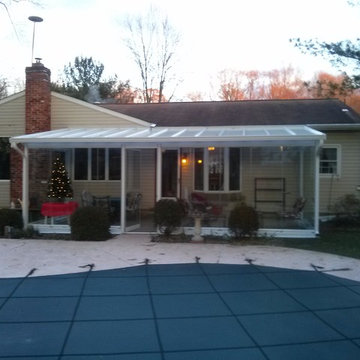 Sunspace of Philly
Patio Cover with folding, frameless. tempered glass wall system
Inspiration for a mid-sized timeless backyard concrete patio remodel in Philadelphia with a pergola
Inspiration for a mid-sized timeless backyard concrete patio remodel in Philadelphia with a pergola

 Ashton Woods
We love this table and striped rug. Do you?
Classic porch idea in Atlanta with a fire pit
Classic porch idea in Atlanta with a fire pit
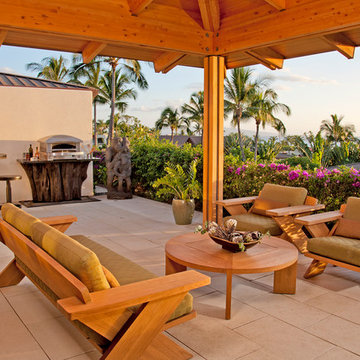
 Ryan Siphers Photography
Ryan Siphers Photography
Example of an island style patio design in Hawaii with a roof extension and a bbq area
Example of an island style patio design in Hawaii with a roof extension and a bbq area

 Artistic Windows
Motorized blackout draperies and sheers.
Example of a mid-sized transitional dark wood floor and brown floor hallway design in Tampa with gray walls
Example of a mid-sized transitional dark wood floor and brown floor hallway design in Tampa with gray walls

Sponsored
Columbus, OH
Free consultation for landscape design!

Peabody Landscape Group
Columbus' Reliable Landscape Design & Contracting
 Michelangelo Custom Homes, LLC
john Sciarrino
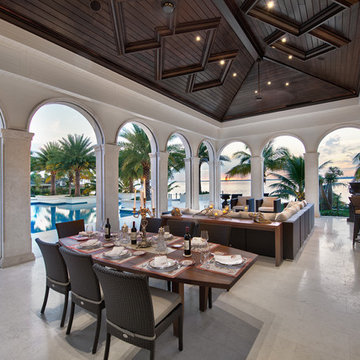
Inspiration for a mediterranean patio remodel in Miami with a roof extension
Inspiration for a mediterranean patio remodel in Miami with a roof extension

 Kevin Browne Architecture
Jack Michaud Photography
Greenhouse - contemporary detached greenhouse idea in Portland Maine
Greenhouse - contemporary detached greenhouse idea in Portland Maine
 Alice Atkins McCoy, CMKBD, ASID Allied

Inspiration for a large contemporary backyard tile patio kitchen remodel in Jacksonville with a roof extension
 Landcraft Studio

Patio - mid-sized mediterranean backyard tile patio idea in Orange County with a gazebo and a fireplace

Sponsored
Sunbury, OH

J.Holderby - Renovations
Franklin County's Leading General Contractors - 2X Best of Houzz!
 Oakbridge Timberframing
Oakbridge Timber Framing/Kris Miller Photographer

Deck - country backyard deck idea in Cleveland with a fireplace and a roof extension
Deck - country backyard deck idea in Cleveland with a fireplace and a roof extension
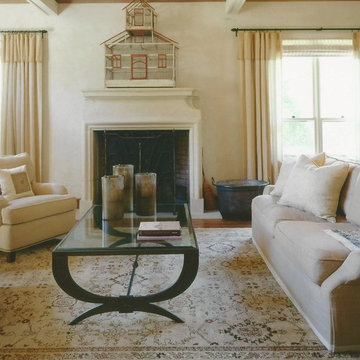 Valerie J Johnson Custom Tailored Home Furnishings
Living room - large eclectic open concept medium tone wood floor living room idea in Kansas City with beige walls, a standard fireplace, a plaster fireplace and no tv
61