
Search results for "Covering" in Home Design Ideas



 Travis Knoop Photography
Travis Knoop Photography
Inspiration for a farmhouse concrete patio remodel in Seattle with a roof extension and a bbq area
Inspiration for a farmhouse concrete patio remodel in Seattle with a roof extension and a bbq area

Find the right local pro for your project

 Yorgos Efthymiadis Photography
Yorgos Efthymiadis Photography
Inspiration for a tropical patio remodel in Miami with a roof extension
Inspiration for a tropical patio remodel in Miami with a roof extension

 Chris Pardo Design - Elemental Architecture
Dale Tu
Mid-sized trendy side yard patio photo in Seattle with a fire pit and a roof extension
Mid-sized trendy side yard patio photo in Seattle with a fire pit and a roof extension
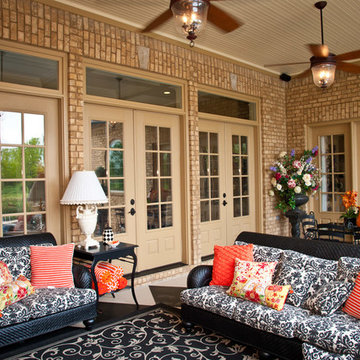

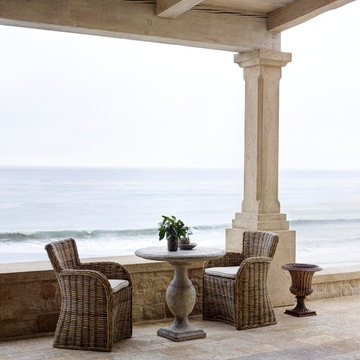
 Homer Oatman, AIA
Richard Powers
Patio - mediterranean patio idea in Orange County with a roof extension
Patio - mediterranean patio idea in Orange County with a roof extension

Sponsored
Columbus, OH
Free consultation for landscape design!

Peabody Landscape Group
Columbus' Reliable Landscape Design & Contracting

 Earth Green Lands
Example of a large classic backyard stone patio kitchen design in Dallas with a gazebo

 Multi Construction LLC
Example of a mid-sized eclectic blue two-story brick exterior home design in Other with a hip roof

 Michael McKinley and Associates, LLC
Board and batten are combined with natural cedar shingles and a metal roof to create a simply elegant and easy to maintain exterior on this Guilford, CT modern farmhouse.

 Razzano Homes and Remodelers, Inc.
Cute little patio upgrade with covered awning.
Small elegant front yard brick patio photo in Boston with an awning
Small elegant front yard brick patio photo in Boston with an awning

 Hillcrest Homes of Keowee Inc.
Elegant brown two-story mixed siding exterior home photo in Other with a shingle roof

 Garden Structures & More
Inspiration for a small rustic backyard deck remodel in Minneapolis with a pergola



 Lessler's Draperies & Design Inc.
Large trendy l-shaped light wood floor and brown floor eat-in kitchen photo in San Diego with an undermount sink, flat-panel cabinets, dark wood cabinets, glass countertops, white backsplash, porcelain backsplash, stainless steel appliances and an island
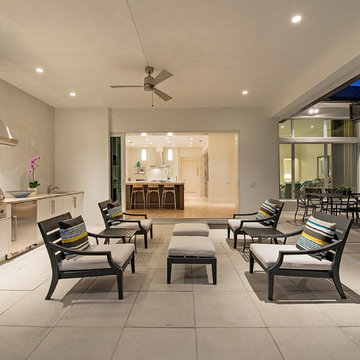

 SV Design
A desire for a more modern and zen-like environment in a historical, turn of the century stone and stucco house was the drive and challenge for this sophisticated Siemasko + Verbridge Interiors project. Along with a fresh color palette, new furniture is woven with antiques, books, and artwork to enliven the space. Carefully selected finishes enhance the openness of the glass pool structure, without competing with the grand ocean views. Thoughtfully designed cabinetry and family friendly furnishings, including a kitchenette, billiard area, and home theater, were designed for both kids and adults.
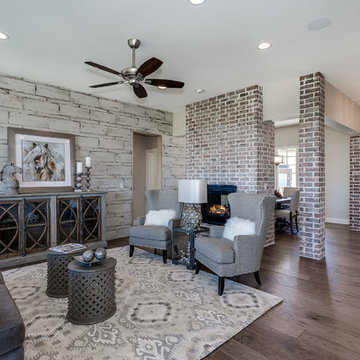
 Designer Elements, L.C.
AEV Real Estate Photography
Inspiration for a transitional open concept medium tone wood floor living room remodel in Wichita with multicolored walls and no fireplace
Inspiration for a transitional open concept medium tone wood floor living room remodel in Wichita with multicolored walls and no fireplace


 Young & Young Architects

Example of a large transitional white two-story mixed siding exterior home design in Detroit with a shingle roof
 LUSH REMODELING & DEVELOPMENT INC

In this project we have transformed an intimate backyard into a high-end patio including: artificial grass, stepping stones, stamp concrete, custom made fire –pit with a concrete bench, Alumawood patio cover with canopy, lighting and electric outlets.

60