
Search results for "Coveted" in Home Design Ideas
 Amy Mizner, Benoit Mizner Simon & Co.
 http://150pondroad.com
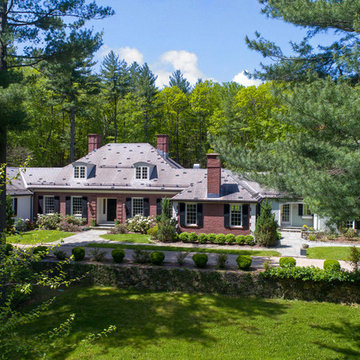
A sophisticated retreat on coveted Pond Road prominently situated on three acres. An elegant winding driveway leads to rolling meadows, gardens and vista views. This custom Royal Barry Wills home was extensively re-designed with a palatial first floor master, his and her bathrooms and a private conservatory with spa pool. Pocket doors lead to a Honduran mahogany library. A study with oak paneling and custom cabinetry is ideal for intimate gatherings. A chef's kitchen with a River Rock stone fireplace and breakfast area adjoins a family room overlooking the grounds. A grand living room and dining room complement the casual design. A separate guest suite and two additional well-proportioned bedrooms are on the second level. The unique property abuts conservation land and provides great potential to build an estate with multiple buildings or expand the existing home. Conveniently located near Wellesley Square, the commuter train and is approximately 13 miles from Boston.
 Amy Mizner, Benoit Mizner Simon & Co.
 http://150pondroad.com
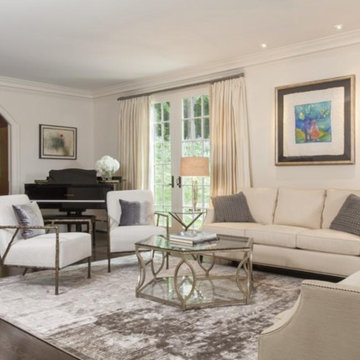
A sophisticated retreat on coveted Pond Road prominently situated on three acres. An elegant winding driveway leads to rolling meadows, gardens and vista views. This custom Royal Barry Wills home was extensively re-designed with a palatial first floor master, his and her bathrooms and a private conservatory with spa pool. Pocket doors lead to a Honduran mahogany library. A study with oak paneling and custom cabinetry is ideal for intimate gatherings. A chef's kitchen with a River Rock stone fireplace and breakfast area adjoins a family room overlooking the grounds. A grand living room and dining room complement the casual design. A separate guest suite and two additional well-proportioned bedrooms are on the second level. The unique property abuts conservation land and provides great potential to build an estate with multiple buildings or expand the existing home. Conveniently located near Wellesley Square, the commuter train and is approximately 13 miles from Boston.
 Amy Mizner, Benoit Mizner Simon & Co.
 http://150pondroad.com
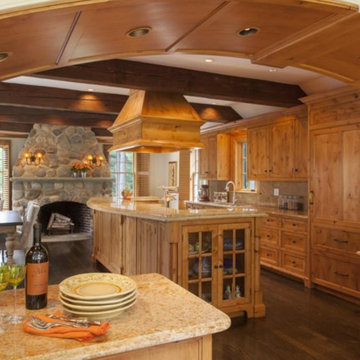
A sophisticated retreat on coveted Pond Road prominently situated on three acres. An elegant winding driveway leads to rolling meadows, gardens and vista views. This custom Royal Barry Wills home was extensively re-designed with a palatial first floor master, his and her bathrooms and a private conservatory with spa pool. Pocket doors lead to a Honduran mahogany library. A study with oak paneling and custom cabinetry is ideal for intimate gatherings. A chef's kitchen with a River Rock stone fireplace and breakfast area adjoins a family room overlooking the grounds. A grand living room and dining room complement the casual design. A separate guest suite and two additional well-proportioned bedrooms are on the second level. The unique property abuts conservation land and provides great potential to build an estate with multiple buildings or expand the existing home. Conveniently located near Wellesley Square, the commuter train and is approximately 13 miles from Boston.
Find the right local pro for your project
 Amy Mizner, Benoit Mizner Simon & Co.
 http://150pondroad.com
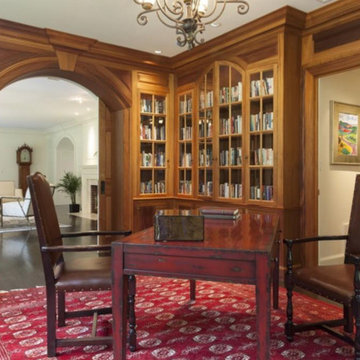
A sophisticated retreat on coveted Pond Road prominently situated on three acres. An elegant winding driveway leads to rolling meadows, gardens and vista views. This custom Royal Barry Wills home was extensively re-designed with a palatial first floor master, his and her bathrooms and a private conservatory with spa pool. Pocket doors lead to a Honduran mahogany library. A study with oak paneling and custom cabinetry is ideal for intimate gatherings. A chef's kitchen with a River Rock stone fireplace and breakfast area adjoins a family room overlooking the grounds. A grand living room and dining room complement the casual design. A separate guest suite and two additional well-proportioned bedrooms are on the second level. The unique property abuts conservation land and provides great potential to build an estate with multiple buildings or expand the existing home. Conveniently located near Wellesley Square, the commuter train and is approximately 13 miles from Boston.
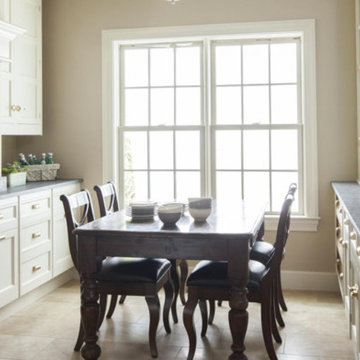
 Christopher Peacock, NJ
Our most “famous” of collections, the Scullery kitchen is rooted in the classics. It is our interpretation of the original “cook’s kitchen” that was typically located “below stairs” in the grand townhomes and country estates of England.
Called the “it kitchen” by the New York Times, our Scullery collection has inspired a generation of homeowners and developers to create their own “white Peacock kitchen” and is today the most coveted of all our ranges. Experience the classic traditional beauty of this collection with proprietary latch and pull hardware that add that special finishing touch to a timeless and classic design.
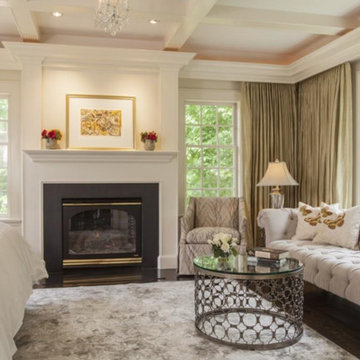 Amy Mizner, Benoit Mizner Simon & Co.
 http://150pondroad.com
A sophisticated retreat on coveted Pond Road prominently situated on three acres. An elegant winding driveway leads to rolling meadows, gardens and vista views. This custom Royal Barry Wills home was extensively re-designed with a palatial first floor master, his and her bathrooms and a private conservatory with spa pool. Pocket doors lead to a Honduran mahogany library. A study with oak paneling and custom cabinetry is ideal for intimate gatherings. A chef's kitchen with a River Rock stone fireplace and breakfast area adjoins a family room overlooking the grounds. A grand living room and dining room complement the casual design. A separate guest suite and two additional well-proportioned bedrooms are on the second level. The unique property abuts conservation land and provides great potential to build an estate with multiple buildings or expand the existing home. Conveniently located near Wellesley Square, the commuter train and is approximately 13 miles from Boston.
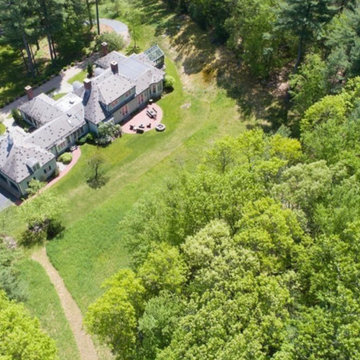 Amy Mizner, Benoit Mizner Simon & Co.
 http://150pondroad.com
A sophisticated retreat on coveted Pond Road prominently situated on three acres. An elegant winding driveway leads to rolling meadows, gardens and vista views. This custom Royal Barry Wills home was extensively re-designed with a palatial first floor master, his and her bathrooms and a private conservatory with spa pool. Pocket doors lead to a Honduran mahogany library. A study with oak paneling and custom cabinetry is ideal for intimate gatherings. A chef's kitchen with a River Rock stone fireplace and breakfast area adjoins a family room overlooking the grounds. A grand living room and dining room complement the casual design. A separate guest suite and two additional well-proportioned bedrooms are on the second level. The unique property abuts conservation land and provides great potential to build an estate with multiple buildings or expand the existing home. Conveniently located near Wellesley Square, the commuter train and is approximately 13 miles from Boston.
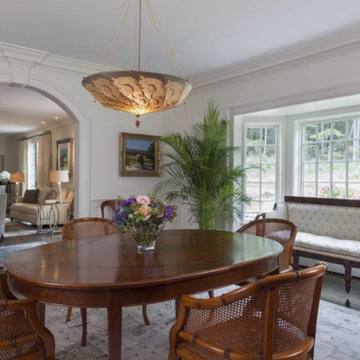 Amy Mizner, Benoit Mizner Simon & Co.
 http://150pondroad.com
A sophisticated retreat on coveted Pond Road prominently situated on three acres. An elegant winding driveway leads to rolling meadows, gardens and vista views. This custom Royal Barry Wills home was extensively re-designed with a palatial first floor master, his and her bathrooms and a private conservatory with spa pool. Pocket doors lead to a Honduran mahogany library. A study with oak paneling and custom cabinetry is ideal for intimate gatherings. A chef's kitchen with a River Rock stone fireplace and breakfast area adjoins a family room overlooking the grounds. A grand living room and dining room complement the casual design. A separate guest suite and two additional well-proportioned bedrooms are on the second level. The unique property abuts conservation land and provides great potential to build an estate with multiple buildings or expand the existing home. Conveniently located near Wellesley Square, the commuter train and is approximately 13 miles from Boston.
 Amy Mizner, Benoit Mizner Simon & Co.
 http://150pondroad.com
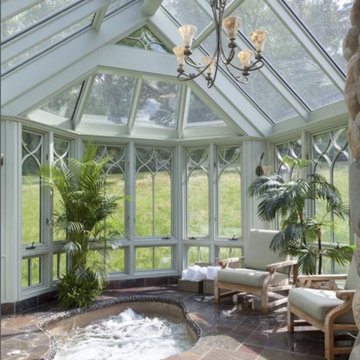
A sophisticated retreat on coveted Pond Road prominently situated on three acres. An elegant winding driveway leads to rolling meadows, gardens and vista views. This custom Royal Barry Wills home was extensively re-designed with a palatial first floor master, his and her bathrooms and a private conservatory with spa pool. Pocket doors lead to a Honduran mahogany library. A study with oak paneling and custom cabinetry is ideal for intimate gatherings. A chef's kitchen with a River Rock stone fireplace and breakfast area adjoins a family room overlooking the grounds. A grand living room and dining room complement the casual design. A separate guest suite and two additional well-proportioned bedrooms are on the second level. The unique property abuts conservation land and provides great potential to build an estate with multiple buildings or expand the existing home. Conveniently located near Wellesley Square, the commuter train and is approximately 13 miles from Boston.
 Amy Mizner, Benoit Mizner Simon & Co.
 http://150pondroad.com
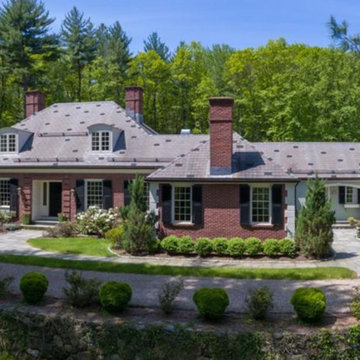
A sophisticated retreat on coveted Pond Road prominently situated on three acres. An elegant winding driveway leads to rolling meadows, gardens and vista views. This custom Royal Barry Wills home was extensively re-designed with a palatial first floor master, his and her bathrooms and a private conservatory with spa pool. Pocket doors lead to a Honduran mahogany library. A study with oak paneling and custom cabinetry is ideal for intimate gatherings. A chef's kitchen with a River Rock stone fireplace and breakfast area adjoins a family room overlooking the grounds. A grand living room and dining room complement the casual design. A separate guest suite and two additional well-proportioned bedrooms are on the second level. The unique property abuts conservation land and provides great potential to build an estate with multiple buildings or expand the existing home. Conveniently located near Wellesley Square, the commuter train and is approximately 13 miles from Boston.
 Amy Mizner, Benoit Mizner Simon & Co.
 http://150pondroad.com
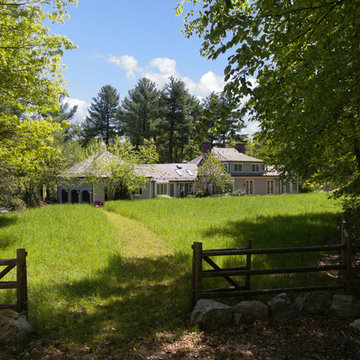
A sophisticated retreat on coveted Pond Road prominently situated on three acres. An elegant winding driveway leads to rolling meadows, gardens and vista views. This custom Royal Barry Wills home was extensively re-designed with a palatial first floor master, his and her bathrooms and a private conservatory with spa pool. Pocket doors lead to a Honduran mahogany library. A study with oak paneling and custom cabinetry is ideal for intimate gatherings. A chef's kitchen with a River Rock stone fireplace and breakfast area adjoins a family room overlooking the grounds. A grand living room and dining room complement the casual design. A separate guest suite and two additional well-proportioned bedrooms are on the second level. The unique property abuts conservation land and provides great potential to build an estate with multiple buildings or expand the existing home. Conveniently located near Wellesley Square, the commuter train and is approximately 13 miles from Boston.
 Christopher Peacock, NJ
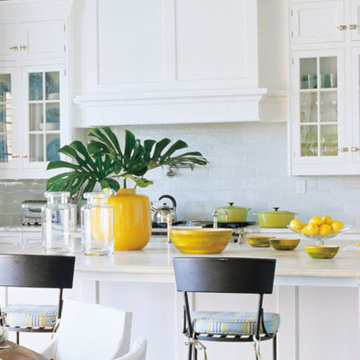
Our most “famous” of collections, the Scullery kitchen is rooted in the classics. It is our interpretation of the original “cook’s kitchen” that was typically located “below stairs” in the grand townhomes and country estates of England.
Called the “it kitchen” by the New York Times, our Scullery collection has inspired a generation of homeowners and developers to create their own “white Peacock kitchen” and is today the most coveted of all our ranges. Experience the classic traditional beauty of this collection with proprietary latch and pull hardware that add that special finishing touch to a timeless and classic design.
 Sims Luxury Builders
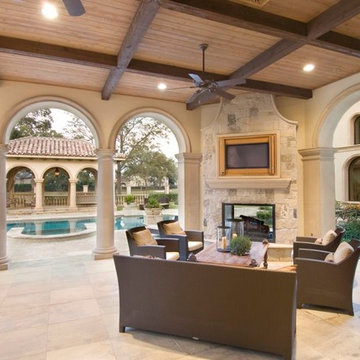
Inspiration for a large mediterranean backyard tile patio remodel in Houston with a fire pit and a roof extension

 Urbanology Designs
A captivating transformation in the coveted neighborhood of University Park, Dallas
The heart of this home lies in the kitchen, where we embarked on a design endeavor that would leave anyone speechless. By opening up the main kitchen wall, we created a magnificent window system that floods the space with natural light and offers a breathtaking view of the picturesque surroundings. Suspended from the ceiling, a steel-framed marble vent hood floats a few inches from the window, showcasing a mesmerizing Lilac Marble. The same marble is skillfully applied to the backsplash and island, featuring a bold combination of color and pattern that exudes elegance.
Adding to the kitchen's allure is the Italian range, which not only serves as a showstopper but offers robust culinary features for even the savviest of cooks. However, the true masterpiece of the kitchen lies in the honed reeded marble-faced island. Each marble strip was meticulously cut and crafted by artisans to achieve a half-rounded profile, resulting in an island that is nothing short of breathtaking. This intricate process took several months, but the end result speaks for itself.
To complement the grandeur of the kitchen, we designed a combination of stain-grade and paint-grade cabinets in a thin raised panel door style. This choice adds an elegant yet simple look to the overall design. Inside each cabinet and drawer, custom interiors were meticulously designed to provide maximum functionality and organization for the day-to-day cooking activities. A vintage Turkish runner dating back to the 1960s, evokes a sense of history and character.
The breakfast nook boasts a stunning, vivid, and colorful artwork created by one of Dallas' top artist, Kyle Steed, who is revered for his mastery of his craft. Some of our favorite art pieces from the inspiring Haylee Yale grace the coffee station and media console, adding the perfect moment to pause and loose yourself in the story of her art.
The project extends beyond the kitchen into the living room, where the family's changing needs and growing children demanded a new design approach. Accommodating their new lifestyle, we incorporated a large sectional for family bonding moments while watching TV. The living room now boasts bolder colors, striking artwork a coffered accent wall, and cayenne velvet curtains that create an inviting atmosphere. Completing the room is a custom 22' x 15' rug, adding warmth and comfort to the space. A hidden coat closet door integrated into the feature wall adds an element of surprise and functionality.
This project is not just about aesthetics; it's about pushing the boundaries of design and showcasing the possibilities. By curating an out-of-the-box approach, we bring texture and depth to the space, employing different materials and original applications. The layered design achieved through repeated use of the same material in various forms, shapes, and locations demonstrates that unexpected elements can create breathtaking results.
The reason behind this redesign and remodel was the homeowners' desire to have a kitchen that not only provided functionality but also served as a beautiful backdrop to their cherished family moments. The previous kitchen lacked the "wow" factor they desired, prompting them to seek our expertise in creating a space that would be a source of joy and inspiration.
Inspired by well-curated European vignettes, sculptural elements, clean lines, and a natural color scheme with pops of color, this design reflects an elegant organic modern style. Mixing metals, contrasting textures, and utilizing clean lines were key elements in achieving the desired aesthetic. The living room introduces bolder moments and a carefully chosen color scheme that adds character and personality.
The client's must-haves were clear: they wanted a show stopping centerpiece for their home, enhanced natural light in the kitchen, and a design that reflected their family's dynamic. With the transformation of the range wall into a wall of windows, we fulfilled their desire for abundant natural light and breathtaking views of the surrounding landscape.
Our favorite rooms and design elements are numerous, but the kitchen remains a standout feature. The painstaking process of hand-cutting and crafting each reeded panel in the island to match the marble's veining resulted in a labor of love that emanates warmth and hospitality to all who enter.
In conclusion, this tastefully lux project in University Park, Dallas is an extraordinary example of a full gut remodel that has surpassed all expectations. The meticulous attention to detail, the masterful use of materials, and the seamless blend of functionality and aesthetics create an unforgettable space. It serves as a testament to the power of design and the transformative impact it can have on a home and its inhabitants.
Project by Texas' Urbanology Designs. Their North Richland Hills-based interior design studio serves Dallas, Highland Park, University Park, Fort Worth, and upscale clients nationwide.
 Urbanology Designs
A captivating transformation in the coveted neighborhood of University Park, Dallas
The heart of this home lies in the kitchen, where we embarked on a design endeavor that would leave anyone speechless. By opening up the main kitchen wall, we created a magnificent window system that floods the space with natural light and offers a breathtaking view of the picturesque surroundings. Suspended from the ceiling, a steel-framed marble vent hood floats a few inches from the window, showcasing a mesmerizing Lilac Marble. The same marble is skillfully applied to the backsplash and island, featuring a bold combination of color and pattern that exudes elegance.
Adding to the kitchen's allure is the Italian range, which not only serves as a showstopper but offers robust culinary features for even the savviest of cooks. However, the true masterpiece of the kitchen lies in the honed reeded marble-faced island. Each marble strip was meticulously cut and crafted by artisans to achieve a half-rounded profile, resulting in an island that is nothing short of breathtaking. This intricate process took several months, but the end result speaks for itself.
To complement the grandeur of the kitchen, we designed a combination of stain-grade and paint-grade cabinets in a thin raised panel door style. This choice adds an elegant yet simple look to the overall design. Inside each cabinet and drawer, custom interiors were meticulously designed to provide maximum functionality and organization for the day-to-day cooking activities. A vintage Turkish runner dating back to the 1960s, evokes a sense of history and character.
The breakfast nook boasts a stunning, vivid, and colorful artwork created by one of Dallas' top artist, Kyle Steed, who is revered for his mastery of his craft. Some of our favorite art pieces from the inspiring Haylee Yale grace the coffee station and media console, adding the perfect moment to pause and loose yourself in the story of her art.
The project extends beyond the kitchen into the living room, where the family's changing needs and growing children demanded a new design approach. Accommodating their new lifestyle, we incorporated a large sectional for family bonding moments while watching TV. The living room now boasts bolder colors, striking artwork a coffered accent wall, and cayenne velvet curtains that create an inviting atmosphere. Completing the room is a custom 22' x 15' rug, adding warmth and comfort to the space. A hidden coat closet door integrated into the feature wall adds an element of surprise and functionality.
This project is not just about aesthetics; it's about pushing the boundaries of design and showcasing the possibilities. By curating an out-of-the-box approach, we bring texture and depth to the space, employing different materials and original applications. The layered design achieved through repeated use of the same material in various forms, shapes, and locations demonstrates that unexpected elements can create breathtaking results.
The reason behind this redesign and remodel was the homeowners' desire to have a kitchen that not only provided functionality but also served as a beautiful backdrop to their cherished family moments. The previous kitchen lacked the "wow" factor they desired, prompting them to seek our expertise in creating a space that would be a source of joy and inspiration.
Inspired by well-curated European vignettes, sculptural elements, clean lines, and a natural color scheme with pops of color, this design reflects an elegant organic modern style. Mixing metals, contrasting textures, and utilizing clean lines were key elements in achieving the desired aesthetic. The living room introduces bolder moments and a carefully chosen color scheme that adds character and personality.
The client's must-haves were clear: they wanted a show stopping centerpiece for their home, enhanced natural light in the kitchen, and a design that reflected their family's dynamic. With the transformation of the range wall into a wall of windows, we fulfilled their desire for abundant natural light and breathtaking views of the surrounding landscape.
Our favorite rooms and design elements are numerous, but the kitchen remains a standout feature. The painstaking process of hand-cutting and crafting each reeded panel in the island to match the marble's veining resulted in a labor of love that emanates warmth and hospitality to all who enter.
In conclusion, this tastefully lux project in University Park, Dallas is an extraordinary example of a full gut remodel that has surpassed all expectations. The meticulous attention to detail, the masterful use of materials, and the seamless blend of functionality and aesthetics create an unforgettable space. It serves as a testament to the power of design and the transformative impact it can have on a home and its inhabitants.
Project by Texas' Urbanology Designs. Their North Richland Hills-based interior design studio serves Dallas, Highland Park, University Park, Fort Worth, and upscale clients nationwide.
 Shrock Premier Custom Construction
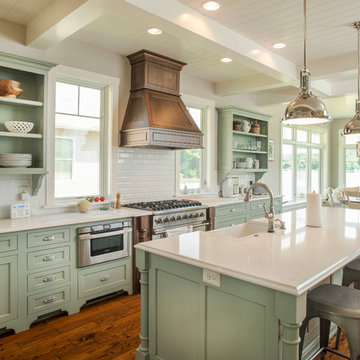
Shrock Premier Custom Construction works closely with clients to create a space which perfectly suits their desires, needs, and budget. The owners of this charming lake home wanted a retreat for family and friends with outdoor living and relaxation as the focus. Despite its cottage appearance, this Shrock Premier weekend get--a-way will certainly surprise visitors with it's ample size. The lovely open concept kitchen, living area, and breakfast room provide a wonderful flow and comfortable seating for all. The ceiling detail, delightful color palette, and choice of materials give this marvelous home that coveted lake vibe. www.shrockpremier.com
 Shrock Premier Custom Construction
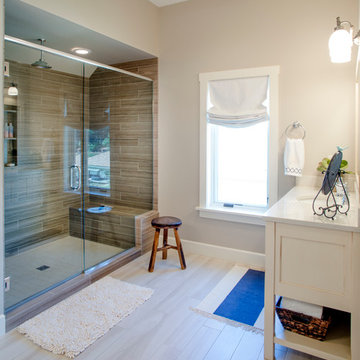
Shrock Premier Custom Construction works closely with clients to create a space which perfectly suits their desires, needs, and budget. The owners of this charming lake home wanted a retreat for family and friends with outdoor living and relaxation as the focus. Despite its cottage appearance, this Shrock Premier weekend get--a-way will certainly surprise visitors with it's ample size. The lovely open concept kitchen, living area, and breakfast room provide a wonderful flow and comfortable seating for all. The ceiling detail, delightful color palette, and choice of materials give this marvelous home that coveted lake vibe. www.shrockpremier.com
 Glenview Haus – Custom Doors & Wine Cellars

We were pleased to be brought in on this penthouse renovation in the heart of Bucktown, Chicago. The goal of this project was to revamp the space and add an additional touch of modern design through the use of warm Walnut Eco-Veneer doors. With warm tones, we were able to play on the traditional feel of the space, yet bring in modern touches with the magnetic latch hardware, concealed hinges, and flush designs. The seamlessly matching frames give an added touch of style, making these door units appear intentional and luxe. Noticed by every individual who walks through space, our Modern Interior doors are made to be an additional form of design that should complement and elevate your space.
Whenever we encounter a renovation project, we often anticipate certain obstacles. Existing design elements (flooring, wall thickness, building codes, etc.) and limited budgets can usually be tough to overcome. However, with our Modern Interior door package, we can provide flexible pricing and flexible styles and finishes that are guaranteed to complement any residence. Each door line has several different complementary designs to choose from, which can add variation throughout your home, while still providing a cohesive style that creates a meaningful flow.
Our Modern Interior door line comes equipped with everything you need for a no-fuss and effortless door buying process. One set price includes the door slab with desired solid wood veneer in finish of your choice, a matching adjustable frame, concealed hinges, and a magnetic lever set. Each door style provides a top of the line product and can exceed any and all expectations you might have. Our Modern Interior doors can provide an updated feel to your home, whether it is modern, contemporary or traditional. All elements of our Modern Interior Doors are geared towards updating your space and adding a luxury feel at an affordable price point. Glenview Haus has a mission to provide all design-savvy individuals with design elements that are highly coveted and unique to your home. Why blend in when you can stand out?
 Shrock Premier Custom Construction
Shrock Premier Custom Construction works closely with clients to create a space which perfectly suits their desires, needs, and budget. The owners of this charming lake home wanted a retreat for family and friends with outdoor living and relaxation as the focus. Despite its cottage appearance, this Shrock Premier weekend get--a-way will certainly surprise visitors with it's ample size. The lovely open concept kitchen, living area, and breakfast room provide a wonderful flow and comfortable seating for all. The ceiling detail, delightful color palette, and choice of materials give this marvelous home that coveted lake vibe. www.shrockpremier.com

 Vintage Cellars & Saunas
This gorgeous custom wine cellar acts as a dramatic entrypiece as you walk into this beautiful home in San Juan Capistrano, Orange County, California. San Juan Capistrano is a lovely community located slightly inland, tucked within Orange County near cities like Newport Beach, Lake Forest, Huntington Beach, Costa Mesa, Dana Point, Laguna Niguel, Laguna Hills, and Irvine.
This fantastically designed wine cellar, courtesy of the master wine cellar builders at Vintage Cellars, is a unique representation of fun and bespoke features that can be incorporated into a traditional redwood, yet modern and bright wine cellar like this. The wine room draws you in from across the house, with its warm redwood tones and interesting wrought iron and glass door. Wine Cellar doors are often overlooked, but proper knowledge of door materials, glass specifications, threshold placement and hanging procedures are key to creating that perfect airtight room. Additionally, based on the location of your room within your home, the amount of glass in your wine cellar, and your location in the world, levels of cooling capacity need to be seriously considered.
Glass is a naturally poor insulator. Because there has been a very heavy push for "wine cellar art," "wine cellars as art," and wine cellars as a main design component within high end homes, glass wine cellars are often incorporated in high trafficked areas or spaces where each homeowner can show off their prized wines to friends in an almost showcase like display.
When you first enter this large custom wine cellar in Orange County, Southern California, standing out first immediately on your left is a unique work station with a scanner, label-maker, and table top - perfect for inventorying the 3,500 bottles that this rustic wine cellar holds. The e-Sommelier system integrated allows this homeowner to catalog each and every wine within his collection, first letting the program know he owns it, how many bottles, which vintages, and with the click of a button - custom wine labels each with a bar code. Accompanied with the bar code scanner, the e-sommelier system has become a great companion for wine cellars and wine collectors alike, allowing a somewhat seamless and straightforward process in inventorying wines.
Directly past the wine inventory station is a vertical row of large format bottle coved trays, displaying some of the owner's favorite wines in the most coveted vintages.
This large walk in custom wine cellar in all heart redwood wine racking fills most of its capacity utilizing double deep, individual bottle storage. At waist height spanning the entire circumference of the wine room is a high reveal display row, highlighted with LED lighting and more single deep storage behind.
The back wall, in addition to the high reveal display row and double deep individual bottle storage, incorporates a rectangular wine work center with glass rack above - perfect for decanting, storing uniquely shaped bottles, and opening your favorite bottles with friends. Directly below this countertop are two drawers. A unique feature throughout this wooden traditional large walk in wine cellar in San Juan Capistrano, Orange County, California is the incorporation of wine barrel into the room's corner walls, work stations, countertops, and center custom table.
This custom wine cellar near Newport Beach, Dana Point, Laguna Beach, Laguna Hills, Coto De Caza, Laguna Niguel, Huntington Beach, and other gorgeous beach communities in Orange County, also incorporates wine case storage throughout the bottom, and a small area above the wine inventory system for split bottles.
Vintage Cellars, as well as the homeowner, are very happy with the way this beautiful project turned out, and we would love the opportunity to help you with you wine cellar projects!
Please contact us today to speak with one of our wine cellar specialists and begin building your wine cellar dreams today!
44