
Search results for "Coveted" in Home Design Ideas
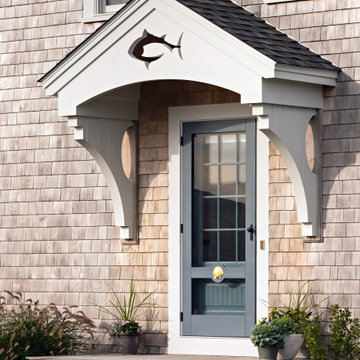
 SV Design
The challenge: take a run-of-the mill colonial-style house and turn it into a vibrant, Cape Cod beach home. The creative and resourceful crew at SV Design rose to the occasion and rethought the box. Given a coveted location and cherished ocean view on a challenging lot, SV’s architects looked for the best bang for the buck to expand where possible and open up the home inside and out. Windows were added to take advantage of views and outdoor spaces—also maximizing water-views were added in key locations.
The result: a home that causes the neighbors to stop the new owners and express their appreciation for making such a stunning improvement. A home to accommodate everyone and many years of enjoyment to come.
 Alicia Torosian Design
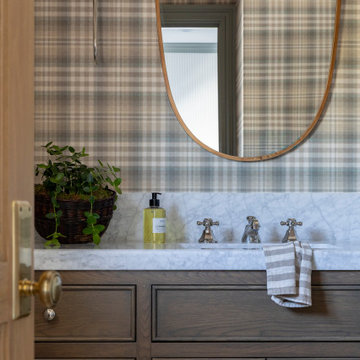
Located in Newport Beach’s coveted Port Streets, this family home was taken down to the studs and completely reimagined to create a layered, detail-rich forever home. We expanded key living spaces — including the kitchen and primary bathroom — to enhance both functionality and everyday luxury.
Throughout the home, thoughtfully curated moments bring personality and warmth. From the beautifully wallpapered dining room to the checkerboard marble laundry room, each space was designed to feel timeless yet distinctive. Living spaces and bathrooms were individually styled using a cohesive palette of blues, greens, and warm browns — creating a sense of flow while allowing each room its own identity.
The result is a thoughtfully tailored home that blends classic design with family-centered living in one of Newport Beach’s most beloved neighborhoods. This home was featured in the 2026 Corona del Mar Home Tour.
 Alair Alexandria
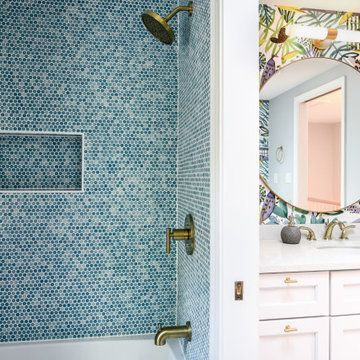
Almost every inch of this Colonial home in Alexandria’s coveted Seminary Ridge neighborhood hadn’t been touched in decades and desperately needed updating. Reconfiguring the first-floor plan allowed for an open flow from the new mudroom and laundry room off the garage through the family room and dining room, the completely redesigned new kitchen, and the formal living room. The second level was also reconfigured to create a proper primary suite with a large closet, spacious bathroom, and a hall bathroom for the kids that included playful tile and wallpaper selections.
Find the right local pro for your project
 Hoebeke Builders, Inc.
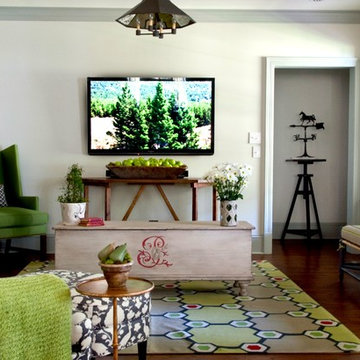
A gathering place to talk, or watch the news. Photo Credit: Kristin Mullen of Covetable Designs
Example of a farmhouse family room design in Dallas
Example of a farmhouse family room design in Dallas
 Bruno Abisror - Sothebys International Realty
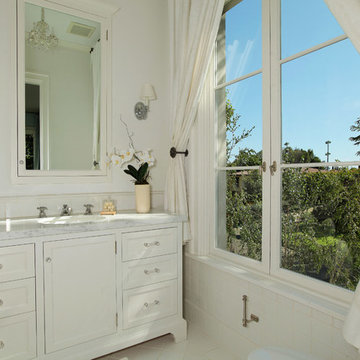
Beautifully designed by Giannetti Architects and skillfully built by Morrow & Morrow Construction in 2006 in the highly coveted guard gated Brentwood Circle. The stunning estate features 5bd/5.5ba including maid quarters, library, and detached pool house.
Designer finishes throughout with wide plank hardwood floors, crown molding, and interior service elevator. Sumptuous master suite and bath with large terrace overlooking pool and yard. 3 additional bedroom suites + dance studio/4th bedroom upstairs.
Spacious family room with custom built-ins, eat-in cook's kitchen with top of the line appliances and butler's pantry & nook. Formal living room w/ french limestone fireplace designed by Steve Gianetti and custom made in France, dining room, and office/library with floor-to ceiling mahogany built-in bookshelves & rolling ladder. Serene backyard with swimmer's pool & spa. Private and secure yet only minutes to the Village. This is a rare offering. Listed with Steven Moritz & Bruno Abisror. Post Rain - Jeff Ong Photos
 Kati Yee Studios
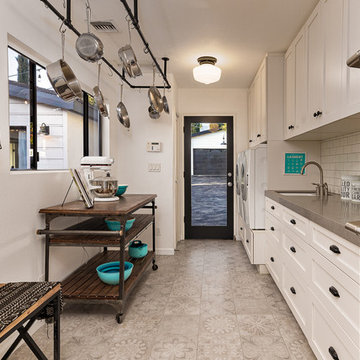
This industrial chic open floor plan home in Pasadena's coveted Historic Highlands was given a complete modern farmhouse makeover with shiplap siding, wide planked floors and barn doors. No detail was overlooked by the interior designer home owner. Welcome guests into the vaulted ceiling great room as you gather your friends and family at the 10' farmhouse table after some community cooking in this entertainer's dream kitchen. The 14' island peninsula, individual fridge and freezers, induction cooktop, double ovens, 3 sinks, 2 dishwashers, butler's pantry with yet another sink, and hands free trash receptacle make prep and cleanup a breeze. Stroll down 2 blocks to local shops like Millie's, Be Pilates, and Lark Cake Shop, grabbing a latte from Lavender & Honey. Then walk back to enjoy some apple pie and lemonade from your own fruit trees on your charming 40' porch as you unwind on the porch swing smelling the lavender and rosemary in your newly landscaped yards and waving to the friendly neighbors in this last remaining Norman Rockwell neighborhood. End your day in the polished nickel master bath, relaxing in the wet room with a steam shower and soak in the Jason Microsilk tub. This is modern farmhouse living at its best. Welcome home!
 Housing & Building Association of Colorado Springs
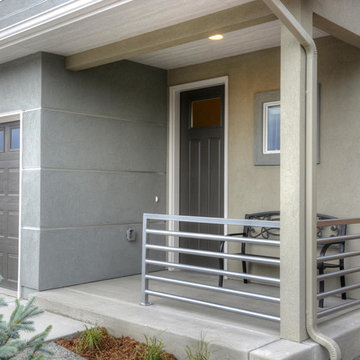
Multiple award-winning Reunion Homes celebrates four years of success in the Colorado Springs Parade of Homes sweeping the Industry Awards of Excellence in 2011, 2012, 2013, and 2014. The winner of the coveted People's Choice Award for 2011, 2012, and 2013, Reunion Homes offers large, beautiful homes as surprisingly affordable prices like the Gray's Peak, a contemporary 2-story home with two sided fireplace between the family room and kitchen and two sided fireplace between the master bedroom and sitting room. www.ReunionHomesColorado.com.
 Hudson Place Realty
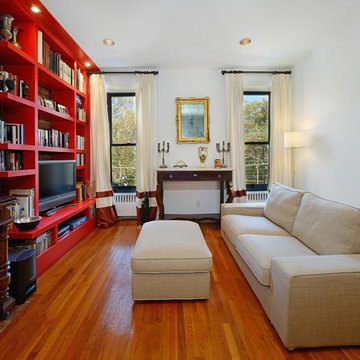
Full floor of beautiful brownstone with terrace and seasonal NYC views on coveted Hudson Street block. Just across from Steven’s Park, this 2 bedroom, 1 bath home features open living space with exposed brick, hardwood floors, central air conditioning & laundry in home. Master bedroom with double closets and great light, updated bath with pedestal sink and additional basement storage. Easy access to Hoboken’s world-class waterfront, shopping, dining, parks and transportation. Rental parking only 1 block away.
 Sotheby's International Realty
Beautifully designed by Giannetti Architects and skillfully built by Morrow & Morrow Construction in 2006 in the highly coveted guard gated Brentwood Circle. The stunning estate features 5bd/5.5ba including maid quarters, library, and detached pool house. Designer finishes throughout with wide plank hardwood floors, crown molding, and interior service elevator. Sumptuous master suite and bath with large terrace overlooking pool and yard. 3 additional bedroom suites + dance studio/4th bedroom upstairs. Spacious family room with custom built-ins, eat-in cook's kitchen with top of the line appliances and butler's pantry & nook. Formal living room w/ french limestone fireplace designed by Steve Gianetti and custom made in France, dining room, and office/library with floor-to ceiling mahogany built-in bookshelves & rolling ladder. Serene backyard with swimmer's pool & spa. Private and secure yet only minutes to the Village. This is a rare offering. Photos by PostRain
 Jessica Koltun Home
Experience this timeless and sophisticated new construction designed by Jessica Koltun Home. Situated in the highly coveted 4000 block of Lomita in Midway Hollow, this home is the absolute best in design, technique, and presentation. The over 5,000 sf trophy property features custom millwork, arches, white oak cabinetry, steel and glass doors, designer lighting and hardware, and a stunning showcase of slab and tile marble details throughout. The first-floor amenities include a guest suite or optional study, a chef's kitchen with Thermador appliances, and a primary suite that overlooks the oversized backyard. The second floor features a game room, and all secondary bedrooms are complete with ensure baths. This home was built for those aspiring for an architectural masterpiece combining live-able comfort and sophisticated design in a well-appointed location.

 Teakwoodcentral
A coveted sight in every backyard, this hovering hummingbird, feeding in flight, is ready to grace the rooftop of your house, barn, garage, or cupola.
Our Good Directions' artisans use Old World techniques to handcraft this fully functional, standard-size weathervane that's unsurpassed in style, quality and durability.
A great gift for bird enthusiasts.
Expertly handcrafted by Good Directions artisans using Old World techniques
Polished copper for long-lasting beauty
Includes easy-to-assemble, all-weather rod, solid brass directionals and copper spacer balls.?
?401LG Roof Mount sold separately.
Makes a great gift for bird enthusiasts
Measures 22 L x 27 H x 18" wingspan ideal for your house, barn, garage, or cupola?
Weight: 18 lbs.
L: 22", W: 18", H: 27"
Material: Copper Polished
 Hudson Place Realty
Extraordinary 28-foot wide Queen Anne mansion perched on historic Hudson Street, one of Hoboken’s most coveted blocks. Custom built in 1901, this home has been respectfully restored to showcase the original features and thoughtfully renovated to include an elevator servicing all four levels of this exceptional 6,600+ square foot, 7+ bedroom, 5½ bathroom home. Anchored on a 40×100 foot lot with a timeless façade and storybook stone turret, 925 Hudson Street’s appeal is further enhanced by beautifully scaled rooms, balanced with intimate spaces thus transforming this house into a true family home. The parlor level takes careful consideration to function and flow beginning at the dramatic foyer, flanked by an original fireplace mantle and pocket doors. The drawing room opens to a formal dining room, elevator and powder room. At the rear of the home, the great room provides a flexible, family friendly space with dining nook and an open kitchen with access to the rear yard. Glittering with natural light, the second floor master retreat encompasses a lounge warmed by a working gas fireplace with original mantle and surround, sleeping quarters, dressing hall and en-suite bath. Luxurious and functional, the master bathroom is well appointed with an oversized marble steam shower with barrel ceiling, free standing Victoria + Albert volcanic limestone bath, radiant heat flooring and separate water closet. The remainder of the second and third floors are comprised of five additional bedrooms, home office, three full baths and crowned by an original oval sky light and wide top floor corridor featuring a full wet bar with stone counter and refrigerator. From the terraced front area with mature plantings, to the newly finished side and back yards, the 925 Hudson Street is surrounded by greenery and inviting outdoor spaces. The rear lawn features an Ipé deck, low maintenance SynLawn, fire and water features. An automatic drip irrigation system services the planting beds and the wall of Hornbeam trees provide beauty in every season. Ideal for au pair suite, guest quarters or revenue generating rental, the garden level includes a private 1,000 sq. ft., 2 bedroom 1 bath apartment with a separate entrance. This floor is further outfitted with ample built-in storage, wine closet, and laundry room. Truly a one of a kind home with intricate hardwood flooring, classic plaster moldings, soaring ceilings, original pocket doors, shutters, 3 decorative fireplace mantles and 3 working gas fireplaces, 7 zone central heating and cooling system and a state of the art Control4 fully automated home with security, sound, lighting and HVAC controls. Call today to schedule a private viewing.
- See more at: 925hudson.com
 Bathroom Remodeling Teacher

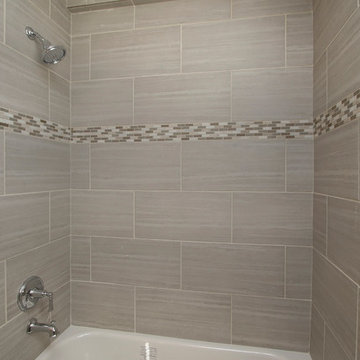
This is an example of a recessed shower niche-- stylish with extra storage!
This shower was completed by Steve White (owner of SRW Contracting, Inc.) in the greater Pittsburgh area. Steve has been a bathroom remodeling contractor in the Pittsburgh area since 2008.
He has created easy-to-follow courses that enable YOU to build your own bathroom, including these coveted niches. He has compiled all of his industry knowledge and tips & tricks into several courses he offers online to pass his knowledge on to you. Check out his courses by visiting the Bathroom Remodeling Teacher website at:
https://www.bathroomremodelingteacher.com/learn.
 NanaWall
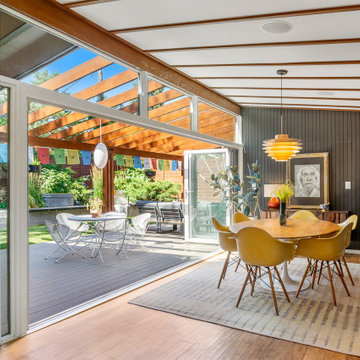
The Comprehensive Transformation of a Mid-Century Modern Historic Home!
Nestled in the heart of Englewood, Colorado, a historic jewel within the pioneering Mid-Century Modern neighborhood of Arapahoe Acres underwent a profound transformation. Originally featured on the 1954 cover of Better Homes and Gardens, this home was not merely renovated; it was re-envisioned to embrace the essence of its era while meeting contemporary standards of comfort and functionality. This was a Mid-Century Modern renovation that promised to not only restore its architectural integrity but built to meet modern needs while creating coveted indoor-outdoor living spaces using folding glass walls.
 User
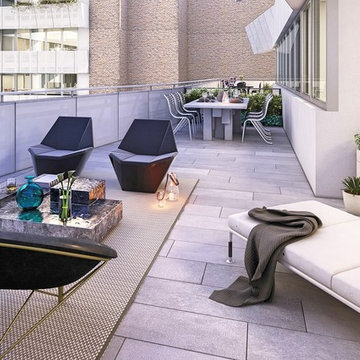
User67 unique floor plans, 18 floors, and 2 residential towers mean options ... Each residence offers something unique to discover. Courtyard-facing homes enjoy verdant views in every season. Angular corner unit windows overlook a dynamic intersection of street life. Studios are sprawling, duplexes boast custom stairwells, and South Tower residents revel in a boutique atmosphere ... With one tower in Gramercy and the other reaching into Flatiron, 121 E 22ND sits at the crossing of Manhattan’s most coveted neighborhoods. Acclaimed restaurants, designer shops, and entertainment options for all ages provide endless ways to shift from day into night. Starting at $ 1,500,000 USD.
* This property is subject to change of value and confirmation of availability without previous notice. The informative data should be confirmed by documents provided by the owner or official authorities.
 Sotheby's International Realty
This immaculately maintained contemporary Mediterranean style home is located in the quiet & coveted neighborhood of Lake Encino. Enter the home through a spacious & welcoming foyer leading to an oversized formal living & family rooms both w/ very high ceilings. This one story home (except for upstairs recreation room) makes for an ideal floorplan that is light & bright, offering 5 bedrooms & 4.5 baths. The stylishly updated kitchen (w/ walk-in wine cellar) & breakfast room leads to both the formal dining room & family room w/ wet bar. The home's indoor/outdoor flow is great for entertaining as it opens nicely to the extensively well manicured yard. The sun filled backyard has a beautiful pool, spa, patio w/ fire-pit & numerous fruit trees. The spacious 3 car attached garage has internal access to the home. Additionally, the property has the use of 2 private lighted tennis courts. This pride of ownership home is a rare offering & available for the 1st time in over 35 years. Post Rain Productions - Jeff Ong
 Sherman Homes
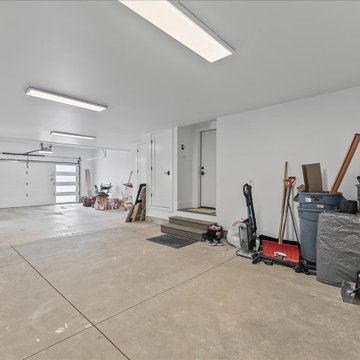
This stunning property is nestled in the highly coveted Park Meadows area of Park City, Utah, offering the perfect blend of luxurious living, outdoor adventure and ideal location. Situated in close proximity to top-rated schools, recreational facilities, and picturesque hiking and biking trails, this home is a haven for those who appreciate an active lifestyle. Boasting a private golf course close by and easy access to the free city bus system, this residence ensures convenience and leisure for all. A total remodel from the ground up has transformed this home into an impressive 4,000-square-foot masterpiece. This property features a spacious 3-car garage, 4 bedrooms, and 5 bathrooms, along with a TV game room for entertainment. The highlight is the breathtaking master suite, offering panoramic views of the nearby ski resorts. Inside, you'll find exquisite hardwood flooring, impeccable tile work, and a state-of-the-art Thermador appliance package in the kitchen. This Home rests on a generous .28-acre lot with new landscaping in both the front and back yards. Adding to the property's overall street appeal is it's outstanding combination of cedar and metal siding. This exceptional home is the perfect opportunity to enjoy the Park City lifestyle at its finest. Built by Sherman Homes. Dollhouse floorplan and specs available for review.
 Lori Pedersen Home
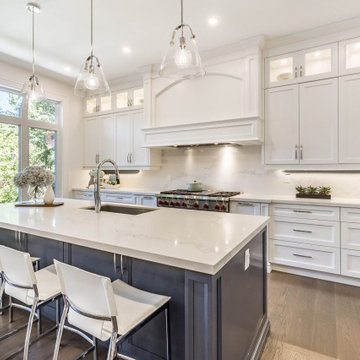
This fresh, bright, newly built home sits in a coveted Toronto neighbourhood. Our goal was to feature the excellent workmanship, design details, and natural light.
**
Photo credit TBA
**
Offered by Bernadetta Mroz, Right at Home Realty
 Tom Howley
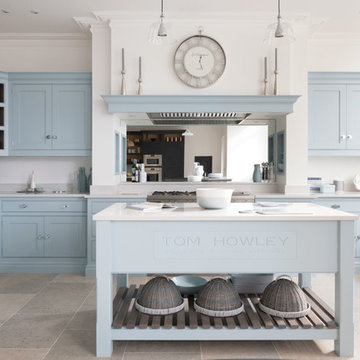
Pastel shades in kitchens are highly-coveted and popular because they always look so fresh and clean. This lovely light blue gives our traditional Shaker design a contemporary twist. The colour complements the typical features of a Shaker kitchen such as open shelving, butcher’s block and traditional chimney breast to stunning effect.
48