
Search results for "Cowboys" in Home Design Ideas



 Shalena Smith Interiors

A decorative feather mobile paired with a star-shaped wall sconce gives the nursery that "Wild West" feel and stays true to our modern cowboy theme.
Inspiration for a contemporary boy light wood floor nursery remodel in Los Angeles with blue walls
Inspiration for a contemporary boy light wood floor nursery remodel in Los Angeles with blue walls
Find the right local pro for your project

 Dibello Architects, PLLC
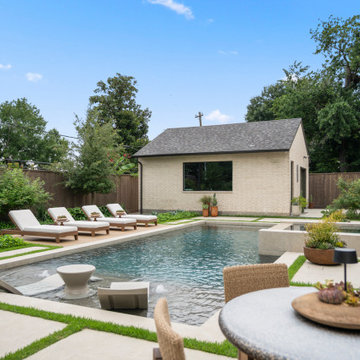
The 3,400 SF, 3 – bedroom, 3 ½ bath main house feels larger than it is because we pulled the kids’ bedroom wing and master suite wing out from the public spaces and connected all three with a TV Den.
Convenient ranch house features include a porte cochere at the side entrance to the mud room, a utility/sewing room near the kitchen, and covered porches that wrap two sides of the pool terrace.
We designed a separate icehouse to showcase the owner’s unique collection of Texas memorabilia. The building includes a guest suite and a comfortable porch overlooking the pool.
The main house and icehouse utilize reclaimed wood siding, brick, stone, tie, tin, and timbers alongside appropriate new materials to add a feeling of age.

 Laura U Design Collective
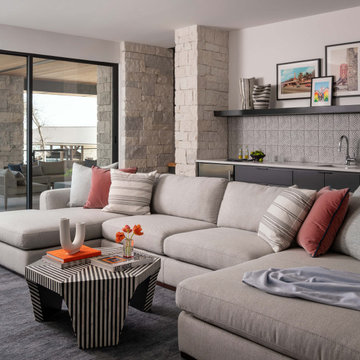
This kitchen while modern and updated still has rustic elements (bar for example).
Pendants provide a great lighting for the countertop, whille making a bold architectural statement in the kitchen.
We love the modern but classic red cabinets.
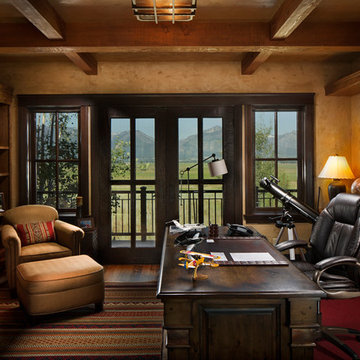
While this cabin is small in square footage. The dining/kitchen/family room open up to each other. The windows help to flood in natural lighting, while providing beautiful views to the majestic mountains just right outside.
Photographer: Jason Dewey


 Rocky Mountain Homes/Rocky Mountain Log Homes
Kibo Group of Missoula provided architectural services. Shannon Callaghan Interior Design of Missoula provided extensive consultative services during the project. Hamilton, MT
 Dibello Architects, PLLC

The 3,400 SF, 3 – bedroom, 3 ½ bath main house feels larger than it is because we pulled the kids’ bedroom wing and master suite wing out from the public spaces and connected all three with a TV Den.
Convenient ranch house features include a porte cochere at the side entrance to the mud room, a utility/sewing room near the kitchen, and covered porches that wrap two sides of the pool terrace.
We designed a separate icehouse to showcase the owner’s unique collection of Texas memorabilia. The building includes a guest suite and a comfortable porch overlooking the pool.
The main house and icehouse utilize reclaimed wood siding, brick, stone, tie, tin, and timbers alongside appropriate new materials to add a feeling of age.
 Jacob Bodkin Photography
Jacob Bodkin Phototgraphy
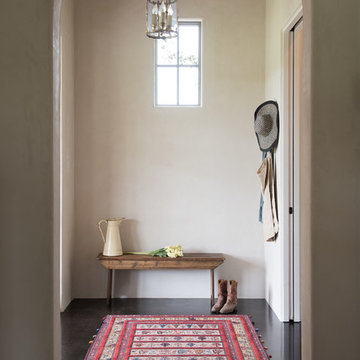
Example of a cottage foyer design in Austin with white walls
Example of a cottage foyer design in Austin with white walls
 hazelbaker rush
Casey Dunn
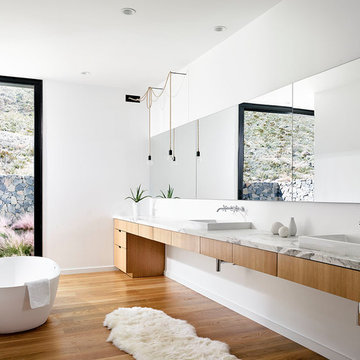
Inspiration for a modern master medium tone wood floor and beige floor freestanding bathtub remodel in Austin with flat-panel cabinets, brown cabinets, white walls, a drop-in sink and marble countertops
Inspiration for a modern master medium tone wood floor and beige floor freestanding bathtub remodel in Austin with flat-panel cabinets, brown cabinets, white walls, a drop-in sink and marble countertops

 Schuler & Stone Interior Design
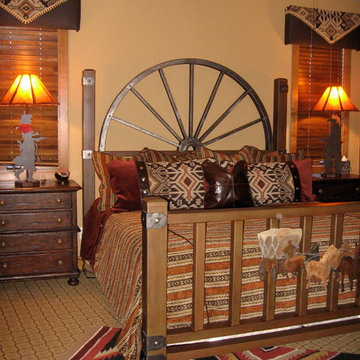
Leather and fabric Cornices with hemp trim and bronze nailhead

Mid-sized mountain style guest carpeted bedroom photo in Phoenix with beige walls
Mid-sized mountain style guest carpeted bedroom photo in Phoenix with beige walls

 Carlson Design Group, Inc.
David Wakely
Mountain style guest dark wood floor and brown floor bedroom photo in Denver with brown walls and no fireplace
Mountain style guest dark wood floor and brown floor bedroom photo in Denver with brown walls and no fireplace
 URBANE COUNTRY, LLC.

Example of a mid-sized mountain style master light wood floor and white floor bedroom design in Other with gray walls

 Color Theory, LLC

Initially we thought we might do the whole room blue but found that there just wasn't enough natural or artificial light to justify the dramatic look. So, we picked a very light grey (ice fog csp-575) and used the blue for the star mural above the bed (bell bottom blues csp-655). A choice that keeps the room distinctly boyish yet is light enough to still be livable and happy. The simplicity of the design paired with the choice of bedding makes this room both endearing and enduring. While the boy is young and the room is cowboy themed, he can still grow with this design by making one or two content changes to the room. Not hard in this case to go from cowboy themed to Cowboys themed if he ends up being a fan. Although, since we're in Indiana, maybe we should have thought about a horse shoe.
 Adaptiv DC

THEME At some point, every little boy imagines himself a cowboy riding horseback, herding cattle over the wooded plains and warring with ferocious outlaws. High noon or not, in this room, the Wild West is brought to life in fantastic detail with a Chuck Wagon bed, Western-style drawers and a variety of room accents. FOCUS The room’s central feature is the Chuck Wagon bed, a companion to Kidtropolis’ signature Princess bed. Replicating a Chuck Wagon in every respect, this version of Old West transport comes complete with wagon wheels, a canvas canopy, and even a ladder. Accessories such as a frying pan, lantern, bucket, rope and milk barrel set the stage for life on the range; while pictures of cowboys, Indians, teepees, campfires and tengallon hats evoke images of the OK Corral. Stuffed horses, a small wagon and pup tent add to the atmosphere. STORAGE The wagon’s front high seat serves as a changing table complete with pad. Convenient storage areas are located in the back and in the side box. GROWTH The Chuck Wagon bed works as a baby crib and is suitable for a toddler up to the age of four. SAFETY A safety railing around the walls of the bed prevent baby from falling out, and can be removed when needed. Wheels and accessories are immobile to ensure the wagon is safe for rest and play.
 Angela Flournoy
Photo: Angela Flournoy © 2013 Houzz
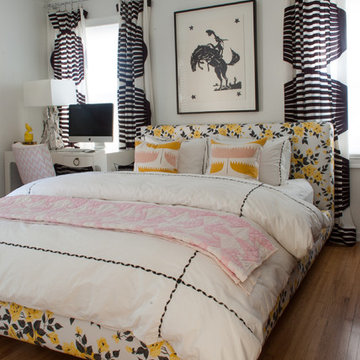
Trendy medium tone wood floor bedroom photo in Dallas with white walls and no fireplace
Trendy medium tone wood floor bedroom photo in Dallas with white walls and no fireplace
2