
Search results for "Coworker" in Home Design Ideas

 INSPIRED KITCHEN DESIGN

As an architect herself, it says a lot that Johanna opted for IKEA cabinetry.
“Price was a huge factor” she says. “Also, it was the ability to customize the drawers and shelves.” This was crucial because her existing cabinets had no adjustable shelves and she had lost a lot of storage space due to that inflexibility. “The large pull-out drawers (by the oven, dishwasher and coffee station, respectively) help us find our stuff much more easily and the soft close hinges make these cabinets more durable in the long run” she says.
She concludes: “I liked that we had the option to DIY. IKEA makes it so you can build all the cabinets and drawers fairly easily, assuming you have enough space for all the assembled components. Some of my co-workers have had IKEA kitchens for years and the cabinets have maintained their quality.”

Find the right local pro for your project
 BuildOps
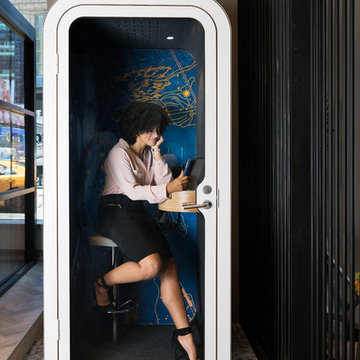
Pearl House Condominium, located in Seaport, NY, boasts an array of exceptional amenities. This recent project stands as a testament to BuildOps' commitment to excellence and innovation in construction.
The amenities at Pearl House Condominium include a bowling room, gym, lobby, bar, pool, billiard room, virtual golf facility, coworking space, clubhouse, TV room, balcony terrace, and more – all meticulously executed by BuildOps.
The project was managed by Collaborative Construction Management and the architectural and design aspects were skillfully crafted by Gensler, a renowned firm known for its expertise and creativity in architectural design.
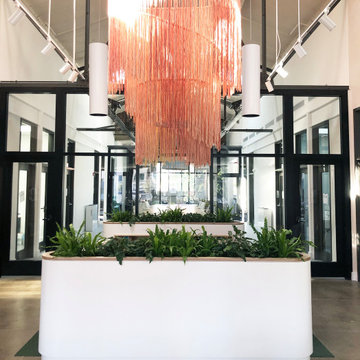
 Roots First Design
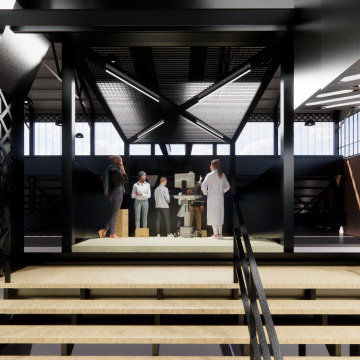
The Center for Craft is a national and local destination for artists, researchers, curators, and the Asheville community to learn about and celebrate craft and creativity. The Center has a new co-working space to support creatives and makers as they incubate and grow their ideas. Roots First designed a lush collection of indoor plantings for the new space to provide an organic complement to the artisan-made furniture and custom lighting installations. The project also included a collection of small potted pollinator 'pocket meadows' that flank the entrance of the building to greet passersby and visitors. Instead of choosing from the typical palette of ornamental evergreens and annuals, we decide to design 'pocket-meadows' for the small exterior planters. The collection of plants not only provides a moment of surprise but will also help to feed and nourish our city-dwelling pollinators in the spring.

 CODAspaces
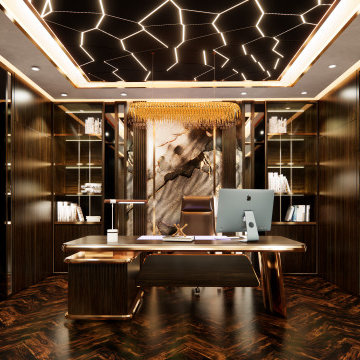
Home studio - huge modern freestanding desk concrete floor home studio idea in Los Angeles with white walls
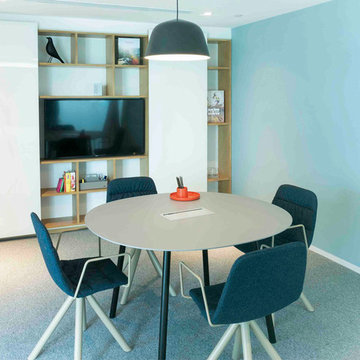

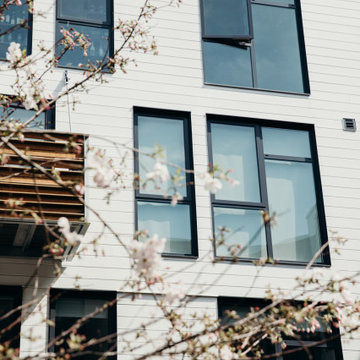
 Vertilux Blinds & Shades
Located in the heart of Potrero Hill and overlooking Jackson Park, Mason on Mariposa is a LEED Gold certified mixed-use development. It offers studio to three-bedroom apartments and townhomes, featuring a beautifully landscaped paseo that connects Mariposa Street to 18th Street. Developed by Related California and designed by David Baker + Partners and BAR Architects, Mason on Mariposa comprises three residential buildings with an attended lobby, state-of-the-art fitness center, resident sky lounge, co-working space, outdoor courtyards and gardens, and a rooftop deck offering panoramic views of the San Francisco skyline. Additionally, the development contributes to the vibrant 18th Street retail corridor in the neighborhood by adding 10,000 square feet of neighborhood-serving shops and restaurants.
 San Luis Kitchen Co.
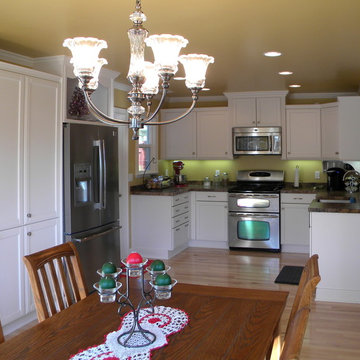
Having been referred to San Luis Kitchen by the mother of a co-worker, this month’s homeowners came to our showroom with high hopes. Tried and true do-it-yourselfers, the couple had already knocked out a wall to create a pass-thru between their kitchen and living room. However life intervened and they were stalled with raw drywall and partially demolished cabinets. Hence, the recognition of need for professional remodeling help!
An initial interview with San Luis Kitchen’s design team revealed a few things that had to change. First, this busy professional couple had been living for years without a dishwasher! “NO more!” exclaimed the wife. Secondly, there was a marked lack of convenient workspace in this small kitchen. The workable counter space was limited to one corner of the room between the sink and the range – the microwave was filling the counter to the left of the sink and there was no counter at all to the right of the range.
To add insult to injury, a room divider that had a nice large top was basically unusable – it was in an awkward location for prep work (facing the dining room with your back to the kitchen), had an old wood counter that was aesthetically appealing but impractical for food prep, and just ended up covered in clutter. Thirdly, the work area of the kitchen was blah, boring and uninspiring – when standing at the sink you stared at a blank wall and the range faced the unfinished drywall from the stalled remodel – not a place to spend quality time!
There were some interesting plus points to the existing space that could be capitalized upon. The homeowner absolutely loved her range – a freestanding 30” unit with double stacked ovens. She definitely wanted to reuse it. Another plus was the placement of the refrigerator. It was recessed into a niche built into the connecting garage. This allowed the spacious deep refrigerator to remain unimposing in the kitchen – it wasn’t sticking out in the space the way fridges often are!
And now to the redesign and the new kitchen. We decided to remove the center room divider and integrate the kitchen with the dining area. We gave the homeowners lots of storage space by designing a dining area hutch that has four tall pantry cabinets in addition to a display area and two banks of nice deep drawers. We kept the refrigerator recessed into the garage (pulling it forward a bit to align with the hutch) and added a decorative open shelf above it. Next, we moved the new farmhouse style stainless sink to face the living area pass-thru (the designated clean-up person can now interact with guests who are relaxing after dinner) and added a small dishwasher to the left of the sink and a double pull-out trash cabinet to the right of it – all the essentials for clean-up – and counter space to boot! We also tucked a narrow tray storage cabinet into the corner next to the dishwasher.
The range now centers on the end wall of the kitchen with a microwave hood and cabinetry detail above creating a focal point for the kitchen. On either side of the range are swing-out shelves to access the base corners – space was tight here, we custom sized the cabinets and squeezed them in. A bank of four drawers is located under the window extending the counter around the corner so that the homeowners now have food prep space both left and right of the range. In the upper cabinets to the left of the microwave we installed a swing-out spice pantry for organized storage and easy access to essential items. Their Kitchenaid mixer lives on the counter here with adjustable shelf storage above it – this corner has become a bake center. And there is now a designated coffee space in the other corner featuring a diagonal wall corner cabinet and decorative corner mug shelf.
In conclusion, San Luis Kitchen and these intrepid homeowners took an old boring white kitchen and transformed it into a whole new room. Now the kitchen complements the up-beat and energetic lifestyle of its users.

 Roots First Design
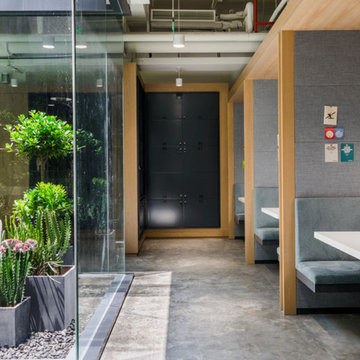
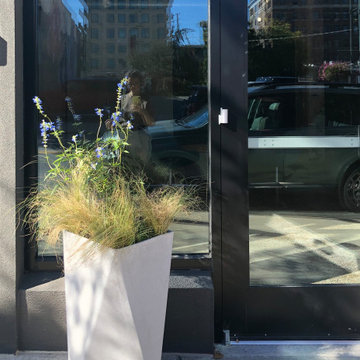
The Center for Craft is a national and local destination for artists, researchers, curators, and the Asheville community to learn about and celebrate craft and creativity. The Center has a new co-working space to support creatives and makers as they incubate and grow their ideas. Roots First designed a lush collection of indoor plantings for the new space to provide an organic complement to the artisan-made furniture and custom lighting installations. The project also included a collection of small potted pollinator 'pocket meadows' that flank the entrance of the building to greet passersby and visitors. Instead of choosing from the typical palette of ornamental evergreens and annuals, we decide to design 'pocket-meadows' for the small exterior planters. The collection of plants not only provides a moment of surprise but will also help to feed and nourish our city-dwelling pollinators in the spring.

 BuildOps
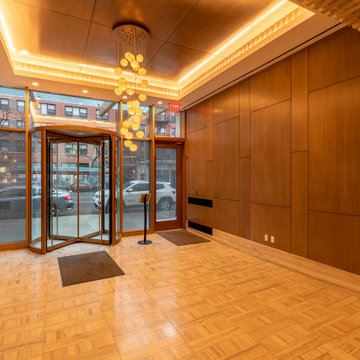
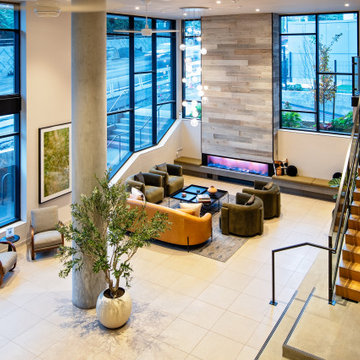
Build-Ops is proud to have played a pivotal role in the development of VU Condominiums, a landmark project situated in the vibrant neighborhood of Kips Bay, New York. As part of this ambitious endeavor, we have meticulously crafted an array of amenities, including a poker room, laundry facilities, a welcoming lobby, a stylish lounge area, a fully-equipped fitness gym, versatile co-working spaces, fully-equipped kitchen facilities, spacious balconies, and more. Nestled at 368 Third Avenue, VU Condominiums epitomizes luxury living, offering residents an unparalleled lifestyle experience with its condos and comprehensive suite of amenities.


 Jubilee Interiors
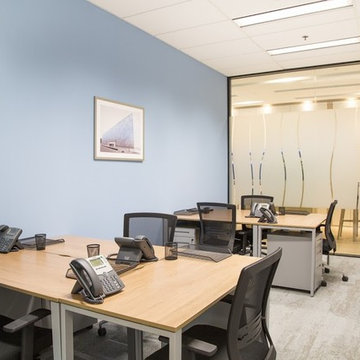
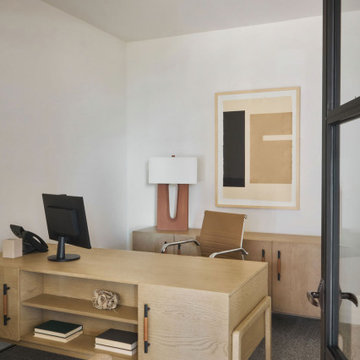
This thoughtfully designed office blends modern functionality with Mid-Century Modern influences, featuring clean lines, warm wood tones, and carefully curated furnishings that create a polished yet approachable atmosphere. A restrained material palette contributes to a productive and welcoming workspace, while layered textures and refined details add character and sophistication. Designed by Jubilee Interiors in Westlake Village, California.
12