
Search results for "Coworker" in Home Design Ideas


Find the right local pro for your project
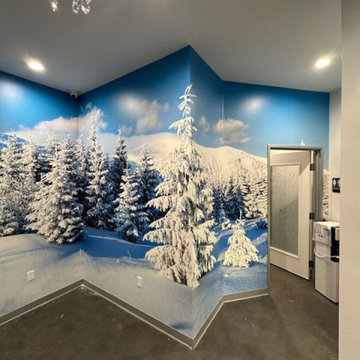
 Elite Wallpaper Installers
Denver’s commercial interiors often call for a mix of texture and durability. I’ve handled wallcovering installs in co-working spaces, salons, and boutique hotels, always focused on tight seams, clean edges, and lasting visual impact.



 BuildOps
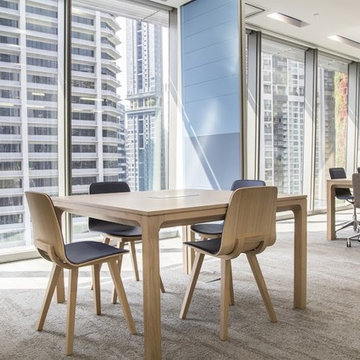
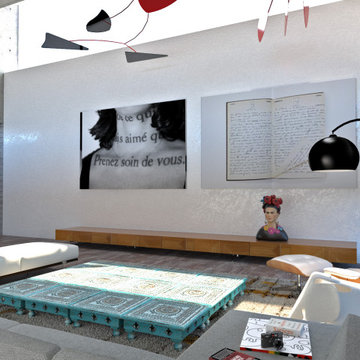
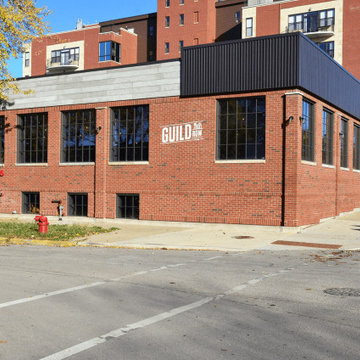
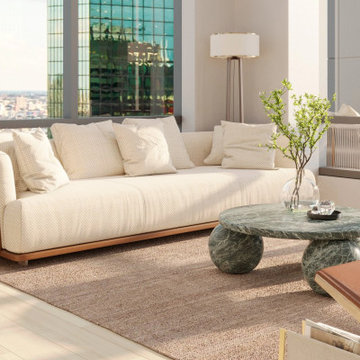
Pearl House Condominium, located in Seaport, NY, boasts an array of exceptional amenities. This recent project stands as a testament to BuildOps' commitment to excellence and innovation in construction.
The amenities at Pearl House Condominium include a bowling room, gym, lobby, bar, pool, billiard room, virtual golf facility, coworking space, clubhouse, TV room, balcony terrace, and more – all meticulously executed by BuildOps.
The project was managed by Collaborative Construction Management and the architectural and design aspects were skillfully crafted by Gensler, a renowned firm known for its expertise and creativity in architectural design.
 BuildOps
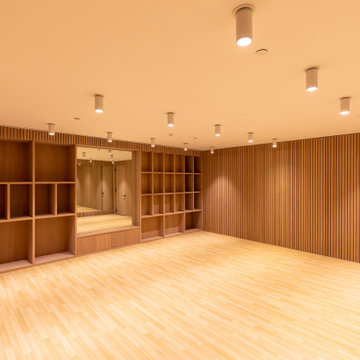
Build-Ops is proud to have played a pivotal role in the development of VU Condominiums, a landmark project situated in the vibrant neighborhood of Kips Bay, New York. As part of this ambitious endeavor, we have meticulously crafted an array of amenities, including a poker room, laundry facilities, a welcoming lobby, a stylish lounge area, a fully-equipped fitness gym, versatile co-working spaces, fully-equipped kitchen facilities, spacious balconies, and more. Nestled at 368 Third Avenue, VU Condominiums epitomizes luxury living, offering residents an unparalleled lifestyle experience with its condos and comprehensive suite of amenities.
 M A Jaworski Landscape Design
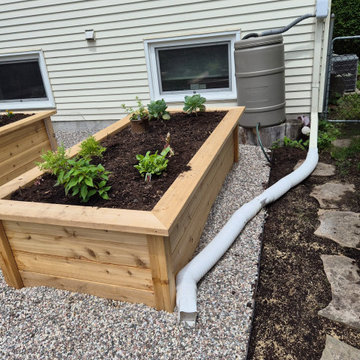
During mid-June 2026: the day of planting of the Edible Garden (delayed because of the cool spring weather and low soil temperatures). Raised bed #2 is used for plants preferring cooler weather - i.e the traditional assortment of northern European herbs and vegetables. It has more of an Eastern sun exposure than bed #1. All the new landscaping, including hardscaping i.e. positioning the cedar beds, and adding new stepping stones was done by Judith Slater and co-workers. The homeowner also had a significant participatory "hand" in it! This was definitely a full participation garden involving homeowner and landscaper.
 Audio Visual Design Group
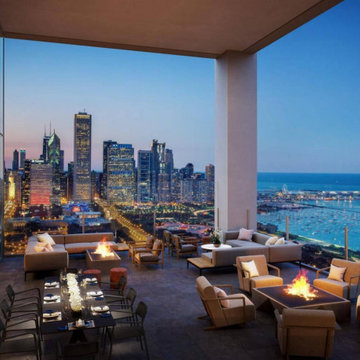
At 76 stories, the NEMA high-rise luxury apartments create a breathtaking feature in the Chicago skyline. Among the lifestyle-enhancing comforts it offers its residents is AVDG audiovisual solutions.
Designed by the renowned Rockwell Group, NEMA’s residences are designed sustainable and with wellness in mind. Features and amenities include touchless elevator and building entry, smart home technology, ultrafast internet, media lounge, co-working space, sports bar, and lounge.
 Jubilee Interiors
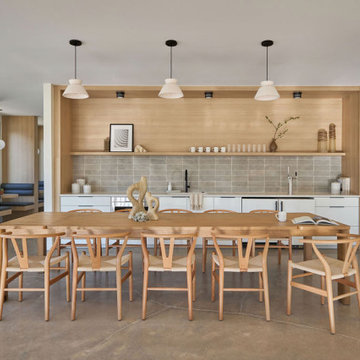
This alternate view of the communal kitchen highlights additional seating areas designed for comfort and connection, featuring upholstered booth seating framed by warm, modern wood paneling. The soft textures of the built-in banquettes contrast with the clean architectural lines of the surrounding space, creating a balanced interplay of comfort and structure. Positioned within an open-concept layout, these intimate seating nooks offer residents a relaxed setting for dining, conversation, or casual work, while maintaining a cohesive connection to the larger kitchen environment. Designed by Jubilee Interiors in Westlake Village, California.

 Inspiring Designs
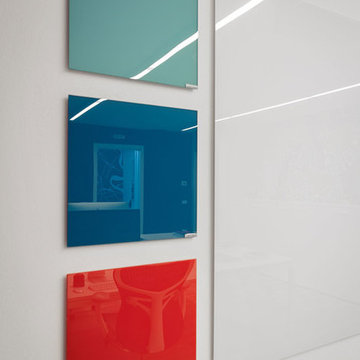
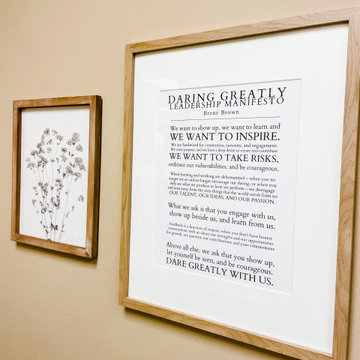
My client wanted inspiring quotes she and her co-workers can look at easily.
Inspiration for a home office remodel in Other
Inspiration for a home office remodel in Other
 Vertilux Blinds & Shades
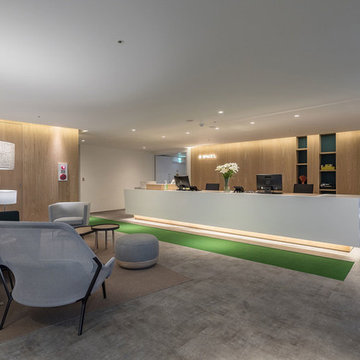
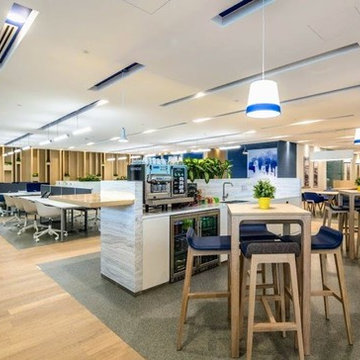
Located in the heart of Potrero Hill and overlooking Jackson Park, Mason on Mariposa is a LEED Gold certified mixed-use development. It offers studio to three-bedroom apartments and townhomes, featuring a beautifully landscaped paseo that connects Mariposa Street to 18th Street. Developed by Related California and designed by David Baker + Partners and BAR Architects, Mason on Mariposa comprises three residential buildings with an attended lobby, state-of-the-art fitness center, resident sky lounge, co-working space, outdoor courtyards and gardens, and a rooftop deck offering panoramic views of the San Francisco skyline. Additionally, the development contributes to the vibrant 18th Street retail corridor in the neighborhood by adding 10,000 square feet of neighborhood-serving shops and restaurants.

 Vertilux Blinds & Shades
Located in the heart of Potrero Hill and overlooking Jackson Park, Mason on Mariposa is a LEED Gold certified mixed-use development. It offers studio to three-bedroom apartments and townhomes, featuring a beautifully landscaped paseo that connects Mariposa Street to 18th Street. Developed by Related California and designed by David Baker + Partners and BAR Architects, Mason on Mariposa comprises three residential buildings with an attended lobby, state-of-the-art fitness center, resident sky lounge, co-working space, outdoor courtyards and gardens, and a rooftop deck offering panoramic views of the San Francisco skyline. Additionally, the development contributes to the vibrant 18th Street retail corridor in the neighborhood by adding 10,000 square feet of neighborhood-serving shops and restaurants.
13