
Search results for "Cozy conversational" in Home Design Ideas

 Dworsky Architecture
View of Great Room
Example of a trendy formal and open concept living room design in Los Angeles
Example of a trendy formal and open concept living room design in Los Angeles

 Living Wood Design
 collaborated on a custom live edge black walnut dining table with Allison Babcock, a Sag Harbor, NY designer with an elegant approach to interior design. This live edge black walnut table was handcrafted in Living Wood Design's Muskoka, Ontario studio, with custom made modern white steel base and shipped to Sag Harbor. This contemporary dining table perfectly complements the interior in this beautiful renovation.

 Studio H Landscape Architecture
Photo of a small modern drought-tolerant and partial sun backyard concrete paver landscaping in Orange County.
Photo of a small modern drought-tolerant and partial sun backyard concrete paver landscaping in Orange County.
Find the right local pro for your project

 Deep River Partners
The lower level transformed into a Gaming and Lounge area, Media Room, Powder Room, and Exercise Room. A Scrabble board surrounded by swivel chairs provides a unique way to host game night. New ceiling beams and arched cased openings separate the Lounge from the Game area. The custom Banquette’s faux window anchors the space and illuminates the room.

 Andersen Windows + Doors
Andersen A-Series double-hung windows and Frenchwood outswing hinged patio door.
Mid-sized beach style front porch photo in Minneapolis with decking and a roof extension
Mid-sized beach style front porch photo in Minneapolis with decking and a roof extension


 Mediterrasian Landscapes
The design by Mediterrasian Landscapes in Mid-Installation by ArboristNow
Inspiration for a mid-sized contemporary backyard deck remodel in San Francisco
Inspiration for a mid-sized contemporary backyard deck remodel in San Francisco

Sponsored
Columbus, OH
Free consultation for landscape design!

Peabody Landscape Group
Columbus' Reliable Landscape Design & Contracting
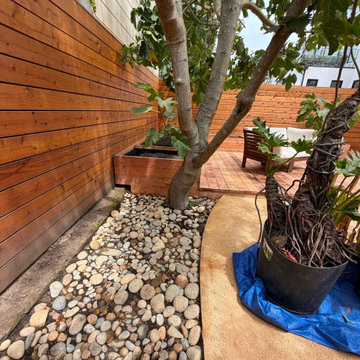 Mediterrasian Landscapes
The design by Mediterrasian Landscapes in Mid-Installation by ArboristNow
Example of a mid-sized trendy backyard deck design in San Francisco
Example of a mid-sized trendy backyard deck design in San Francisco

 Innovative Wine Cellar Designs
For this makeover project, the Scottsdale homeowner purchased a home that had an oddly shaped laundry room right near the front entrance. This turned out to be the perfect space in the house to convert into a custom wine cellar to hold the homeowner's 2,500-bottle collection. We transformed every inch of the 12' by 12' room into a spectacular custom wine cellar in about one and a half months. To add to the uniqueness of this project, we created one-of-a-kind wine racks made from reclaimed wine barrels and mahogany.

 Denise Quade Design
Back seating area provides a great spot for conversation and additional seating for easy entertaining.
Photo: Marcia Hansen
Basement - large mediterranean underground vinyl floor basement idea with beige walls, a standard fireplace and a tile fireplace
Basement - large mediterranean underground vinyl floor basement idea with beige walls, a standard fireplace and a tile fireplace

 Kimberley Bryan
Photo: Kimberley Bryan © 2013 Houzz
Dining room - eclectic medium tone wood floor dining room idea in Seattle with beige walls
Dining room - eclectic medium tone wood floor dining room idea in Seattle with beige walls
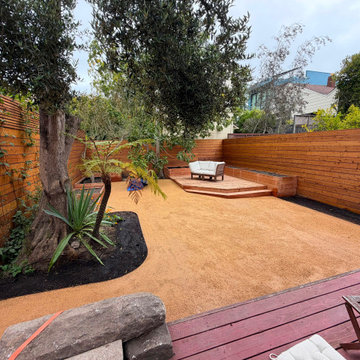 Mediterrasian Landscapes
The design by Mediterrasian Landscapes in Mid-Installation by ArboristNow
Mid-sized trendy backyard deck photo in San Francisco
Mid-sized trendy backyard deck photo in San Francisco
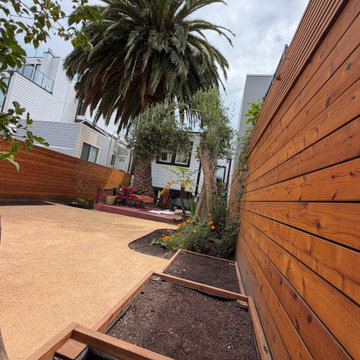 Mediterrasian Landscapes
The design by Mediterrasian Landscapes in Mid-Installation by ArboristNow
Deck - mid-sized contemporary backyard deck idea in San Francisco
Deck - mid-sized contemporary backyard deck idea in San Francisco



 Joel Contreras
Jason Roehner
Bedroom - industrial dark wood floor bedroom idea in Phoenix with white walls
Bedroom - industrial dark wood floor bedroom idea in Phoenix with white walls
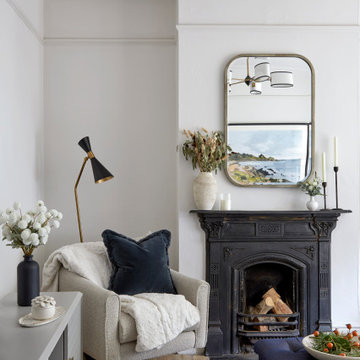
 Kellen Interiors
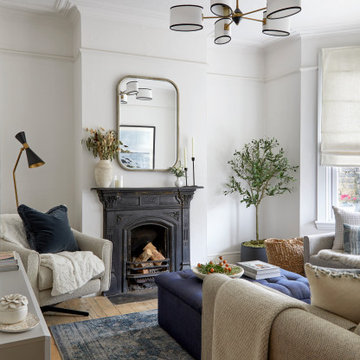
The cast iron fireplace in the living room serves as the room's focal point, complemented by a striking antique brass mirror that elegantly reflects the landscape artwork above the sofa. Deep blue accents inject rich jewel tones among the muted soft grey palette. Extra texture is brought in with the shapely oval linen shades of the chandelier and layers of cosy throws, resulting in a warm and conversational space.
 Kellen Interiors
The cast iron fireplace in the living room serves as the room's focal point, complemented by a striking antique brass mirror that elegantly reflects the landscape artwork above the sofa. Deep blue accents inject rich jewel tones among the muted soft grey palette. Extra texture is brought in with the shapely oval linen shades of the chandelier and layers of cosy throws, resulting in a warm and conversational space.

 Cummings Architecture + Interiors
Joyelle West Photography
Example of a small classic open concept medium tone wood floor family room design in Boston with white walls, a standard fireplace, a wood fireplace surround and a wall-mounted tv
Example of a small classic open concept medium tone wood floor family room design in Boston with white walls, a standard fireplace, a wood fireplace surround and a wall-mounted tv



 Adrienne DeRosa
With the master bath tucked into the eaves, the bath tub achieves maximum coziness. The white tile walls and bathtub accentuate the richness of the original wooden rafters and keep the space from feeling dark or crowded. Franklin placed an oversized mirror on the tub's deck to double the amount of light pouring through the skylight.
Adrienne DeRosa Photography

 Purple Cherry Architecture & Interiors
Sitting area in open-plan family room. David Burroughs
Inspiration for a timeless formal dark wood floor living room remodel in Baltimore with white walls
Inspiration for a timeless formal dark wood floor living room remodel in Baltimore with white walls

 Duet Design Group
A contemporary mountain home: Lounge Area, Photo by Eric Lucero Photography
Small trendy medium tone wood floor living room photo in Denver with a metal fireplace, no tv, white walls and a ribbon fireplace
Small trendy medium tone wood floor living room photo in Denver with a metal fireplace, no tv, white walls and a ribbon fireplace
23