
Search results for "Cozy mining" in Home Design Ideas

 Mary Powell Photography
Inspiration for a coastal open concept living room remodel in Atlanta with white walls, a standard fireplace and a wall-mounted tv

 Garman Builders Inc.
Family room - large transitional open concept carpeted family room idea with gray walls, a standard fireplace, a stone fireplace and no tv

 Miller-Roodell Architects Ltd
This is an example of a rustic screened-in porch design with a roof extension.
Find the right local pro for your project

 MODE audio visual
Large elegant backyard patio kitchen photo in Orange County with a pergola and decking

 Locati Architects
Example of a mountain style freestanding desk dark wood floor and exposed beam home office design with a standard fireplace

 J.P. Hoffman Design Build
As a premier South Shore, MA Design Build firm, our concept to completion process works efficiently and seamlessly to a wide variety of projects. The scope of work on this Kingston, MA home included a full kitchen renovation, reconfiguring the first floor layout to offer an open-concept plan, as well as adding a Master Bathroom and expanding a Master Closet. Whether in a colonial home like the home as described below, or a different style home, we've worked with quite a few homeowners on creating a better flowing space to suit their family needs. You can see more about our Design Build process at www.jphdesignbuild.com/design-build

 Touch Interiors by Bronwyn Poole
Designer: Bronwyn Poole
Photographer: Matt Craig
Inspiration for a large coastal girl carpeted and beige floor playroom remodel in Los Angeles with white walls
Inspiration for a large coastal girl carpeted and beige floor playroom remodel in Los Angeles with white walls

Sponsored
Columbus, OH

Wannemacher Interiors
Customized Award-Winning Interior Design Solutions in Franklin Cnty OH

 Noble Architects, LLC
Photography: Garett + Carrie Buell of Studiobuell/ studiobuell.com
Inspiration for a timeless master medium tone wood floor and brown floor bedroom remodel in Nashville with beige walls
Inspiration for a timeless master medium tone wood floor and brown floor bedroom remodel in Nashville with beige walls

 Fire Magic Grills - Robert H Peterson Company
Example of a mid-sized transitional backyard patio kitchen design in Los Angeles with decking and a roof extension

 Adams + Beasley Associates
Richard Mandelkorn
The removal of a large, brick chimney and some disjointed structural beams in the original house allowed the dining room to have spacious access to the new open kitchen. A new built-in china hutch added some much needed storage, borrowing space from the mudroom storage behind the wall. This ingenious solution allowed for extra depth without intruding into the dining room.

 Cummings Architecture + Interiors
Eric Roth
Kitchen - large farmhouse l-shaped medium tone wood floor kitchen idea in Boston with a farmhouse sink, white cabinets, granite countertops, brown backsplash, stainless steel appliances, an island and shaker cabinets
Kitchen - large farmhouse l-shaped medium tone wood floor kitchen idea in Boston with a farmhouse sink, white cabinets, granite countertops, brown backsplash, stainless steel appliances, an island and shaker cabinets
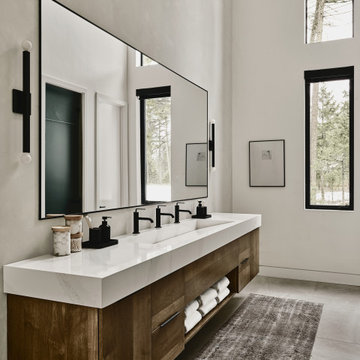
 The Ranch Mine
Photo by Dan Ryan Studio
Example of a minimalist kids' ceramic tile, single-sink and vaulted ceiling bathroom design in Phoenix with white walls, quartz countertops and white countertops
Example of a minimalist kids' ceramic tile, single-sink and vaulted ceiling bathroom design in Phoenix with white walls, quartz countertops and white countertops

 flux interiors
Living room - contemporary light wood floor living room idea in London with white walls


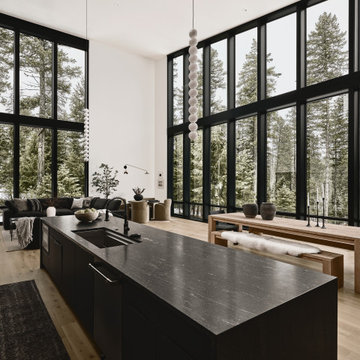 The Ranch Mine
Photo by Dan Ryan Studio
Example of a minimalist single-wall light wood floor and vaulted ceiling open concept kitchen design in Phoenix with a single-bowl sink, black cabinets, granite countertops, black backsplash, granite backsplash, stainless steel appliances, an island and black countertops
Example of a minimalist single-wall light wood floor and vaulted ceiling open concept kitchen design in Phoenix with a single-bowl sink, black cabinets, granite countertops, black backsplash, granite backsplash, stainless steel appliances, an island and black countertops
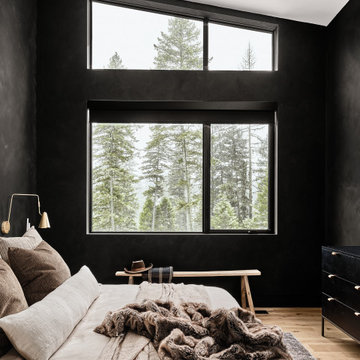 The Ranch Mine
Photo by Dan Ryan Studio
Inspiration for a modern master light wood floor and vaulted ceiling bedroom remodel in Phoenix with black walls
Inspiration for a modern master light wood floor and vaulted ceiling bedroom remodel in Phoenix with black walls

 Ambassador Home Improvement
Michael Ferrero
Example of a classic u-shaped eat-in kitchen design in New York with a farmhouse sink, shaker cabinets, yellow cabinets, granite countertops, white backsplash, porcelain backsplash and stainless steel appliances
Example of a classic u-shaped eat-in kitchen design in New York with a farmhouse sink, shaker cabinets, yellow cabinets, granite countertops, white backsplash, porcelain backsplash and stainless steel appliances


Sponsored
Sunbury, OH

J.Holderby - Renovations
Franklin County's Leading General Contractors - 2X Best of Houzz!

 VARA Design
Midcentury Modern Home
Lounge Area
Fireplace
Living room - huge contemporary formal and open concept medium tone wood floor and brown floor living room idea in Chicago with a standard fireplace and a stone fireplace
Living room - huge contemporary formal and open concept medium tone wood floor and brown floor living room idea in Chicago with a standard fireplace and a stone fireplace
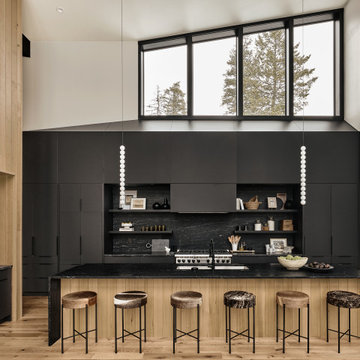 The Ranch Mine
Photo by Dan Ryan Studio
Inspiration for a modern single-wall light wood floor and vaulted ceiling open concept kitchen remodel in Phoenix with a single-bowl sink, black cabinets, granite countertops, black backsplash, granite backsplash, stainless steel appliances, an island and black countertops
Inspiration for a modern single-wall light wood floor and vaulted ceiling open concept kitchen remodel in Phoenix with a single-bowl sink, black cabinets, granite countertops, black backsplash, granite backsplash, stainless steel appliances, an island and black countertops
 The Ranch Mine
Photo by Dan Ryan Studio
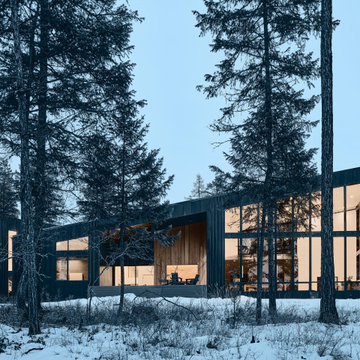
Modern black one-story metal house exterior idea in Phoenix with a shed roof, a metal roof and a black roof
Modern black one-story metal house exterior idea in Phoenix with a shed roof, a metal roof and a black roof
33