
Search results for "Cozy two" in Home Design Ideas
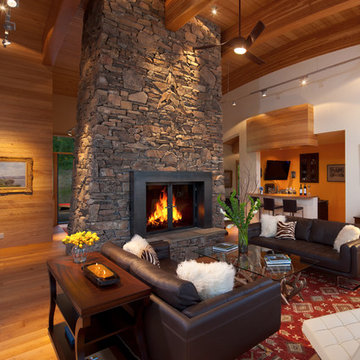
 Cushing Terrell
Living room - contemporary open concept and formal medium tone wood floor living room idea in Other with no tv, white walls, a two-sided fireplace and a stone fireplace

 Carolyn Reyes
Photo: Carolyn Reyes © 2015 Houzz
Eclectic medium tone wood floor dining room photo in Los Angeles with white walls and no fireplace
Eclectic medium tone wood floor dining room photo in Los Angeles with white walls and no fireplace

 Cebula Design
Leo McKillop Photography
Mid-sized elegant enclosed medium tone wood floor and brown floor living room photo in Boston with beige walls, a wall-mounted tv and no fireplace
Mid-sized elegant enclosed medium tone wood floor and brown floor living room photo in Boston with beige walls, a wall-mounted tv and no fireplace
Find the right local pro for your project

 Ellis Nunn Architects
Roger Wade
Example of a mountain style light wood floor living room design in Other with beige walls, a two-sided fireplace, a stone fireplace and no tv
Example of a mountain style light wood floor living room design in Other with beige walls, a two-sided fireplace, a stone fireplace and no tv

 Planet Home Living
Cameron Carothers
Example of a country formal and open concept living room design in Los Angeles with a two-sided fireplace, beige walls and no tv
Example of a country formal and open concept living room design in Los Angeles with a two-sided fireplace, beige walls and no tv
 Duffy Design Group
Nantucket Residence
Duffy Design Group, Inc.
Sam Gray Photography

Inspiration for a coastal master bathroom remodel in Boston with an undermount sink, shaker cabinets, beige cabinets and white walls
Inspiration for a coastal master bathroom remodel in Boston with an undermount sink, shaker cabinets, beige cabinets and white walls
 Room Workshop
Alex Irvin
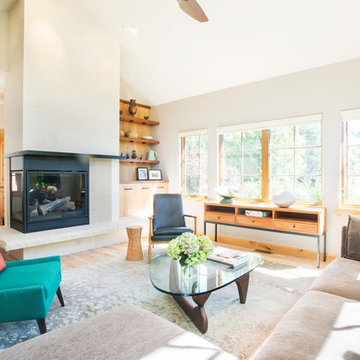
Living room - contemporary light wood floor living room idea in Denver with beige walls and a two-sided fireplace
Living room - contemporary light wood floor living room idea in Denver with beige walls and a two-sided fireplace

Sponsored
Sunbury, OH

J.Holderby - Renovations
Franklin County's Leading General Contractors - 2X Best of Houzz!
 Lampert Lumber - St. Croix Falls
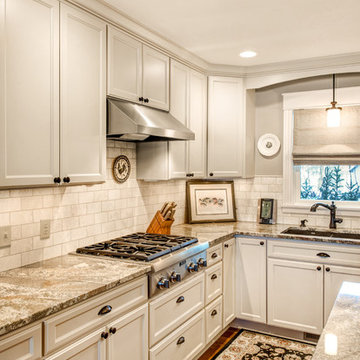
Eat-in kitchen - mid-sized transitional u-shaped medium tone wood floor eat-in kitchen idea in Minneapolis with granite countertops, white backsplash, an undermount sink, recessed-panel cabinets, gray cabinets, stone tile backsplash, stainless steel appliances and an island
 Pu'uwai Design & Construction

This cozy two story beach house is the perfect family getaway. In the great room the walls are painted white and the floor is a warm white washed oak. The sofa is a comfortable washable slip-covered piece. We used a natural log coffee table and a jute rug to ground the living room, adding bright accents in blues and oranges to create pops of color. A giant yellow pendant hangs from the white washed cedar vaulted ceiling above the living space. In the kitchen white shaker cabinets are complimented by the use of dark bronze hardware and white subway tile. Glass pendants hang above the bar.
 Soler Architecture

The large open fireplace defines the living room area from the dining room without disrupting the connection between the two spaces.
Trendy open concept concrete floor living room photo in Los Angeles with a two-sided fireplace and a stone fireplace
Trendy open concept concrete floor living room photo in Los Angeles with a two-sided fireplace and a stone fireplace


 Lampert Lumber - St. Croix Falls
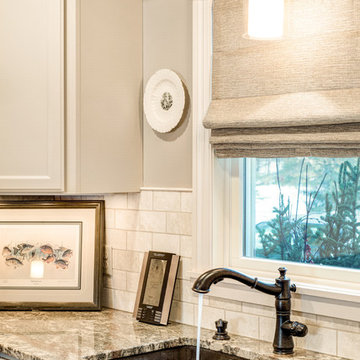
Example of a mid-sized transitional u-shaped medium tone wood floor eat-in kitchen design in Minneapolis with an undermount sink, recessed-panel cabinets, gray cabinets, granite countertops, white backsplash, stone tile backsplash, stainless steel appliances and an island
 Elizabeth Garrett Interiors, LLC
Blake Mistich
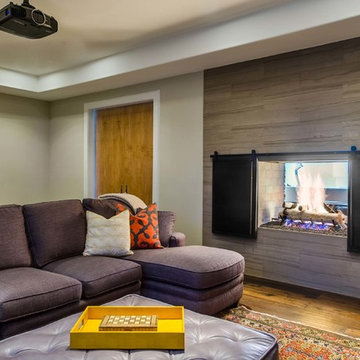
Example of a trendy enclosed medium tone wood floor family room design in Houston with gray walls and a two-sided fireplace
Example of a trendy enclosed medium tone wood floor family room design in Houston with gray walls and a two-sided fireplace


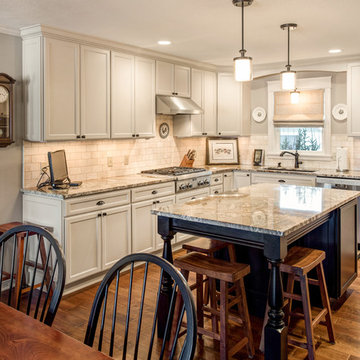 Lampert Lumber - St. Croix Falls
Inspiration for a mid-sized transitional u-shaped medium tone wood floor eat-in kitchen remodel in Minneapolis with an undermount sink, recessed-panel cabinets, gray cabinets, granite countertops, white backsplash, stone tile backsplash, stainless steel appliances and an island
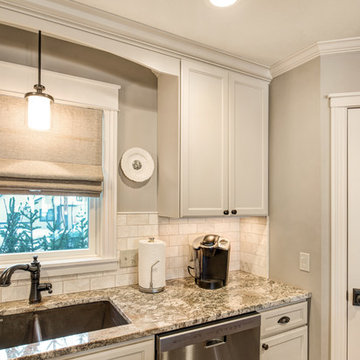 Lampert Lumber - St. Croix Falls
Eat-in kitchen - mid-sized transitional u-shaped medium tone wood floor eat-in kitchen idea in Minneapolis with an undermount sink, recessed-panel cabinets, gray cabinets, granite countertops, white backsplash, stone tile backsplash, stainless steel appliances and an island

 V.I.Photography & Design
Vincent Ivicevic
Bedroom - tropical dark wood floor bedroom idea in Orange County with beige walls and a standard fireplace
Bedroom - tropical dark wood floor bedroom idea in Orange County with beige walls and a standard fireplace

 Reliance Design Build
Inspiration for a large transitional l-shaped dark wood floor eat-in kitchen remodel in Los Angeles with a farmhouse sink, raised-panel cabinets, beige cabinets, granite countertops, beige backsplash, stone tile backsplash, paneled appliances and an island

Sponsored
Plain City, OH

Kuhns Contracting, Inc.
Central Ohio's Trusted Home Remodeler Specializing in Kitchens & Baths
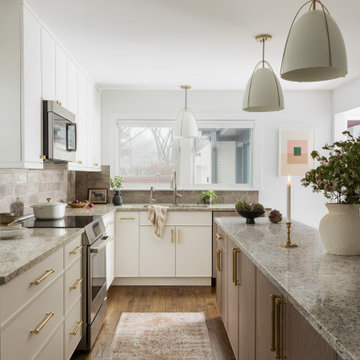
 aMortonDesign
Robert Umenhofer, Photographer

Kitchen/dining room combo - small traditional brown floor kitchen/dining room combo idea in Boston with orange walls and no fireplace
Kitchen/dining room combo - small traditional brown floor kitchen/dining room combo idea in Boston with orange walls and no fireplace
 Lampert Lumber - St. Croix Falls
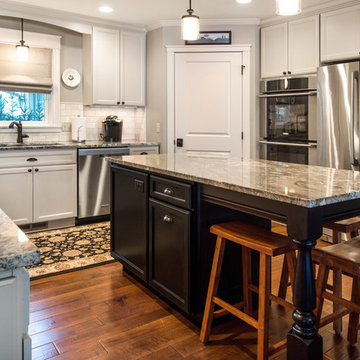
Mid-sized transitional u-shaped medium tone wood floor eat-in kitchen photo in Minneapolis with an undermount sink, recessed-panel cabinets, gray cabinets, granite countertops, white backsplash, stone tile backsplash, stainless steel appliances and an island
6