
Search results for "Cozy two" in Home Design Ideas

 Designscapes Colorado Inc.
The lifestyle shift to empty-nesters inspires the
creation of a dream space to entertain and enjoy. Photographed by David Lauer Photography
Inspiration for a contemporary backyard concrete patio remodel in Denver with no cover
Inspiration for a contemporary backyard concrete patio remodel in Denver with no cover


 Spire Integrated Systems Inc.
Quintessential Home For Luxe Living
Spire partnered up with Moceri and built the Villa Cortile, one of the homes in the Pinnacle subdivision in Oakland Township, MI. The home features a grand circular dining room that leads to a cozy library/wine room at one end and a bar and two pantries at the other. It includes two French balconies that overlook the pool. A master suite wing with a separate sitting room warmed by a two-way fireplace, which is centered on the floating tub in the spa bath. It also includes a lower level that opens directly to the swimming pool and hot tub.
This home was featured in the Ultimate Homearama in 2014. An event that provide visitors with the ultimate in luxury home living, design trends and ideas that are attainable in their own home.
Find the right local pro for your project

 Studio Munroe
Photography by Thomas Kuoh
Trendy freestanding desk concrete floor study room photo in San Francisco with black walls
Trendy freestanding desk concrete floor study room photo in San Francisco with black walls

 Ariel Bleich Design
Transitional medium tone wood floor, brown floor and exposed beam breakfast nook photo in Austin with white walls and no fireplace

 Glenn Street Staging

Tuscan master medium tone wood floor and orange floor bedroom photo in Orange County with brown walls and a two-sided fireplace

Sponsored
Westerville, OH

Custom Home Works
Franklin County's Award-Winning Design, Build and Remodeling Expert

 Hammond Design
The family room is the hub of the home with two leather sofas, a fireplace, custom built-in shelves for their books and collected objects, and a wall-hung TV for movie watching. The tracery ceiling and glass chandelier continue the repeating geometric and touch of sparkle seen throughout the house. Photo: Eric Roth
 Lauren Lowry Interior Design

Inspiration for a transitional l-shaped medium tone wood floor, brown floor, exposed beam and shiplap ceiling eat-in kitchen remodel with an undermount sink, recessed-panel cabinets, white cabinets, wood countertops, beige backsplash, stainless steel appliances and brown countertops

 Align Design LLC
Handmade, Rookwood tile with glazed edges provide a clean transition the shower wall.
A new transom window over the vanity provides extra light and openness to the space.

 Southern Living
Furthering her plan to enhance the room's architecture, Suzanne turned one corner of the kitchen into a cheery dining area with an L-shaped built-in bench that mimics the cabinetry. To keep the dining nook cozy (not restaurant-like) she surrounded the metal bistro table with slipcovered armchairs and hung a sparkly chandelier above.
Using the same patterned fabric on the window valances and pillows throughout (Montmartre in Clay/Blue from her own collection for Lee Jofa; leejofa.com), Suzanne introduced color and life to the kitchen without taking away from the all-white effect. Photo by Erica George Dines for Southern Living

 L. Lumpkins Architect, Inc.
Paneled Entry and Entry Stair.
Photography by Michael Hunter Photography.
Large transitional wooden u-shaped wood railing staircase photo in Dallas with painted risers
Large transitional wooden u-shaped wood railing staircase photo in Dallas with painted risers

 Flavin Architects
Modern glass house set in the landscape evokes a midcentury vibe. A modern gas fireplace divides the living area with a polished concrete floor from the greenhouse with a gravel floor. The frame is painted steel with aluminum sliding glass door. The front features a green roof with native grasses and the rear is covered with a glass roof.
Photo by: Peter Vanderwarker Photography



 Robert Frank Interiors
The challenge for this project was that, while the homeowner desired all of the luxury amenities of a deluxe master bath, space was extremely limited. Therefore efficient space planning was critical in achieving the final design. Use of custom painted cabinetry and carrara marble countertops were the basis for this compact yet luxurious bathroom design. Careful attention was given to the tone of the finishes in order to keep this eastern-exposure bathroom light and bright. White trim and crown moulding was used in contrast to the putty colored walls. In keeping with the era of the home, a hand-glazed white ceramic subway tile was used in the soaking tub alcove. Nickel plated bath, lavatory, tub and shower fixtures in the vintage style were used alongside modern amenities such as recessed halogen lighting, electric towel warmers and radiant-heated tile flooring.

 JLV Creative
Inspiration for a coastal medium tone wood floor and brown floor living room remodel in Charleston with white walls and a standard fireplace
 Pierre Jean-Baptiste Interiors
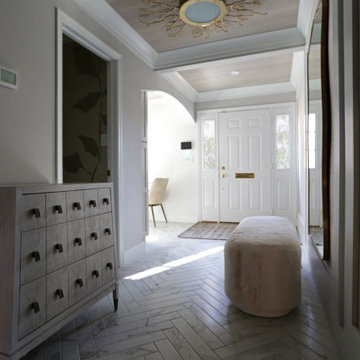
Our latest interior redesign completely transformed this home’s main level, blending elegance with functionality. The kitchen underwent a stunning renovation, where we closed off the dining room entry to create a more defined space and added a graceful arch at the main entrance. A durable yet sophisticated marble floor sets the foundation, harmonizing with two-toned white and greige premium cabinetry. The seamless quartz slab countertop and backsplash enhance the kitchen’s clean aesthetic, while seeded glass wall cabinets beautifully frame a custom hood with a concealed insert. Brass and acrylic cabinet hardware, new recessed LED lighting, and a cozy two-person seating area elevate the ambiance of this stylish and inviting culinary space.
The foyer now serves as a luxurious welcome, featuring intricate wall molding, ceiling beams, crown molding, grasscloth wallpaper, and a striking brass light fixture. A thoughtfully curated mirror and ottoman add to the refined elegance. The adjacent powder room was refreshed with textured wallpaper, a chic new vanity, brass plumbing fixtures, and a custom mirror that extends from the sink to the ceiling, flanked by marble tile. In the dining room, a custom-designed ceiling molding discreetly houses LED lighting, enhancing the glow of a statement gold chandelier. We carried this attention to detail into the living room, where a two-story quartz slab fireplace surround and floating shelves with custom wall molding maintain the home’s character. New ceiling beams, LED lighting, and carefully selected furnishings complete the transformation, creating a warm and sophisticated atmosphere.

 Patrick Brian Jones PLLC
Study room - contemporary built-in desk carpeted study room idea in DC Metro with white walls

Sponsored
Sunbury, OH

J.Holderby - Renovations
Franklin County's Leading General Contractors - 2X Best of Houzz!



 Ondine Karady Design
Example of an eclectic medium tone wood floor bedroom design in New York with beige walls
 Westlake Development Group, LLC
Justin Krug Photography

Living room - huge french country open concept dark wood floor living room idea in Portland with a standard fireplace, a concealed tv and white walls
Living room - huge french country open concept dark wood floor living room idea in Portland with a standard fireplace, a concealed tv and white walls
2