
Search results for "Cracking" in Home Design Ideas
 VBD Cabinet Pros
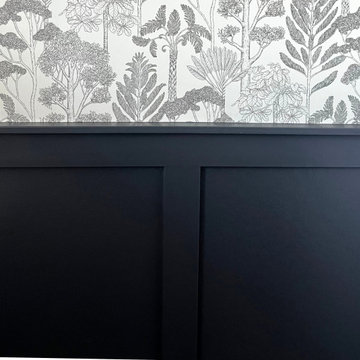
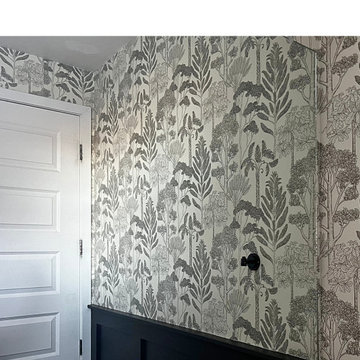
This guest bathroom, uses a modern board-and-batten design that runs halfway up the wall, painted in Behr's sophisticated Color of the Year, Cracked Peppercorn. The deep, moody gray creates a striking contrast and anchors the room. Above the paneling, the walls are finished in a soft, neutral cream, adding warmth and balance. A subtle dark floral pattern is incorporated into the wallpaper, tying in beautifully with the rich tones of the Cracked Peppercorn below, creating a cohesive and stylish space that feels both modern and welcoming.


 5 Star Seal Coating, LLC
Melissa Jacobs
Inspiration for a large traditional partial sun backyard driveway in Bridgeport for fall.
Inspiration for a large traditional partial sun backyard driveway in Bridgeport for fall.
Find the right local pro for your project

 Southern Botanical, Inc.
Design credit: Bill Bib
Photo credit: Melissa Preston
This is an example of a transitional side yard landscaping in Dallas.
This is an example of a transitional side yard landscaping in Dallas.
 VBD Cabinet Pros
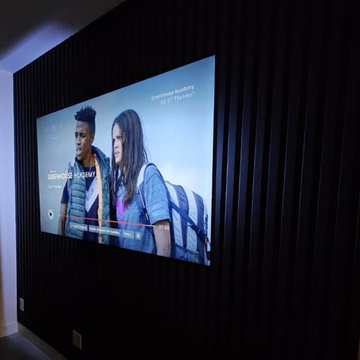
The Cracked Peppercorn slate panel feature wall is further elevated with a sleek, wall-mounted TV, seamlessly blending style and functionality. The rich, deep tones of Behr's Cracked Peppercorn highlight the natural texture of the slate, while the minimalist TV setup enhances the modern look without distracting from the wall’s dramatic presence. The combination of the slate’s rugged surface, dark tones, and the clean lines of the mounted TV creates a sophisticated, media-focused focal point, perfect for both entertainment and design appeal.


 VBD Cabinet Pros
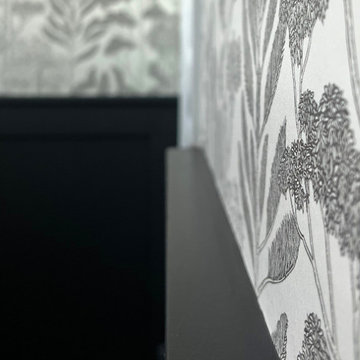
This guest bathroom, uses a modern board-and-batten design that runs halfway up the wall, painted in Behr's sophisticated Color of the Year, Cracked Peppercorn. The deep, moody gray creates a striking contrast and anchors the room. Above the paneling, the walls are finished in a soft, neutral cream, adding warmth and balance. A subtle dark floral pattern is incorporated into the wallpaper, tying in beautifully with the rich tones of the Cracked Peppercorn below, creating a cohesive and stylish space that feels both modern and welcoming.
 KAZANA HOME
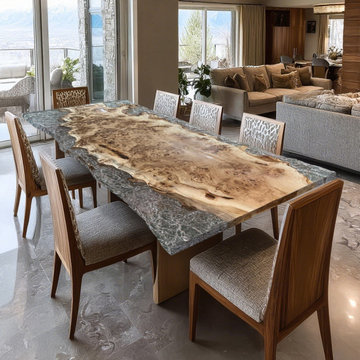
Elevate your space with this Poplar Wood Ice-Crack Live-Edge Resin Table.
The natural wood grain and ice-crack patterns are preserved under durable resin, creating a functional art piece ideal for living rooms or entryways. Combines rustic charm with modern durability.
 VBD Cabinet Pros
This guest bathroom, uses a modern board-and-batten design that runs halfway up the wall, painted in Behr's sophisticated Color of the Year, Cracked Peppercorn. The deep, moody gray creates a striking contrast and anchors the room. Above the paneling, the walls are finished in a soft, neutral cream, adding warmth and balance. A subtle dark floral pattern is incorporated into the wallpaper, tying in beautifully with the rich tones of the Cracked Peppercorn below, creating a cohesive and stylish space that feels both modern and welcoming.


 ResCom Designs
Crack filler being applied to a garage floor to fill the cracks and pits
Carport - small modern attached one-car carport idea in Toronto
Carport - small modern attached one-car carport idea in Toronto
 VBD Cabinet Pros
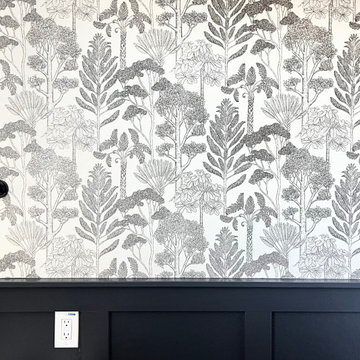
This guest bathroom, uses a modern board-and-batten design that runs halfway up the wall, painted in Behr's sophisticated Color of the Year, Cracked Peppercorn. The deep, moody gray creates a striking contrast and anchors the room. Above the paneling, the walls are finished in a soft, neutral cream, adding warmth and balance. A subtle dark floral pattern is incorporated into the wallpaper, tying in beautifully with the rich tones of the Cracked Peppercorn below, creating a cohesive and stylish space that feels both modern and welcoming.
 Andrew Rotas | Wood Floors Install & Refinish
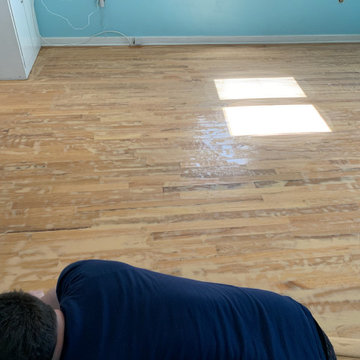
Floors had a lot of gapping. So we had to trowel the whole floor with filler.
Inspiration for a mid-sized timeless light wood floor kitchen/dining room combo remodel in Bridgeport
Inspiration for a mid-sized timeless light wood floor kitchen/dining room combo remodel in Bridgeport

 Archer & Buchanan Architecture, Ltd.
Angle Eye Photography
Example of a classic backyard brick patio design in Philadelphia with a fire pit and no cover
Example of a classic backyard brick patio design in Philadelphia with a fire pit and no cover

 Berkeley Design Group
Clients had a 30 year old aggregate driveway that was cracked and they wanted an updated, low maintenance driveway.
Photo of a large transitional full sun front yard concrete paver driveway in Cincinnati.
Photo of a large transitional full sun front yard concrete paver driveway in Cincinnati.

 Guy Ayers, Architect
Reverse Shed Eichler
This project is part tear-down, part remodel. The original L-shaped plan allowed the living/ dining/ kitchen wing to be completely re-built while retaining the shell of the bedroom wing virtually intact. The rebuilt entertainment wing was enlarged 50% and covered with a low-slope reverse-shed roof sloping from eleven to thirteen feet. The shed roof floats on a continuous glass clerestory with eight foot transom. Cantilevered steel frames support wood roof beams with eaves of up to ten feet. An interior glass clerestory separates the kitchen and livingroom for sound control. A wall-to-wall skylight illuminates the north wall of the kitchen/family room. New additions at the back of the house add several “sliding” wall planes, where interior walls continue past full-height windows to the exterior, complimenting the typical Eichler indoor-outdoor ceiling and floor planes. The existing bedroom wing has been re-configured on the interior, changing three small bedrooms into two larger ones, and adding a guest suite in part of the original garage. A previous den addition provided the perfect spot for a large master ensuite bath and walk-in closet. Natural materials predominate, with fir ceilings, limestone veneer fireplace walls, anigre veneer cabinets, fir sliding windows and interior doors, bamboo floors, and concrete patios and walks. Landscape design by Bernard Trainor: www.bernardtrainor.com (see “Concrete Jungle” in April 2014 edition of Dwell magazine). Microsoft Media Center installation of the Year, 2008: www.cybermanor.com/ultimate_install.html (automated shades, radiant heating system, and lights, as well as security & sound).
 Berkeley Design Group
Clients had a 30 year old aggregate driveway that was cracked and they wanted an updated, low maintenance driveway.
This is an example of a large transitional full sun front yard concrete paver driveway in Cincinnati.
This is an example of a large transitional full sun front yard concrete paver driveway in Cincinnati.
 Berkeley Design Group
Clients had a 30 year old aggregate driveway that was cracked and they wanted an updated, low maintenance driveway.
Photo of a large transitional full sun front yard concrete paver driveway in Cincinnati.
Photo of a large transitional full sun front yard concrete paver driveway in Cincinnati.
3