
Search results for "Cradling" in Home Design Ideas


 Inviniti Cellar Design
A wine cellar dream come true. The homeowners came to us with a vision of a dark, rich, sexy yet functional custom wine cellar to house several different size bottles, wood cases of wine and display special wines. Through our extensive design experience, we were able to accomplish all of their needs and more. This gorgeous cellar made with clear coat Walnut houses close to 1000 bottles of special wines. The wood case storage were made with rollout shelves for easy access. The arched area is supported by a table top made of vintage barrel Cooperage. Lighting in the arch, angle bottle displays around the room and the display boxes added the finishing touch to create that sexy ambiance to the room. The etched glass doors allows guests from the entertainment room the ability to look into the beautiful wine cellar.
Photos taken by Inviniti Cellar Design
 Aftermade Design – Homes That Feel Like You
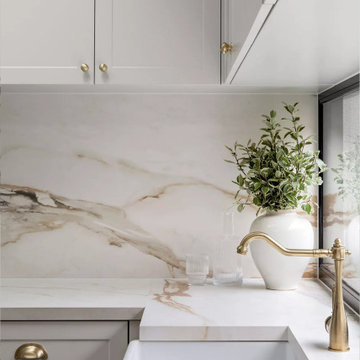
Modern kitchen with neutral color palette with splashes of antique bras. It features clean lines and an airy ambiance. Antique brass accent add a touch of elegance throughout the space. The upper cabinets are adorned with antique brass handles, matching the lower cabinets. A luxurious marble backsplash, featuring graceful grays and cream colored swirls. The marble runs from the backsplash down the the kitchen counter. An undercount farmhouse like sink was chosen in white to pair well with surroundings. A nice long window sits behind kitchen faucet allowing the space to be showered in natural light. The Faucet is finished in an antique brass and is curved and traditionally mounted. On the countertop, a large white vase cradles an abundant green plant, infusing the space with more natural beauty.
Find the right local pro for your project
 Inviniti Cellar Design
A wine cellar dream come true. The homeowners came to us with a vision of a dark, rich, sexy yet functional custom wine cellar to house several different size bottles, wood cases of wine and display special wines. Through our extensive design experience, we were able to accomplish all of their needs and more. This gorgeous cellar made with clear coat Walnut houses close to 1000 bottles of special wines. The wood case storage were made with rollout shelves for easy access. The arched area is supported by a table top made of vintage barrel Cooperage. Lighting in the arch, angle bottle displays around the room and the display boxes added the finishing touch to create that sexy ambiance to the room. The etched glass doors allows guests from the entertainment room the ability to look into the beautiful wine cellar.
Photos taken by Inviniti Cellar Design
 Studio Designs
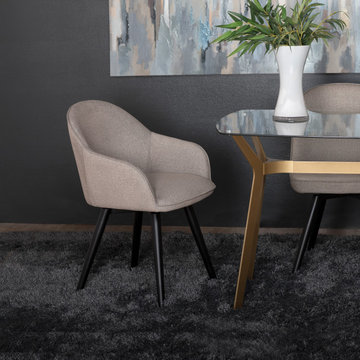
The Dome Swivel Arm Dining / Office Chair by Studio Designs Home is unique in its solid, metal frame and leg construction. Conventional 4-legged chairs have wood legs that loosen and break over time, but that won’t happen with this chair. The Dome Swivel Arm Chair offers a firm foam seat, arms and back that is upholstered with an ultra-soft, polyester fabric with a classic tweed look. This unique fabric is cool and plush to the touch. The flared upholstered arms and back are connected to cradle you for added comfort. The upholstery is easy to spot clean and durable enough for years of use. Available in 3 neutral colors to flawlessly complement your home’s décor.
 Inviniti Cellar Design
A wine cellar dream come true. The homeowners came to us with a vision of a dark, rich, sexy yet functional custom wine cellar to house several different size bottles, wood cases of wine and display special wines. Through our extensive design experience, we were able to accomplish all of their needs and more. This gorgeous cellar made with clear coat Walnut houses close to 1000 bottles of special wines. The wood case storage were made with rollout shelves for easy access. The arched area is supported by a table top made of vintage barrel Cooperage. Lighting in the arch, angle bottle displays around the room and the display boxes added the finishing touch to create that sexy ambiance to the room. The etched glass doors allows guests from the entertainment room the ability to look into the beautiful wine cellar.
Photos taken by Inviniti Cellar Design
 Inviniti Cellar Design
A wine cellar dream come true. The homeowners came to us with a vision of a dark, rich, sexy yet functional custom wine cellar to house several different size bottles, wood cases of wine and display special wines. Through our extensive design experience, we were able to accomplish all of their needs and more. This gorgeous cellar made with clear coat Walnut houses close to 1000 bottles of special wines. The wood case storage were made with rollout shelves for easy access. The arched area is supported by a table top made of vintage barrel Cooperage. Lighting in the arch, angle bottle displays around the room and the display boxes added the finishing touch to create that sexy ambiance to the room. The etched glass doors allows guests from the entertainment room the ability to look into the beautiful wine cellar. Photos taken by Inviniti Cellar Design
 Inviniti Cellar Design
A wine cellar dream come true. The homeowners came to us with a vision of a dark, rich, sexy yet functional custom wine cellar to house several different size bottles, wood cases of wine and display special wines. Through our extensive design experience, we were able to accomplish all of their needs and more. This gorgeous cellar made with clear coat Walnut houses close to 1000 bottles of special wines. The wood case storage were made with rollout shelves for easy access. The arched area is supported by a table top made of vintage barrel Cooperage. Lighting in the arch, angle bottle displays around the room and the display boxes added the finishing touch to create that sexy ambiance to the room. The etched glass doors allows guests from the entertainment room the ability to look into the beautiful wine cellar.
Photos taken by Inviniti Cellar Design
 GOAT Interiors
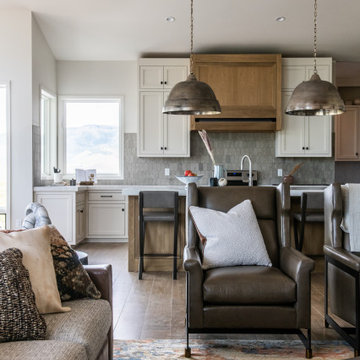
Floor Tile: Bedrosians - Othello Clay - 8X48
Wall, Trim, & Ceiling Paint - Sherwin Williams: Aesthetic White
Perimeter Cabinetry - Sherwin Williams: Egret White
Island Cabinetry & Hood - Just Fumaed
Backsplash - Daltile, Limestone Mosaic L725, Volcanic Gray Ingot, Polished Mosaic
Countertop - Della Terra Quartz in Silver Stallion
Cabinet Knob: Top Knobs - Telfair Knob in Flat Black
Cabinet Pull: Top Knobs - Ascendra 6” Pull in Flat Black
Island Barstools - Charleston Forge: Naples Counterstool
Leather Upholstery: Charleston Forge in L107 Dove
Metal Frame: Charleston Forge - Gunmetal
Island Pendant - Capitol Lighting - #:335313XN - 20" High x 28" Wide
Sofa - Massoud - 23/L23 Charles Sectional: Mont Blanc Dove Grade 2 with Friendly Tweed
Hickory Chairs - Cradle Wing Chair: 31"w x 36"d x 41.5"h
Area Rug - Harlow HW-953 in 10’ x 14’
Coffee Table - Charleston Forge: Cooper 54” Round Cocktail Table
 Inviniti Cellar Design
A wine cellar dream come true. The homeowners came to us with a vision of a dark, rich, sexy yet functional custom wine cellar to house several different size bottles, wood cases of wine and display special wines. Through our extensive design experience, we were able to accomplish all of their needs and more. This gorgeous cellar made with clear coat Walnut houses close to 1000 bottles of special wines. The wood case storage were made with rollout shelves for easy access. The arched area is supported by a table top made of vintage barrel Cooperage. Lighting in the arch, angle bottle displays around the room and the display boxes added the finishing touch to create that sexy ambiance to the room. The etched glass doors allows guests from the entertainment room the ability to look into the beautiful wine cellar.
Photos taken by Inviniti Cellar Design
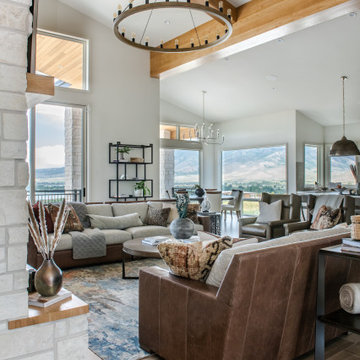 GOAT Interiors
Floor Tile: Bedrosians - Othello Clay - 8X48
Wall, Trim, & Ceiling Paint - Sherwin Williams: Aesthetic White
Chandelier - Lamps Plus - Feiss Avenir 60" Wide 20-Light Weathered Oak Wood Chandelier
Sofa - Massoud - 23/L23 Charles Sectional: Mont Blanc Dove Grade 2 with Friendly Tweed
Hickory Chair - Cradle Wing Chair: 31"w x 36"d x 41.5"h
Area Rug - Harlow HW-953 in 10’ x 14’
Coffee Table - Charleston Forge: Cooper 54” Round Cocktail Table
Console Table - Charleston Forge - Hatteras 70” Console
70 x 16½ x 34 (Brentwood on maple with natural distressing) (Metal: Gunmetal)
Side Table - Bernhardt - Aaron Chairside Table - 24”H x 24”W
Display Case - Bernhardt - Fowler Etagere 38”W x 16”D x 84”H
Dining Table - Canadel - Finish 59M -
72”W Table with custom top
Ceiling Chandelier - Arteriors - Breck Large Chandelier - H: 38” DIA: 48.00”
 Studio Designs
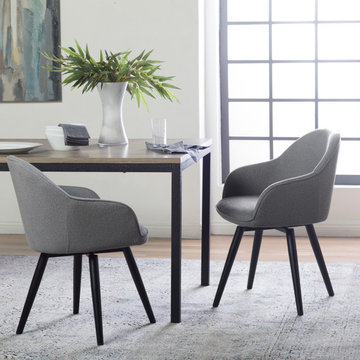
The Dome Swivel Dining / Office Chair with Arms by Studio Designs Home is unique in its solid, metal frame and leg construction. Conventional 4-leg chairs have wood legs that loosen and break over time, but that won’t happen with this chair. The Dome Swivel Chair offers a firm foam seat, arms and back that are upholstered with an ultra-soft, polyester fabric in a classic tweed look. This unique fabric is cool and plush to the touch. The flared upholstered arms and back are connected to cradle you for added comfort. The upholstery is easy to spot clean and durable enough for years of use. Available in multiple colors and without arms in neutral colors to flawlessly complement your home’s décor.
 Inviniti Cellar Design
A wine cellar dream come true. The homeowners came to us with a vision of a dark, rich, sexy yet functional custom wine cellar to house several different size bottles, wood cases of wine and display special wines. Through our extensive design experience, we were able to accomplish all of their needs and more. This gorgeous cellar made with clear coat Walnut houses close to 1000 bottles of special wines. The wood case storage were made with rollout shelves for easy access. The arched area is supported by a table top made of vintage barrel Cooperage. Lighting in the arch, angle bottle displays around the room and the display boxes added the finishing touch to create that sexy ambiance to the room. The etched glass doors allows guests from the entertainment room the ability to look into the beautiful wine cellar.
Photos taken by Inviniti Cellar Design
 Studio Designs
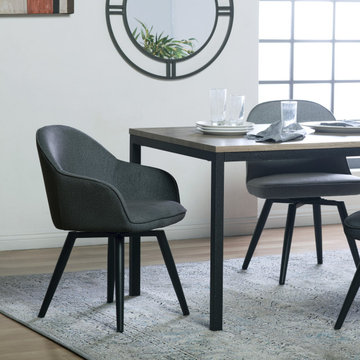
The Dome Swivel Arm Dining / Office Chair by Studio Designs Home is unique in its solid, metal frame and leg construction. Conventional 4-legged chairs have wood legs that loosen and break over time, but that won’t happen with this chair. The Dome Swivel Arm Chair offers a firm foam seat, arms and back that is upholstered with an ultra-soft, polyester fabric with a classic tweed look. This unique fabric is cool and plush to the touch. The flared upholstered arms and back are connected to cradle you for added comfort. The upholstery is easy to spot clean and durable enough for years of use. Available in 3 neutral colors to flawlessly complement your home’s décor.
 Aftermade Design – Homes That Feel Like You
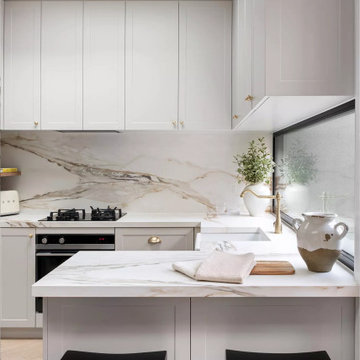
Modern kitchen with neutral color palette with splashes of antique bras. It features clean lines and an airy ambiance. Antique brass accent add a touch of elegance throughout the space. The upper cabinets are adorned with antique brass handles, matching the lower cabinets. A luxurious marble backsplash, featuring graceful grays and cream colored swirls. The marble runs from the backsplash down the the kitchen counter. An undercount farmhouse like sink was chosen in white to pair well with surroundings. A nice long window sits behind kitchen faucet allowing the space to be showered in natural light. The Faucet is finished in an antique brass and is curved and traditionally mounted. On one side of the peninsula, two beautiful and simple counter stool in a black finish add an extra touch of sexiness. On the countertop, a large white vase cradles an abundant green plant and rustic jug infuses the space with more natural beauty.

 Vetter Architects
The owners requested a Private Resort that catered to their love for entertaining friends and family, a place where 2 people would feel just as comfortable as 42. Located on the western edge of a Wisconsin lake, the site provides a range of natural ecosystems from forest to prairie to water, allowing the building to have a more complex relationship with the lake - not merely creating large unencumbered views in that direction. The gently sloping site to the lake is atypical in many ways to most lakeside lots - as its main trajectory is not directly to the lake views - allowing for focus to be pushed in other directions such as a courtyard and into a nearby forest.
The biggest challenge was accommodating the large scale gathering spaces, while not overwhelming the natural setting with a single massive structure. Our solution was found in breaking down the scale of the project into digestible pieces and organizing them in a Camp-like collection of elements:
- Main Lodge: Providing the proper entry to the Camp and a Mess Hall
- Bunk House: A communal sleeping area and social space.
- Party Barn: An entertainment facility that opens directly on to a swimming pool & outdoor room.
- Guest Cottages: A series of smaller guest quarters.
- Private Quarters: The owners private space that directly links to the Main Lodge.
These elements are joined by a series green roof connectors, that merge with the landscape and allow the out buildings to retain their own identity. This Camp feel was further magnified through the materiality - specifically the use of Doug Fir, creating a modern Northwoods setting that is warm and inviting. The use of local limestone and poured concrete walls ground the buildings to the sloping site and serve as a cradle for the wood volumes that rest gently on them. The connections between these materials provided an opportunity to add a delicate reading to the spaces and re-enforce the camp aesthetic.
The oscillation between large communal spaces and private, intimate zones is explored on the interior and in the outdoor rooms. From the large courtyard to the private balcony - accommodating a variety of opportunities to engage the landscape was at the heart of the concept.
Overview
Chenequa, WI
Size
Total Finished Area: 9,543 sf
Completion Date
May 2013
Services
Architecture, Landscape Architecture, Interior Design
 Dream Coast Builders
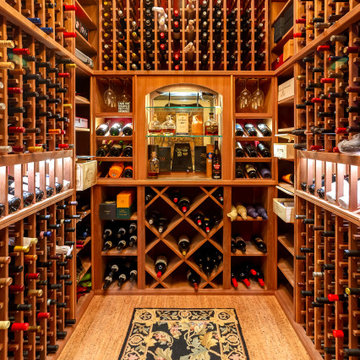
Tucked behind richly grained wooden doors lies a masterfully designed wine collector’s haven, where craftsmanship meets timeless luxury. Each wall is enveloped in hand-built, precision-cut wooden racks, elegantly cradling bottles at a slight tilt for label-forward presentation and preservation. At the heart of the space, a mirrored niche framed by arched cabinetry showcases premium spirits, while flanking shelves hold stemware and decanters like curated artifacts. Diamond cubbies below add rhythm and function, supporting both casual favorites and vintage treasures. The cork flooring complements the deep amber hues of the shelving, offering warmth and acoustic softness underfoot. Above, custom ceiling panels subtly echo the room’s purpose with branded wooden case tops. Finished with an ornate runner, this wine room evokes old-world charm tailored for modern collectors seeking beauty, order, and an immersive bar room experience.
 Vetter Architects
The owners requested a Private Resort that catered to their love for entertaining friends and family, a place where 2 people would feel just as comfortable as 42. Located on the western edge of a Wisconsin lake, the site provides a range of natural ecosystems from forest to prairie to water, allowing the building to have a more complex relationship with the lake - not merely creating large unencumbered views in that direction. The gently sloping site to the lake is atypical in many ways to most lakeside lots - as its main trajectory is not directly to the lake views - allowing for focus to be pushed in other directions such as a courtyard and into a nearby forest.
The biggest challenge was accommodating the large scale gathering spaces, while not overwhelming the natural setting with a single massive structure. Our solution was found in breaking down the scale of the project into digestible pieces and organizing them in a Camp-like collection of elements:
- Main Lodge: Providing the proper entry to the Camp and a Mess Hall
- Bunk House: A communal sleeping area and social space.
- Party Barn: An entertainment facility that opens directly on to a swimming pool & outdoor room.
- Guest Cottages: A series of smaller guest quarters.
- Private Quarters: The owners private space that directly links to the Main Lodge.
These elements are joined by a series green roof connectors, that merge with the landscape and allow the out buildings to retain their own identity. This Camp feel was further magnified through the materiality - specifically the use of Doug Fir, creating a modern Northwoods setting that is warm and inviting. The use of local limestone and poured concrete walls ground the buildings to the sloping site and serve as a cradle for the wood volumes that rest gently on them. The connections between these materials provided an opportunity to add a delicate reading to the spaces and re-enforce the camp aesthetic.
The oscillation between large communal spaces and private, intimate zones is explored on the interior and in the outdoor rooms. From the large courtyard to the private balcony - accommodating a variety of opportunities to engage the landscape was at the heart of the concept.
Overview
Chenequa, WI
Size
Total Finished Area: 9,543 sf
Completion Date
May 2013
Services
Architecture, Landscape Architecture, Interior Design
 Vetter Architects
The owners requested a Private Resort that catered to their love for entertaining friends and family, a place where 2 people would feel just as comfortable as 42. Located on the western edge of a Wisconsin lake, the site provides a range of natural ecosystems from forest to prairie to water, allowing the building to have a more complex relationship with the lake - not merely creating large unencumbered views in that direction. The gently sloping site to the lake is atypical in many ways to most lakeside lots - as its main trajectory is not directly to the lake views - allowing for focus to be pushed in other directions such as a courtyard and into a nearby forest.
The biggest challenge was accommodating the large scale gathering spaces, while not overwhelming the natural setting with a single massive structure. Our solution was found in breaking down the scale of the project into digestible pieces and organizing them in a Camp-like collection of elements:
- Main Lodge: Providing the proper entry to the Camp and a Mess Hall
- Bunk House: A communal sleeping area and social space.
- Party Barn: An entertainment facility that opens directly on to a swimming pool & outdoor room.
- Guest Cottages: A series of smaller guest quarters.
- Private Quarters: The owners private space that directly links to the Main Lodge.
These elements are joined by a series green roof connectors, that merge with the landscape and allow the out buildings to retain their own identity. This Camp feel was further magnified through the materiality - specifically the use of Doug Fir, creating a modern Northwoods setting that is warm and inviting. The use of local limestone and poured concrete walls ground the buildings to the sloping site and serve as a cradle for the wood volumes that rest gently on them. The connections between these materials provided an opportunity to add a delicate reading to the spaces and re-enforce the camp aesthetic.
The oscillation between large communal spaces and private, intimate zones is explored on the interior and in the outdoor rooms. From the large courtyard to the private balcony - accommodating a variety of opportunities to engage the landscape was at the heart of the concept.
Overview
Chenequa, WI
Size
Total Finished Area: 9,543 sf
Completion Date
May 2013
Services
Architecture, Landscape Architecture, Interior Design
 Unique Home Solutions Inc.
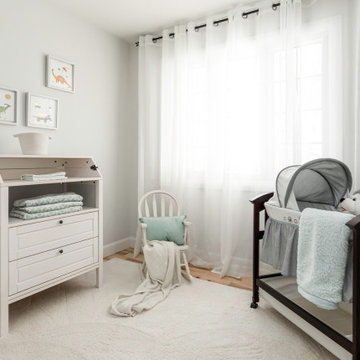
This bungalow was sitting on the market, vacant. The owners had it virtually staged but never realized the furniture in the staged photos was too big for the space. Many potential buyers had trouble visualizing their furniture in this small home.
We came in and brought all the furniture and accessories and it sold immediately. Sometimes when you see a property for sale online and it is virtually staged, the client might not realize it and expects to see the furniture in the home when they visit. When they don't, they start to question the actual size of the property.
We want to create a vibe when you walk in the door. It has to start from the moment you walk in and continue throughout at least the first floor.
If you are thinking about listing your home, give us a call. We own all the furniture you see and have our own movers.
38