
Search results for "Craft room" in Home Design Ideas


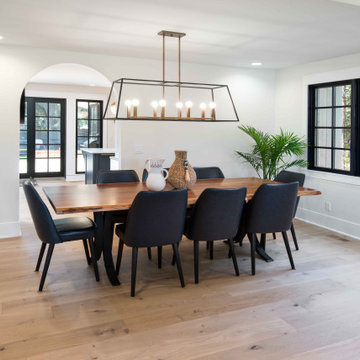


 TKS Design Group
Free ebook, Creating the Ideal Kitchen. DOWNLOAD NOW
Working with this Glen Ellyn client was so much fun the first time around, we were thrilled when they called to say they were considering moving across town and might need some help with a bit of design work at the new house.
The kitchen in the new house had been recently renovated, but it was not exactly what they wanted. What started out as a few tweaks led to a pretty big overhaul of the kitchen, mudroom and laundry room. Luckily, we were able to use re-purpose the old kitchen cabinetry and custom island in the remodeling of the new laundry room — win-win!
As parents of two young girls, it was important for the homeowners to have a spot to store equipment, coats and all the “behind the scenes” necessities away from the main part of the house which is a large open floor plan. The existing basement mudroom and laundry room had great bones and both rooms were very large.
To make the space more livable and comfortable, we laid slate tile on the floor and added a built-in desk area, coat/boot area and some additional tall storage. We also reworked the staircase, added a new stair runner, gave a facelift to the walk-in closet at the foot of the stairs, and built a coat closet. The end result is a multi-functional, large comfortable room to come home to!
Just beyond the mudroom is the new laundry room where we re-used the cabinets and island from the original kitchen. The new laundry room also features a small powder room that used to be just a toilet in the middle of the room.
You can see the island from the old kitchen that has been repurposed for a laundry folding table. The other countertops are maple butcherblock, and the gold accents from the other rooms are carried through into this room. We were also excited to unearth an existing window and bring some light into the room.
Designed by: Susan Klimala, CKD, CBD
Photography by: Michael Alan Kaskel
For more information on kitchen and bath design ideas go to: www.kitchenstudio-ge.com
Find the right local pro for your project

 Rochelle Cote Interior Design
Adrian Shellard Photography
Inspiration for a small eclectic freestanding desk carpeted craft room remodel in Calgary with blue walls and no fireplace
Inspiration for a small eclectic freestanding desk carpeted craft room remodel in Calgary with blue walls and no fireplace

 David Charlez Designs
 carefully designed this modern home with massive windows, a metal roof, and a mix of stone and wood on the exterior. It is unique and one of a kind. Photos by Space Crafting

 Liberty Hill Construction
Basement work station for kids
Basement - mid-sized contemporary look-out carpeted basement idea in Manchester with green walls
Basement - mid-sized contemporary look-out carpeted basement idea in Manchester with green walls



Sponsored
Plain City, OH

The Creative Kitchen Company
Columbus Area Kitchen Remodeling and Refacing Professional

 MTK Design Group
A "Wrapping Room" fit for this homeowner's crafty hobbies! A customized standing desk allows for plenty of room for wrapping gifts, fit with outlets for hot glue guns!

 Texas Stone Creations
Living room - mediterranean formal dark wood floor living room idea in Dallas with white walls, a standard fireplace and no tv

 Leslie Glazier @ Properties
Mike Schwartz
Example of a study space minimalist gender-neutral carpeted kids' study room design in Chicago with white walls
Example of a study space minimalist gender-neutral carpeted kids' study room design in Chicago with white walls

 Jennifer Gustafson Interior Design
• Craftsman style living room
• Furnishings + decorative accessory styling
• Sofa table - Thirft store fine
• Burlap wall treatment
• Wood ceiling beams
• French doors


 DKOR Interiors Inc.- Interior Designers Miami, FL
Miami Interior Designers - Residential Interior Design Project in Fort Lauderdale, FL. A classic Mediterranean home turns Contemporary by DKOR Interiors.
Photo: Alexia Fodere
Interior Design by Miami and Ft. Lauderdale Interior Designers, DKOR Interiors.
www.dkorinteriors.com


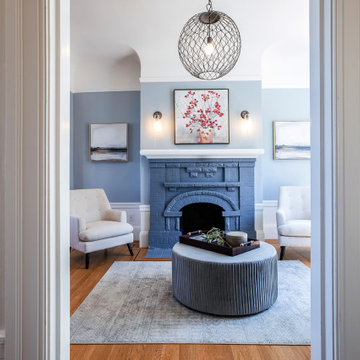


 22 INTERIORS
Striped ceillings are a fun detail in the boys' room.
Bedroom trendy kids' bedroom photo in Los Angeles
Bedroom trendy kids' bedroom photo in Los Angeles

Mudroom - transitional light wood floor mudroom idea in Portland with beige walls and a light wood front door

 Blackband Design
Art Room
Huge beach style built-in desk light wood floor and beige floor craft room photo in Orange County with white walls
Huge beach style built-in desk light wood floor and beige floor craft room photo in Orange County with white walls



 FORGE CRAFT ARCHITECTURE + DESIGN
Paul Bardagjy
Small trendy concrete floor entryway photo in Austin with white walls
Small trendy concrete floor entryway photo in Austin with white walls
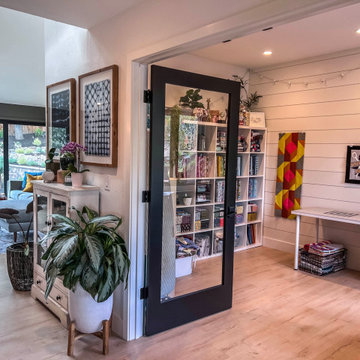
 Rexford Design
craft room and home office for quilter
Example of a trendy freestanding desk vinyl floor and shiplap wall craft room design in San Francisco with white walls
Example of a trendy freestanding desk vinyl floor and shiplap wall craft room design in San Francisco with white walls

 Designer's Edge Kitchen & Bath
This active family purchased their home and began remodeling before moving in. The out-dated kitchen had oak cabinets and 4" orange tile on the countertops that had to go! (see before photos) It was replaced with a light and bright eat in kitchen. The expansive island provides ample counter space not only for baking and eating, but homework and crafts. Cabinetry with convenient access to blind corners, thoughtful layout for function and storage created a kitchen that is truly the heart of their home. The laundry room is clean and fresh with larger cabinets and a relocated laundry sink under the window. The family room fireplace was also updated with new surround and custom bookcases.
PHOTOS: Designer's Edge
155