
Search results for "Craft room" in Home Design Ideas

 Rochelle Cote Interior Design
Adrian Shellard Photography
Example of a mid-sized transitional freestanding desk carpeted craft room design in Calgary with gray walls
Example of a mid-sized transitional freestanding desk carpeted craft room design in Calgary with gray walls

 Katherine Sable Design
This navy kid's room is filled with bright moments of orange and yellow. Ralph Lauren's Northern Hemisphere is covering the ceiling, inspiring exploration in space and ocean. A Solar System mobile and light-up Moon provide great fun to this sophisticated yet playful space.

 Fratantoni Luxury Estates Design/Build/Remodeling
Luxurious and inspiring Home Offices by Fratantoni Luxury Estates.
Follow us on Facebook, Pinterest, Twitter and Instagram for more inspiring photos!!
Find the right local pro for your project

 PB Kitchen Design
Inspiration for a mid-sized timeless l-shaped slate floor laundry room remodel in Chicago with beaded inset cabinets, gray cabinets, soapstone countertops, beige walls, a stacked washer/dryer and an undermount sink
 Amy Storm & Company
Photo by Stoffer Photography
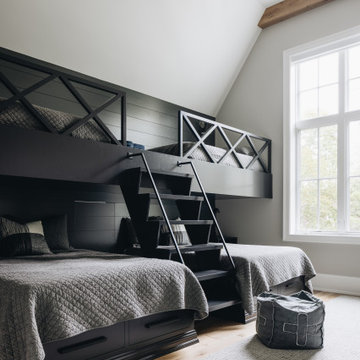
Bedroom and large transitional boy light wood floor, brown floor, exposed beam and wall paneling kids' bedroom photo in Chicago with gray walls
Bedroom and large transitional boy light wood floor, brown floor, exposed beam and wall paneling kids' bedroom photo in Chicago with gray walls

 Lisa Smith Interiors
Jane Daniels
Inspiration for a large timeless gender-neutral dark wood floor playroom remodel in Indianapolis with white walls
Inspiration for a large timeless gender-neutral dark wood floor playroom remodel in Indianapolis with white walls

 DC Construction Inc.
Enclosed dining room - large transitional light wood floor and beige floor enclosed dining room idea in San Francisco with gray walls and no fireplace

Sponsored
Sunbury, OH

J.Holderby - Renovations
Franklin County's Leading General Contractors - 2X Best of Houzz!

 Christine Kelly / Crafted Architecture
Country medium tone wood floor and brown floor family room photo in DC Metro with white walls, a standard fireplace and a wall-mounted tv

 Shannon Malone
Photo: Shannon Malone © 2014 Houzz
Living room - contemporary living room idea in San Francisco
Living room - contemporary living room idea in San Francisco

 Crafted Custom Homes + Renovations
Photos by TK Images
Inspiration for a large craftsman galley medium tone wood floor utility room remodel in Houston with shaker cabinets, gray cabinets and granite countertops
Inspiration for a large craftsman galley medium tone wood floor utility room remodel in Houston with shaker cabinets, gray cabinets and granite countertops

 Corynne Pless
Photo: Corynne Pless © 2013 Houzz
Example of an eclectic dark wood floor dining room design in New York with beige walls
Example of an eclectic dark wood floor dining room design in New York with beige walls
 Crafted Custom Homes + Renovations
Example of a mid-sized transitional open concept medium tone wood floor family room design in Houston with white walls and no fireplace

 Sam's Wood Furniture
Amish crafted maple dining room set (42x66 with (2) 18" leaves) with flare tapered legs, beveled edge profile, and Baytown side and arm chairs. Finished in Newbury stain with conversion varnish top coats.
Photo: Sam's Wood Furniture Staff

Sponsored
Sunbury, OH
J.Holderby - Renovations
Franklin County's Leading General Contractors - 2X Best of Houzz!

 ME Design Group
Inspiration for a transitional built-in desk medium tone wood floor and brown floor study room remodel in Los Angeles with no fireplace and gray walls
 Fratantoni Luxury Estates Design/Build/Remodeling
Luxurious and inspiring Home Offices by Fratantoni Luxury Estates.
Follow us on Facebook, Pinterest, Twitter and Instagram for more inspiring photos!!

 iSpace, LLC
Our design concept for this new construction was to work closely with the architect and harmonize the architectural elements with the interior design. The goal was to give our client a simple arts & crafts influenced interior, while working with environmentally friendly products and materials.
Architect: Matthias J. Pearson, | Builder: Corby Bradt, | Photographer: Matt Feyerabend

 CRAFT Artisan Wood Floors
Q: Favourite home features?
A: We love our dining room, the furniture goes well with the hardwood.
And also the open concept kitchen/family room. The white cabinets looks so sharp with the hardwood.



 Design Craft Homes Inc
Dining space at the end of the kitchen open to the living room and overlooking the lake views in the back.
Example of a mid-sized transitional medium tone wood floor kitchen/dining room combo design with gray walls
Example of a mid-sized transitional medium tone wood floor kitchen/dining room combo design with gray walls

 Darcy Bean Custom Construction Inc.
Matching cheery window trim compliments the beauty of the custom made library cabinetry. Hand crafted back lit stained glass is also enveloped with cherry trim coffer ceilings.
Buras Photography

 All-Craft Renovations
This dinning room is an extension to an U-shape kitchen, adding a beverage station for convenience when hosting a dinner party.
Mid-sized minimalist dark wood floor and brown floor kitchen/dining room combo photo with gray walls
Mid-sized minimalist dark wood floor and brown floor kitchen/dining room combo photo with gray walls
216