
Search results for "Craft room" in Home Design Ideas


 Design Craft Homes Inc
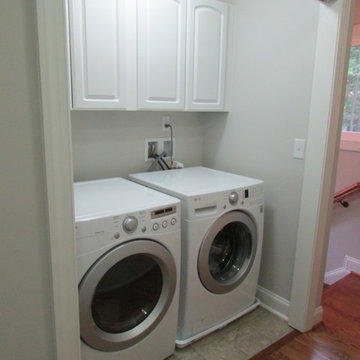
Small elegant single-wall linoleum floor laundry closet photo with raised-panel cabinets, white cabinets, gray walls and a side-by-side washer/dryer


Find the right local pro for your project
 HOME & DESIGN MAGAZINE NAPLES
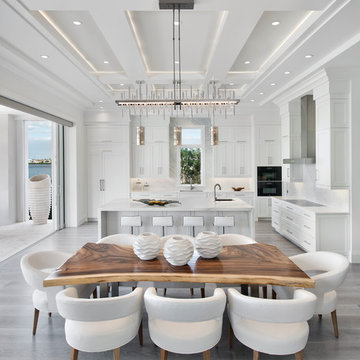
This home was featured in the May 2016 edition of HOME & DESIGN Magazine. To see the rest of the home tour as well as other luxury homes featured, visit http://www.homeanddesign.net/cordial-contemporary/

 Oakford Home Furnishings
This tower style linen cabinet, was commissioned by a customer looking to finish off their bathroom renovation with a custom made-to-fit linen cabinet that would match with their vanity.
We designed and built this nearly 7 foot tall cabinet for the customer using traditional joinery methods, using rabbets and dados to hold the shelves in place for a very solid finished piece. Decorative molding and trim was added to the bottom of the cabinet and the legs provide a pleasing negative space under the tall cabinet.
Prefabricated molding, that matched the customer's vanity, was added to the top of the piece for added effect.
The piece was sealed and then finished with a white cabinet enamel. Decorative knobs were added to also match the vanity in the bathroom.

 Wilkinson Design Corporation
Basement craft room with tack board material and durable linoleum floors.
VHT Studios
Inspiration for a mid-sized transitional gender-neutral linoleum floor playroom remodel in Chicago
Inspiration for a mid-sized transitional gender-neutral linoleum floor playroom remodel in Chicago



Sponsored
Columbus, OH

Hope Restoration & General Contracting
Columbus Design-Build, Kitchen & Bath Remodeling, Historic Renovations


 The Toy Tamer
An organized space is a well used, well loved space.
Inspiration for a large transitional gender-neutral medium tone wood floor and brown floor playroom remodel in New York with brown walls
Inspiration for a large transitional gender-neutral medium tone wood floor and brown floor playroom remodel in New York with brown walls

 Color Theory, LLC
The color here is Benjamin Moore's St. John Blue CSP- 675. The book case with the old ladders was a display in an antique store and Megan just asked how much to buy the display. I think it works.

 LiB contents
Photo by Junichi Harano
Mid-sized medium tone wood floor hallway photo in Tokyo with white walls
Mid-sized medium tone wood floor hallway photo in Tokyo with white walls
 Wood-Mode Fine Custom Cabinetry
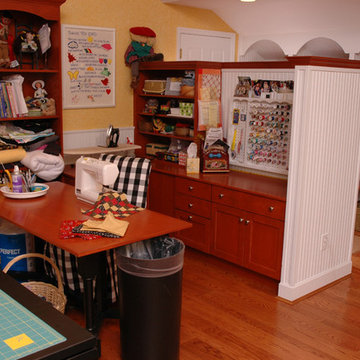
The former garage was transformed into a custom sewing/hobby room. The space includes abundant storage and unique cut-outs to accommodate cat food bowls and conceal the litter box.



Sponsored
Delaware, OH

Buckeye Basements, Inc.
Central Ohio's Basement Finishing ExpertsBest Of Houzz '13-'21

 Farmhouse Living
We love our neighbors on Main St in Downtown Rowlett. We're at home with this community over here. Our neighbors and friends at the Village of Rowlett Apartments invited us to design one of their model apartments and we couldn't have been more excited for the opportunity. Here's a peak at the space. I love the entry in this space.

 Suzanne Childress Design
Example of a large transitional white tile powder room design in San Francisco with shaker cabinets, gray cabinets, gray walls, an undermount sink, solid surface countertops and white countertops

 Kimberley Bryan
Photo: Kimberley Bryan © 2016 Houzz
Living room - eclectic living room idea in Seattle
Living room - eclectic living room idea in Seattle

 1stdibs
The Istanbul home of Merve and Sefer Caglar - founders of design studio Autobahn. Via Milk Magazine.
Inspiration for a contemporary home office remodel in New York
Inspiration for a contemporary home office remodel in New York

Sponsored
Columbus, OH

Wannemacher Interiors
Customized Award-Winning Interior Design Solutions in Franklin Cnty OH

 Lifestyle Kitchens & Baths
Communication Center featuring Medallion Cabinetry in Maple Brookhill
Study room - small traditional built-in desk medium tone wood floor and brown floor study room idea in St Louis with white walls and no fireplace
Study room - small traditional built-in desk medium tone wood floor and brown floor study room idea in St Louis with white walls and no fireplace

 Kathryn Leeson-Kight KDLK Interior Design Consultation
This Art Studio was placed within the tight boundaries of setback lines. It faced North so the main light was captured on the north facing façade. In order to allow the Pecan tree to continue it's growth the exposed outriggers were designed around the branches.

 Staged to Sell or Dwell
Baby nursery (girl) -Client contacted Staged to Sell or Dwell to design a nursery for a baby girl. The classic girls room was designed to be able to effortlessly transition to a child's room without the need to entirely redesign the room.
247