
Search results for "Craft room" in Home Design Ideas

 Amy J. Greving - Artist
Amy J Greving
Inspiration for a small industrial freestanding desk concrete floor home studio remodel in Grand Rapids with white walls and no fireplace
Inspiration for a small industrial freestanding desk concrete floor home studio remodel in Grand Rapids with white walls and no fireplace


Find the right local pro for your project


 Raad Studio
Inspiration for a large modern carpeted and beige floor bedroom remodel in New York with blue walls and no fireplace

 Nar Design Group
This client grew up in this 1950’s family home and has now become owner in his adult life. Designing and remodeling this childhood home that the client was very bonded and familiar with was a tall order. This modern twist of original mid-century style combined with an eclectic fusion of modern day materials and concepts fills the room with a powerful presence while maintaining its clean lined austerity and elegance. The kitchen was part of a grander complete home re-design and remodel.
A modern version of a mid-century His and Hers grand master bathroom was created to include all the amenities and nothing left behind! This bathroom has so much noticeable and hidden “POW” that commands its peaceful spa feeling with a lot of attitude. Maintaining ultra-clean lines yet delivering ample design interest at every detail, This bathroom is eclectically a one of a kind luxury statement.
The concept in the laundry room was to create a simple, easy to use and clean space with ample storage and a place removed from the central part of the home to house the necessity of the cats and their litter box needs. There was no need for glamour in the laundry room yet we were able to create a simple highly utilitarian space.
If there is one room in the home that requires frequent visitors to thoroughly enjoy with a huge element of surprise, it’s the powder room! This is a room where you know that eventually, every guest will visit. Knowing this, we created a bold statement with layers of intrigue that would leave ample room for fun conversation with your guests upon their prolonged exit. We kept the lights dim here for that intriguing experience of crafted elegance and created ambiance. The walls of peeling metallic rust are the welcoming gesture to a powder room experience of defiance and elegant mystical complexity.
It's a lucky house guest indeed who gets to stay in this newly remodeled home. This on-suite bathroom allows them their own space and privacy. Both Bedroom and Bathroom offer plenty of storage for an extended stay. Rift White Oak cabinets and sleek Silestone counters make a lovely combination in the bathroom while the bedroom showcases textured white cabinets with a dark walnut wrap.
Photo credit: Fred Donham of PhotographerLink

 David Heide Design Studio
Architecture & Interior Design: David Heide Design Studio
Photos: Susan Gilmore Photography
Example of an arts and crafts medium tone wood floor foyer design in Minneapolis with a medium wood front door and brown walls
Example of an arts and crafts medium tone wood floor foyer design in Minneapolis with a medium wood front door and brown walls

Sponsored
Sunbury, OH

J.Holderby - Renovations
Franklin County's Leading General Contractors - 2X Best of Houzz!

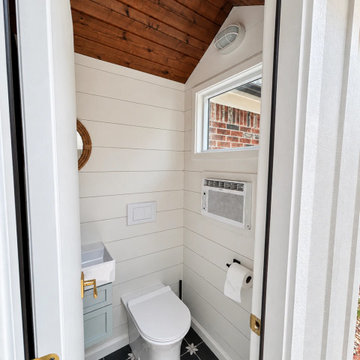
 Crafted Home
Cedar ceiling paneling, white shiplap walls, and patterned tile give this air-conditioned pool bathroom a finished, permanent feel. Site limitations called for a removable, freestanding design that connects to the home’s cleanout, a standard garden hose, and an extension cord—all discreetly integrated into a space that looks right at home.
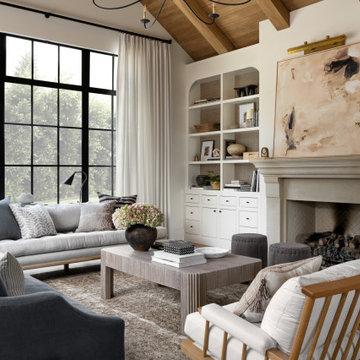

 Morehouse Crafted Interiors
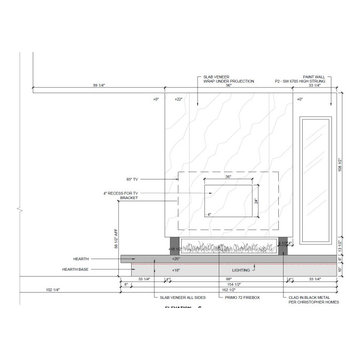
At Morehouse Crafted Interiors, we specialize in seamless technology integration. This elevation for the Herring Residence fireplace illustrates our "quiet tech" approach, featuring a dedicated 4-inch recess for a TV bracket centered within a massive 96-inch slab veneer projection. By wrapping the slab material under the projection and across all sides of the hearth, we achieve a solid, architectural look that feels like a singular piece of stone.
Key Technical Details:
Linear Firebox: A Primo 72 firebox serves as the horizontal anchor, flanked by supports clad in black metal.
Floating Hearth: The design features a layered hearth base with integrated lighting to create a "floating" effect, adding lightness to the substantial stone materials.
Seamless Finish: The surrounding walls are specified in Sherwin-Williams 6705 "High Strung," providing a crisp, intentional backdrop to the slab's natural veining.
Dimensional Accuracy: From the 56.5-inch TV centerline height to the 162.25-inch total assembly width, every measurement ensures perfect sightlines and ergonomic comfort.

 Caela McKeever
Photo: Caela McKeever © 2015 Houzz
Inspiration for an eclectic kids' room remodel in Seattle
Inspiration for an eclectic kids' room remodel in Seattle




 Marilyn Hill Interiors
Inspiration for a mid-sized rustic freestanding desk dark wood floor and brown floor study room remodel in Nashville with gray walls




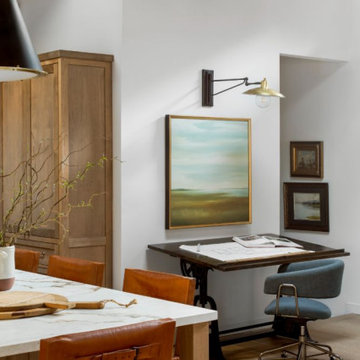
 Coco Maison Design
We planned a thoughtful redesign of this beautiful home while retaining many of the existing features. We wanted this house to feel the immediacy of its environment. So we carried the exterior front entry style into the interiors, too, as a way to bring the beautiful outdoors in. In addition, we added patios to all the bedrooms to make them feel much bigger. Luckily for us, our temperate California climate makes it possible for the patios to be used consistently throughout the year.
The original kitchen design did not have exposed beams, but we decided to replicate the motif of the 30" living room beams in the kitchen as well, making it one of our favorite details of the house. To make the kitchen more functional, we added a second island allowing us to separate kitchen tasks. The sink island works as a food prep area, and the bar island is for mail, crafts, and quick snacks.
We designed the primary bedroom as a relaxation sanctuary – something we highly recommend to all parents. It features some of our favorite things: a cognac leather reading chair next to a fireplace, Scottish plaid fabrics, a vegetable dye rug, art from our favorite cities, and goofy portraits of the kids.
---
Project designed by Courtney Thomas Design in La Cañada. Serving Pasadena, Glendale, Monrovia, San Marino, Sierra Madre, South Pasadena, and Altadena.
For more about Courtney Thomas Design, see here: https://www.courtneythomasdesign.com/
To learn more about this project, see here:
https://www.courtneythomasdesign.com/portfolio/functional-ranch-house-design/

 Snider& Metcalf Interior Design
My client disliked her engineered flooring so we commissioned Jerry Ulibarri with Kobalt Studios to paint the floor to look like a dhurrie rug, designed by Peggy Snider. All photography by Larry Snider.

 Vine Street Design
Home office - small transitional built-in desk medium tone wood floor home office idea in Chicago
244