
Search results for "Craft" in Home Design Ideas

 Cummings Architecture + Interiors
When Cummings Architects first met with the owners of this understated country farmhouse, the building’s layout and design was an incoherent jumble. The original bones of the building were almost unrecognizable. All of the original windows, doors, flooring, and trims – even the country kitchen – had been removed. Mathew and his team began a thorough design discovery process to find the design solution that would enable them to breathe life back into the old farmhouse in a way that acknowledged the building’s venerable history while also providing for a modern living by a growing family.
The redesign included the addition of a new eat-in kitchen, bedrooms, bathrooms, wrap around porch, and stone fireplaces. To begin the transforming restoration, the team designed a generous, twenty-four square foot kitchen addition with custom, farmers-style cabinetry and timber framing. The team walked the homeowners through each detail the cabinetry layout, materials, and finishes. Salvaged materials were used and authentic craftsmanship lent a sense of place and history to the fabric of the space.
The new master suite included a cathedral ceiling showcasing beautifully worn salvaged timbers. The team continued with the farm theme, using sliding barn doors to separate the custom-designed master bath and closet. The new second-floor hallway features a bold, red floor while new transoms in each bedroom let in plenty of light. A summer stair, detailed and crafted with authentic details, was added for additional access and charm.
Finally, a welcoming farmer’s porch wraps around the side entry, connecting to the rear yard via a gracefully engineered grade. This large outdoor space provides seating for large groups of people to visit and dine next to the beautiful outdoor landscape and the new exterior stone fireplace.
Though it had temporarily lost its identity, with the help of the team at Cummings Architects, this lovely farmhouse has regained not only its former charm but also a new life through beautifully integrated modern features designed for today’s family.
Photo by Eric Roth

 Clean Design
Donna Dotan Photography Inc.
Elegant gender-neutral light wood floor playroom photo in New York with white walls
Elegant gender-neutral light wood floor playroom photo in New York with white walls

Mid-sized trendy freestanding desk dark wood floor study room photo in Valencia with white walls and no fireplace
Find the right local pro for your project

 McElroy Architecture, AIA
Eric Rorer
Example of a trendy beige tile drop-in bathtub design in San Francisco with a trough sink
Example of a trendy beige tile drop-in bathtub design in San Francisco with a trough sink

 Stock & Associates, Inc.
Sitting in one of Capital Hill’s beautiful neighborhoods, the exterior of this residence portrays a
bungalow style home as from the Arts and Craft era. By adding a large dormer to east side of the house,
the street appeal was maintained which allowed for a large master suite to be added to the second
floor. As a result, the two guest bedrooms and bathroom were relocated to give to master suite the
space it needs. Although much renovation was done to the Federalist interior, the original charm was
kept by continuing the formal molding and other architectural details throughout the house. In addition
to opening up the stair to the entry and floor above, the sense of gained space was furthered by opening
up the kitchen to the dining room and remodeling the space to provide updated finishes and appliances
as well as custom cabinetry and a hutch. The main level also features an added powder room with a
beautiful black walnut vanity.

 Toledo Geller
Jacob Snavely
Example of a beach style light wood floor and beige floor kitchen design in New York with shaker cabinets, white cabinets, wood backsplash, stainless steel appliances, white countertops, beige backsplash, marble countertops and an island
Example of a beach style light wood floor and beige floor kitchen design in New York with shaker cabinets, white cabinets, wood backsplash, stainless steel appliances, white countertops, beige backsplash, marble countertops and an island

 Raykon Construction
Inspiration for a mid-sized transitional ceramic tile and multicolored floor utility room remodel in Salt Lake City with a farmhouse sink, shaker cabinets, blue cabinets, quartz countertops, a side-by-side washer/dryer and white walls

Sponsored
Columbus, OH

Hope Restoration & General Contracting
Columbus Design-Build, Kitchen & Bath Remodeling, Historic Renovations

 Carolyn Reyes
Photo: Carolyn Reyes © 2015 Houzz
Writer’s Room, main house
Design team: Robert Frank Design
Mid-sized elegant home office photo in Los Angeles
Mid-sized elegant home office photo in Los Angeles
 T.S. Adams Studio, Architects

Example of a classic white tile mosaic tile floor freestanding bathtub design in Atlanta with beige walls

 Prestige Custom Homes
Jason Hartog
Large transitional beige two-story wood gable roof photo in Toronto
Large transitional beige two-story wood gable roof photo in Toronto

 O’Hara Interiors
Martha O'Hara Interiors, Interior Design & Photo Styling | John Kraemer & Sons, Remodel | Troy Thies, Photography
Please Note: All “related,” “similar,” and “sponsored” products tagged or listed by Houzz are not actual products pictured. They have not been approved by Martha O’Hara Interiors nor any of the professionals credited. For information about our work, please contact design@oharainteriors.com.
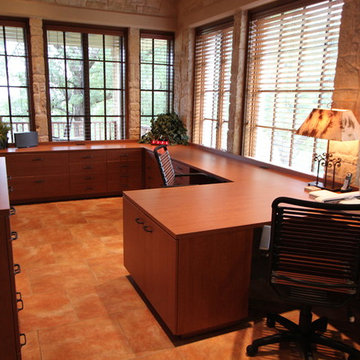
 Techline Furniture, Cabinetry & Closets
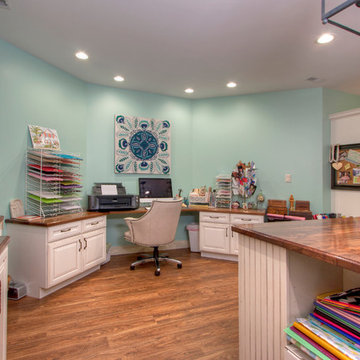
This open and airy craft room was designed to store all the home owners various hobbies out of sight from the family room opposite of it. We designed several custom drawers and access points for electronics and concealed wiring.

 danielle colding design, inc.
Study room - contemporary built-in desk dark wood floor study room idea in New York with blue walls
Sponsored
Columbus, OH
Hope Restoration & General Contracting
Columbus Design-Build, Kitchen & Bath Remodeling, Historic Renovations
 Mosby Building Arts
The work area seamlessly glides into a home office space. Wellborn Madison maple cabinets and walnut countertops carry the theme throughout the room.
Photo by Toby Weiss

 Hanomoco Design
Black stained wood trellis, exterior night time image
Elegant patio photo in San Francisco
Elegant patio photo in San Francisco

Mid-sized elegant l-shaped black floor utility room photo in San Francisco with quartz countertops, a farmhouse sink, shaker cabinets, white cabinets, a side-by-side washer/dryer and white countertops

 David Charlez Designs
Space Crafting
Inspiration for a transitional light wood floor living room remodel in Minneapolis with gray walls, a ribbon fireplace, a tile fireplace and a wall-mounted tv
Inspiration for a transitional light wood floor living room remodel in Minneapolis with gray walls, a ribbon fireplace, a tile fireplace and a wall-mounted tv

 Board & Vellum
A mid-century inspired light and bright colors help create a soothing color palette.
John Wilbanks Photography
Example of an arts and crafts great room design in Seattle
Example of an arts and crafts great room design in Seattle
 Andrea West Design
Labuervenich Photography
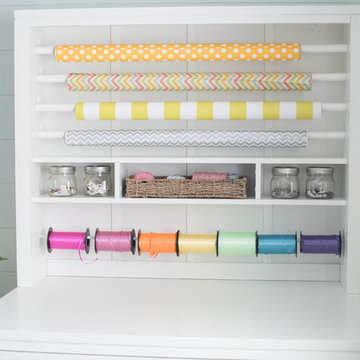
Example of a mid-sized transitional freestanding desk carpeted craft room design in Salt Lake City with blue walls
Example of a mid-sized transitional freestanding desk carpeted craft room design in Salt Lake City with blue walls
46