
Search results for "Craft" in Home Design Ideas

 Andrea West Design
Mid-sized transitional freestanding desk carpeted home office photo in Salt Lake City with blue walls

 Bella Systems - Custom Closets
Bella Systems - Joanna Janelle
Example of a mid-sized trendy built-in desk dark wood floor craft room design in New York
Example of a mid-sized trendy built-in desk dark wood floor craft room design in New York

 Tracey Stephens Design, LLC
Wing Wong/Memories TTL
Large arts and crafts medium tone wood floor eat-in kitchen photo in New York with an undermount sink, shaker cabinets, medium tone wood cabinets, soapstone countertops, green backsplash, ceramic backsplash, stainless steel appliances and an island
Large arts and crafts medium tone wood floor eat-in kitchen photo in New York with an undermount sink, shaker cabinets, medium tone wood cabinets, soapstone countertops, green backsplash, ceramic backsplash, stainless steel appliances and an island
Find the right local pro for your project

 Helman Sechrist Stoelting Architecture
Arts and crafts u-shaped open concept kitchen photo in Chicago with an undermount sink, shaker cabinets, light wood cabinets and stainless steel appliances

 Crisp Architects
Living room with fireplace, built-in shelves, and furniture.
Photographer: Rob Karosis
Example of a large cottage enclosed dark wood floor and black floor living room design in New York with white walls, a standard fireplace, a stone fireplace and a wall-mounted tv
Example of a large cottage enclosed dark wood floor and black floor living room design in New York with white walls, a standard fireplace, a stone fireplace and a wall-mounted tv

 User
UserDesigned by Teri Magee of Closet Works
The use of glass further enhances the light, bright feeling of this craft room design.
Inspiration for a large transitional built-in desk medium tone wood floor and brown floor craft room remodel in Chicago with gray walls and no fireplace
Inspiration for a large transitional built-in desk medium tone wood floor and brown floor craft room remodel in Chicago with gray walls and no fireplace

 California Closets of Cincinnati and Dayton
Photographer: Pretty Pear Photography
Designer: Susan Martin-Gibbons
Trendy home office photo in Cincinnati
Trendy home office photo in Cincinnati

Sponsored
Columbus, OH

Hope Restoration & General Contracting
Columbus Design-Build, Kitchen & Bath Remodeling, Historic Renovations
 User
UserThe game room was converted to a light industrial sewing room
Example of a large transitional freestanding desk light wood floor and beige floor home studio design in Dallas with white walls and no fireplace
Example of a large transitional freestanding desk light wood floor and beige floor home studio design in Dallas with white walls and no fireplace

 Adrienne DeRosa
By integrating industrial elements alongside family hand-me-downs (the dresser was passed down from Chelsea's mother), the room receives a summer camp feel. A chalk board for messages is sure to make any guest feel a personalized welcome.
Hanging Box Shelf, DIY by Farm Fresh Therapy
Photo: Adrienne DeRosa Photography © 2014 Houzz

 Eklektik Interiors
Inspiration for a mediterranean powder room remodel in Houston with a vessel sink, wood countertops, gray walls and brown countertops


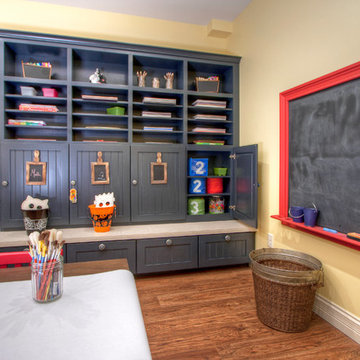
 Mosby Building Arts
Imaginations run free in this children's arts and crafts studio. The chalk board is chalk paint framed with picture molding. The wall of maple cabinet storage is from Wellborn, New Haven style in Bleu finish. Each grandchild gets their own section of storage.
Photo by Toby Weiss


Sponsored
Columbus, OH
Hope Restoration & General Contracting
Columbus Design-Build, Kitchen & Bath Remodeling, Historic Renovations

 Dovetail Renovation, Inc.
Kitchen - craftsman u-shaped medium tone wood floor and brown floor kitchen idea in Minneapolis with a farmhouse sink, shaker cabinets, medium tone wood cabinets, white backsplash, an island and gray countertops

 Clutter Pro, Inc.
Support scrapbooking, school art projects, and other hobbies with a blend of open shelving, closed storage, full-extending drawers, display space, and wide-open work surfaces. A computer desk adds technology to the mix, and a standing-height island gives you even more room to spread out and get creative.


 Michael Nash Design, Build & Homes
The simple use of black and white…classic, timeless, elegant. No better words could describe the renovation of this kitchen, dining room and seating area.
First, an amazing wall of custom cabinets was installed. The home’s 10’ ceilings provided a nice opportunity to stack up decorative glass cabinetry and highly crafted crown moldings on top, while maintaining a considerable amount of cabinetry just below it. The custom-made brush stroke finished cabinetry is highlighted by a chimney-style wood hood surround with leaded glass cabinets. Custom display cabinets with leaded glass also separate the kitchen from the dining room.
Next, the homeowner installed a 5’ x 14’ island finished in black. It houses the main sink with a pedal style control disposal, dishwasher, microwave, second bar sink, beverage center refrigerator and still has room to sit five to six people. The hardwood floor in the kitchen and family room matches the rest of the house.
The homeowner wanted to use a very selective white quartzite stone for counters and backsplash to add to the brightness of their kitchen. Contemporary chandeliers over the island are timeless and elegant. High end appliances covered by custom panels are part of this featured project, both to satisfy the owner’s needs and to implement the classic look desired for this kitchen.
Beautiful dining and living areas surround this kitchen. All done in a contemporary style to create a seamless design and feel the owner had in mind.


 O’Hara Interiors
Martha O'Hara Interiors, Interior Design & Photo Styling | TC Homebuilders | Troy Thies, Photography
Please Note: All “related,” “similar,” and “sponsored” products tagged or listed by Houzz are not actual products pictured. They have not been approved by Martha O’Hara Interiors nor any of the professionals credited. For information about our work, please contact design@oharainteriors.com.
55