
Search results for "Crafting" in Home Design Ideas
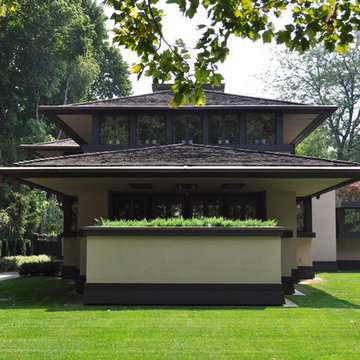
 Bayer Landscape Architecture, PLLC
Example of a large arts and crafts two-story exterior home design in New York

 Durango Wood Company
Christopher Marona
Inspiration for a timeless wooden l-shaped staircase remodel in Albuquerque with wooden risers
Inspiration for a timeless wooden l-shaped staircase remodel in Albuquerque with wooden risers

 Chairma Design Group
Example of a transitional built-in desk dark wood floor and brown floor home office design in Houston
Find the right local pro for your project


Trendy l-shaped light wood floor and beige floor eat-in kitchen photo in Seattle with an undermount sink, flat-panel cabinets, gray cabinets, window backsplash, stainless steel appliances and an island
 Pamela Sandall Design

Laundry room - contemporary slate floor laundry room idea in Los Angeles with flat-panel cabinets, white cabinets, laminate countertops, white walls and a side-by-side washer/dryer

Sponsored
Columbus, OH

HomeCraft Remodeling
Custom Craftsmanship & Build Solutions in Franklin County, Ohio

Kitchen pantry - large craftsman u-shaped porcelain tile and beige floor kitchen pantry idea in Sacramento with an undermount sink, shaker cabinets, medium tone wood cabinets, quartz countertops, green backsplash, ceramic backsplash, stainless steel appliances, an island and white countertops
 Bayer Landscape Architecture, PLLC
This is an example of a large craftsman backyard concrete paver landscaping in New York.

 Saville Homes
The owner of this house spends hours crafting so we designed and built this one of a kind craft room. The entire space was custom designed and built for all of her tools and paints. We were careful to plan the entire space with no handles and tamber door to achieve a clean and modern look. We finished off the space with a sink and a coffee station for those long crafting nights.
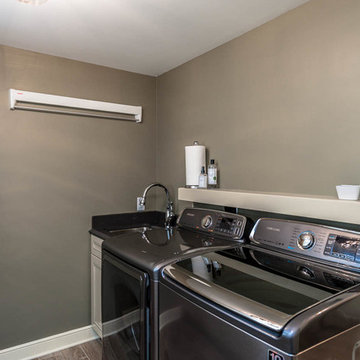
 Corinthian Fine Homes
This home had a generous master suite prior to the renovation; however, it was located close to the rest of the bedrooms and baths on the floor. They desired their own separate oasis with more privacy and asked us to design and add a 2nd story addition over the existing 1st floor family room, that would include a master suite with a laundry/gift wrapping room.
We added a 2nd story addition without adding to the existing footprint of the home. The addition is entered through a private hallway with a separate spacious laundry room, complete with custom storage cabinetry, sink area, and countertops for folding or wrapping gifts. The bedroom is brimming with details such as custom built-in storage cabinetry with fine trim mouldings, window seats, and a fireplace with fine trim details. The master bathroom was designed with comfort in mind. A custom double vanity and linen tower with mirrored front, quartz countertops and champagne bronze plumbing and lighting fixtures make this room elegant. Water jet cut Calcatta marble tile and glass tile make this walk-in shower with glass window panels a true work of art. And to complete this addition we added a large walk-in closet with separate his and her areas, including built-in dresser storage, a window seat, and a storage island. The finished renovation is their private spa-like place to escape the busyness of life in style and comfort. These delightful homeowners are already talking phase two of renovations with us and we look forward to a longstanding relationship with them.

 Ellis Design Studio
Inspiration for a transitional freestanding desk carpeted craft room remodel in Other with blue walls
 Nieman Market Design

Craft room - large traditional built-in desk carpeted and beige floor craft room idea in Toronto with blue walls

Sponsored
Columbus, OH
HomeCraft Remodeling
Custom Craftsmanship & Build Solutions in Franklin County, Ohio
 Savvy Interiors
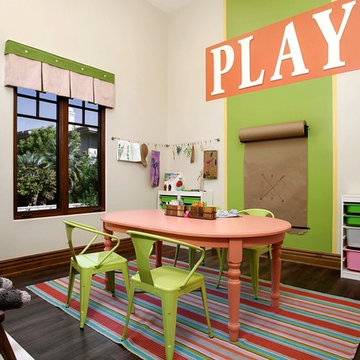
Example of a large transitional gender-neutral dark wood floor kids' room design in San Diego with beige walls

 Simply Home Decorating

This small third bedroom in a 1950's North Vancouver home originally housed our growing interior design business. When we outgrew this 80 square foot space and moved to a studio across the street, I wondered what would become of this room with its lovely ocean view. As it turns out it evolved into a shared creative space for myself and my very artistic 7 year old daughter. In the spirit of Virginia Wolfe's "A Room of One's Own" this is a creative space where we are surrounded by some of our favourite things including vintage collectibles & furniture, artwork and craft projects, not to mention my all time favourite Cole and Son wallpaper. It is all about pretty and girly with just the right amount of colour. Interior Design by Lori Steeves of Simply Home Decorating Inc. Photos by Tracey Ayton Photography.
 Interior Inspirations
Large 1950s freestanding desk medium tone wood floor and brown floor craft room photo in Calgary with gray walls
 Metrie
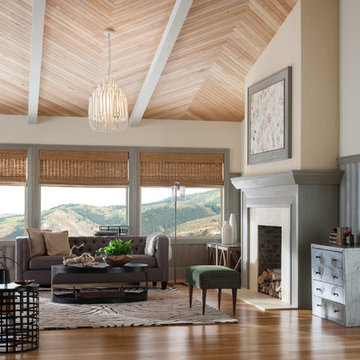
Transitional medium tone wood floor living room photo in Vancouver with beige walls and a standard fireplace

Sponsored
Columbus, OH
HomeCraft Remodeling
Custom Craftsmanship & Build Solutions in Franklin County, Ohio

 JML Garden Rooms
Photography: Phil Wilkinson Photography
This JML Lowlander Garden room is an artist's studio and complete with a kitchenette, a perfect spot for her four legged companion and walls adorned with the artist's own creations. The perfect inspirational and light filled space



 Judith Taylor Designs
Example of a small transitional freestanding desk brown floor and light wood floor craft room design in Toronto with gray walls
9