
Search results for "Crafting" in Home Design Ideas

 The Container Store Custom Closets
Container Stories Blog
BEFORE & AFTER
OFFICE STORAGE GETS ARTFUL IN BROOKLYN
Home office - industrial freestanding desk light wood floor home office idea with white walls
Home office - industrial freestanding desk light wood floor home office idea with white walls


 Saville Homes
The owner of this house spends hours crafting so we designed and built this one of a kind craft room. The entire space was custom designed and built for all of her tools and paints. We were careful to plan the entire space with no handles and tamber door to achieve a clean and modern look. We finished off the space with a sink and a coffee station for those long crafting nights.
Find the right local pro for your project

 Inspired Closets of Greater Boston
A stand-alone, counter height island creates an instant studio, complete with an expansive workspace and open access from all sides. Craft or wrapping paper rolls hang neatly along the side, and a tilt-out bin keeps seasonal paper well protected and out of sight when not in use.

 California Closets of Indianapolis
Photography: Pretty Pear Photography
Designer: Susan Martin-Gibbons
Example of a mid-sized minimalist freestanding desk light wood floor craft room design in Indianapolis
Example of a mid-sized minimalist freestanding desk light wood floor craft room design in Indianapolis

 Motawi Tileworks
Arts and Crafts kitchen backsplash by Motawi Tileworks featuring field and relief tiles. Photos: Tracy Besek Photography.
Mid-sized arts and crafts u-shaped medium tone wood floor enclosed kitchen photo in Detroit with an undermount sink, raised-panel cabinets, medium tone wood cabinets, granite countertops, blue backsplash, ceramic backsplash, stainless steel appliances and an island
Mid-sized arts and crafts u-shaped medium tone wood floor enclosed kitchen photo in Detroit with an undermount sink, raised-panel cabinets, medium tone wood cabinets, granite countertops, blue backsplash, ceramic backsplash, stainless steel appliances and an island

 Wreath on the Door
This craft room is in a newly built home, and contains built in shelving on two walls, laminate wood look flooring and a custom painted, striped table along with custom painted benches and chairs. To see other rooms in this home, go to www.wreathonthedoor.com.

Sponsored
Columbus, OH

Hope Restoration & General Contracting
Columbus Design-Build, Kitchen & Bath Remodeling, Historic Renovations

 Celeste Lewis Architecture
Sally Painter
Enclosed kitchen - craftsman u-shaped medium tone wood floor enclosed kitchen idea in Portland with a farmhouse sink, recessed-panel cabinets, white cabinets, wood countertops, white backsplash, subway tile backsplash, stainless steel appliances and white walls
Enclosed kitchen - craftsman u-shaped medium tone wood floor enclosed kitchen idea in Portland with a farmhouse sink, recessed-panel cabinets, white cabinets, wood countertops, white backsplash, subway tile backsplash, stainless steel appliances and white walls

 Normandy Remodeling
This front porch addition helped to mask the split level nature of this home. The front door was moved and a new raised porch was added, allowing you to step up to the main level of the home. The porch also includes a cozy seating area and porch swing.

 Brynn Charles Designs, LLC
Dave Niziolek
Inspiration for a mid-sized transitional freestanding desk carpeted craft room remodel in Philadelphia with gray walls
Inspiration for a mid-sized transitional freestanding desk carpeted craft room remodel in Philadelphia with gray walls
 Normandy Remodeling
The newly renovated kitchen includes multiple finishes and textures, including subway tile, sueded perimeter countertops and white Alaskan island countertop. Modern appliances with proper clearances and ventilation also improve the functionality of the space.

Inspiration for a craftsman enclosed living room remodel in Detroit with a standard fireplace and a tile fireplace
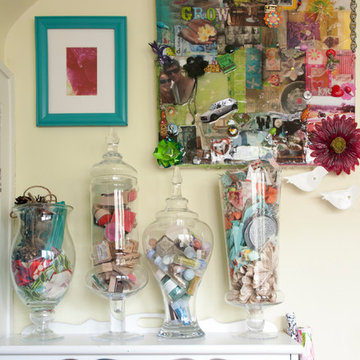
 Adrienne DeRosa
Decorative glass canisters whimsically accommodate small loose items.
Glass Stemmed Jars, Home Good; Marshalls
Photo: Adrienne DeRosa Photography © 2014 Houzz
Sponsored
Columbus, OH
Hope Restoration & General Contracting
Columbus Design-Build, Kitchen & Bath Remodeling, Historic Renovations


 Bickford Construction Corporation
Lake Cottage Porch, standing seam metal roofing and cedar shakes blend into the Vermont fall foliage. Simple and elegant.
Photos by Susan Teare
Rustic one-story wood exterior home idea in Burlington with a metal roof and a black roof
Rustic one-story wood exterior home idea in Burlington with a metal roof and a black roof

 Home Glow Design
This home office was created from an outbuilding on the property. Seagrass wall-to-wall carpet was installed for ultimate durability and a relaxed vibe. We employed a high-low aesthetic to create a space that was unique but still within budget, utilizing the owner's Stickley desk, a custom desk chair, custom blush Roman shades, a Hudson Valley Fenwater chandelier and sconces, and multiple office items from budget sources like IKEA and The Container Store. The ceiling is painted Quicksand and walls and trim in White Dove by Benjamin Moore. Photo by Sabrina Cole Quinn Photography.

 Michael Nash Design, Build & Homes
2011 NARI CAPITAL COTY FINALIST AWARD WINNER
This 1970’s split-level single-family home in an upscale Arlington neighborhood had been neglected for years. With his surrounding neighbors all doing major exterior and interior remodeling, however, the owner decided it was time to renovate his property as well. After several consultation meetings with the design team at Michael Nash Design, Build & Homes, he settled on an exterior layout to create an Art & Craft design for the home.
It all got started by excavating the front and left side of the house and attaching a wrap-around stone porch. Key design attributes include a black metal roof, large tapered columns, blue and grey random style flag stone, beaded stain ceiling paneling and an octagonal seating area on the left side of this porch. The front porch has a wide stairway and another set of stairs leads to the back yard.
All exterior walls of the home were modified with new headers to allow much larger custom-made windows, new front doors garage doors, and French side and back doors. A custom-designed mahogany front door with leaded glass provides more light and offers a wider entrance into the home’s living area.
Design challenges included removing the entire face of the home and then adding new insulation, Tyvek and Hardiplank siding. The use of high-efficiency low-e windows makes the home air tight.
The Arts & Crafts design touches include the front gable over the front porch, the prairie-style grill pattern on the windows and doors, the use of tapered columns sitting over stone columns and the leaded glass front door. Decorative exterior lighting provides the finishing touches to this look.
Inside, custom woodwork, crown molding, custom glass cabinets and interior pillars carry the design. Upon entering the space, visitors face a large partition that separates the living area from a gourmet Arts & Crafts kitchen and dining room.
The home’s signature space, the kitchen offers contrasting dark and light cherry cabinets. Wide plank hard wood floors, exotic granite counters and stainless steel professional-grade appliances make this a kitchen fit for any chef.
 Adrienne DeRosa
When it comes to craft supplies, it can be a challenge to keep everything well organized. One thing that Chelsea can't get enough of is the wire basket. " I just can't seem to get rid of [them]', she explains. "I have way more than I need at the moment, but I can't bare to part with them because they can be so handy". In her upstairs craft room, she uses them to contain fabric samples as well as other goods, such as card stock and small boxes.
Photo: Adrienne DeRosa Photography © 2014 Houzz

 Kathy Corbet Interiors
John Magor Photography
Example of a study space trendy kids' study room design in Richmond with blue walls
Example of a study space trendy kids' study room design in Richmond with blue walls


23