
Search results for "Craftsman ranch" in Home Design Ideas

 The House Designers
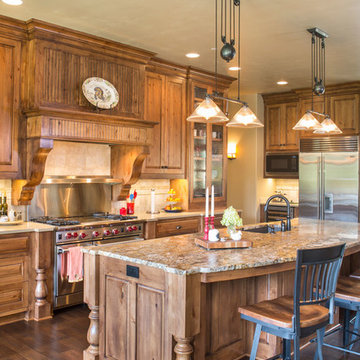
Kitchen of House Plan 9215 featuring a wonderful mix of stone and siding from The House Designers. http://www.thehousedesigners.com/plan/westfall-9215/
 The House Designers

3-car side garage of House Plan 9215 from The House Designers. http://www.thehousedesigners.com/plan/westfall-9215/
Find the right local pro for your project
 Allen Schrock & Sons, Inc.

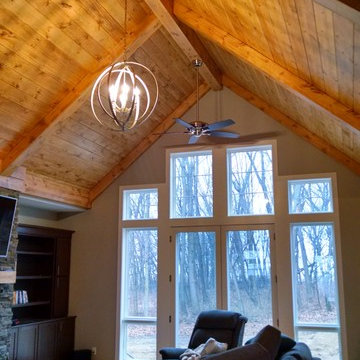
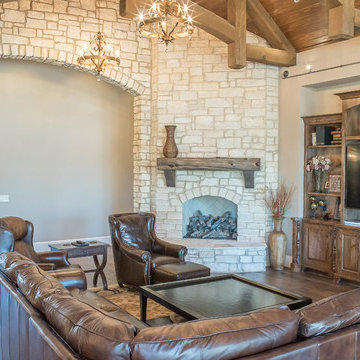
Stone Fireplace with Floating Hearth. Large Pella Double Sliding Door.
Example of a mid-sized arts and crafts open concept medium tone wood floor family room design in Chicago with a standard fireplace, a stone fireplace, beige walls and a corner tv
Example of a mid-sized arts and crafts open concept medium tone wood floor family room design in Chicago with a standard fireplace, a stone fireplace, beige walls and a corner tv
 Stone Aspen Signature Builders
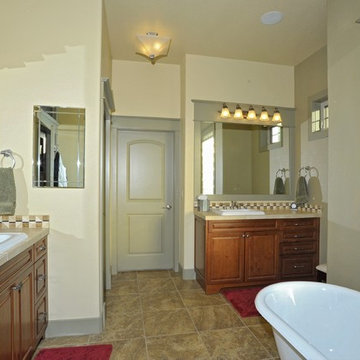
Craftsman Style Master Bath
Inspiration for a timeless bathroom remodel in Denver
Inspiration for a timeless bathroom remodel in Denver
 Allen Schrock & Sons, Inc.
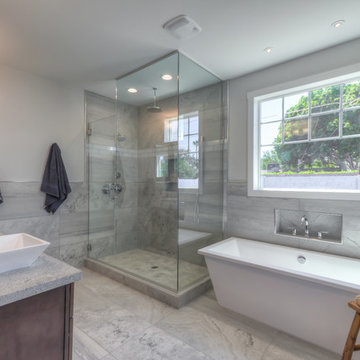
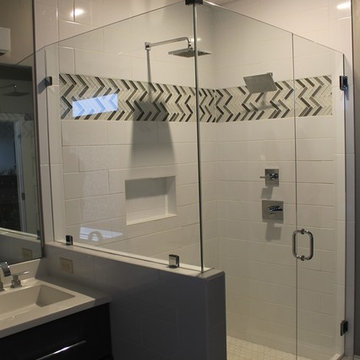
Custom Tile Shower
Inspiration for a mid-sized craftsman master subway tile corner shower remodel in Chicago with shaker cabinets, dark wood cabinets, gray walls, an integrated sink, solid surface countertops and a hinged shower door
Inspiration for a mid-sized craftsman master subway tile corner shower remodel in Chicago with shaker cabinets, dark wood cabinets, gray walls, an integrated sink, solid surface countertops and a hinged shower door
 Allen Schrock & Sons, Inc.
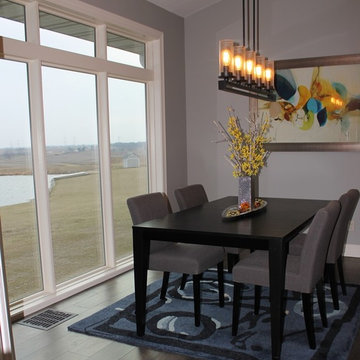
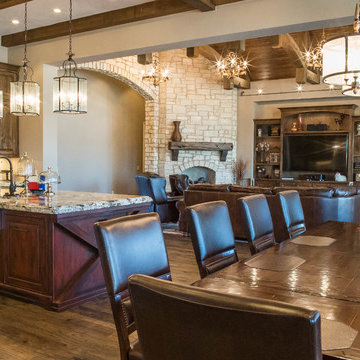
Large Pella Windows, Decorative Floor Air Vent
Inspiration for a craftsman medium tone wood floor and brown floor dining room remodel in Chicago with beige walls
Inspiration for a craftsman medium tone wood floor and brown floor dining room remodel in Chicago with beige walls

Sponsored
Delaware, OH

Buckeye Basements, Inc.
Central Ohio's Basement Finishing ExpertsBest Of Houzz '13-'21

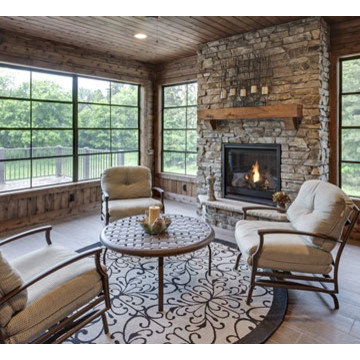 The House Designers
Relax on this screened 16' x 16' porch with fireplace. http://www.thehousedesigners.com/plan/hazelnut-9681/
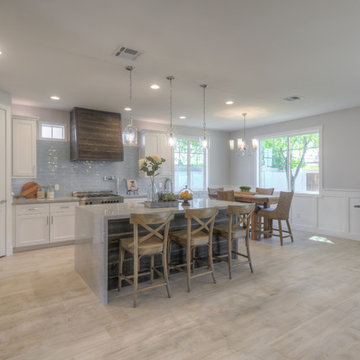
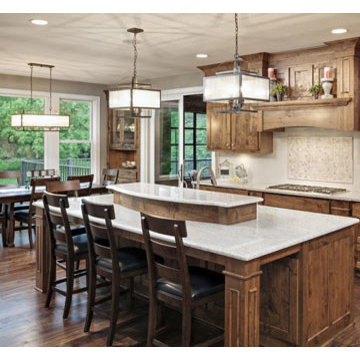 The House Designers
Enjoy cooking in this professionally designed kitchen. http://www.thehousedesigners.com/plan/hazelnut-9681/
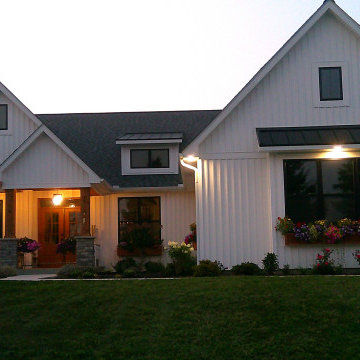
 Morris Custom Homes Inc
In demand split ranch with all the amenities that appeal to families and empty nesters alike. This 2043 SF plan is available to build on your lot with 2-3 or 4 car option. Contact me for a private showing.
 Allen Schrock & Sons, Inc.

Modern Vanity
Bathroom - modern 3/4 gray tile bathroom idea in Chicago with flat-panel cabinets, dark wood cabinets and soapstone countertops
Bathroom - modern 3/4 gray tile bathroom idea in Chicago with flat-panel cabinets, dark wood cabinets and soapstone countertops



 The House Designers
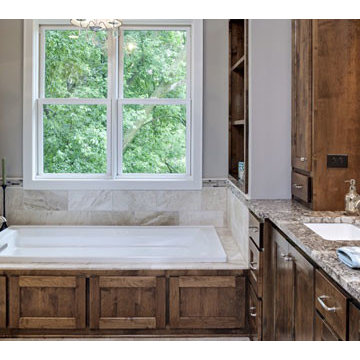
Pamper yourself in this master bathroom with garden tub. http://www.thehousedesigners.com/plan/hazelnut-9681/

Sponsored
Fredericksburg, OH

High Point Cabinets
Columbus' Experienced Custom Cabinet Builder | 4x Best of Houzz Winner
 Inselmini Construction Co. Inc.
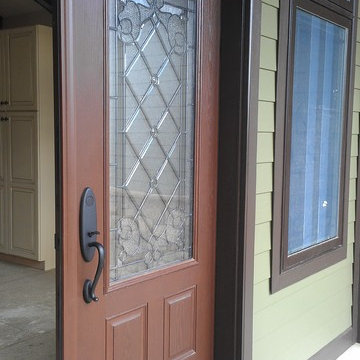
Front door with leaded glass accents.
Craftsman one-story stone exterior home idea
Craftsman one-story stone exterior home idea

 The House Designers
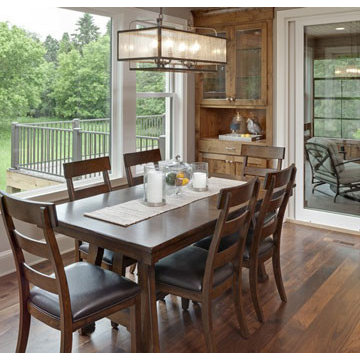
A spacious dining room with access to the screened porch is perfect for cozy or large gatherings. http://www.thehousedesigners.com/plan/hazelnut-9681/
22