
Search results for "Craftsman ranch" in Home Design Ideas

 The House Designers
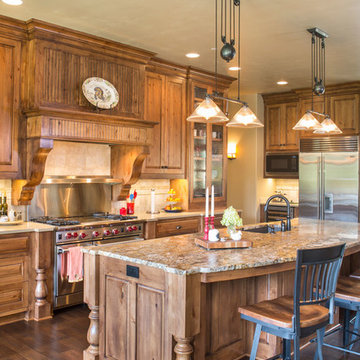
Kitchen of House Plan 9215 featuring a wonderful mix of stone and siding from The House Designers. http://www.thehousedesigners.com/plan/westfall-9215/
 The House Designers

3-car side garage of House Plan 9215 from The House Designers. http://www.thehousedesigners.com/plan/westfall-9215/
Find the right local pro for your project
 Allen Schrock & Sons, Inc.

White Cabinets, Double Stacked, Rustic Island, Quartz Tops, Modern Design
Arts and crafts l-shaped dark wood floor and brown floor open concept kitchen photo in Chicago with a farmhouse sink, shaker cabinets, white cabinets, quartzite countertops, metallic backsplash, subway tile backsplash and stainless steel appliances
Arts and crafts l-shaped dark wood floor and brown floor open concept kitchen photo in Chicago with a farmhouse sink, shaker cabinets, white cabinets, quartzite countertops, metallic backsplash, subway tile backsplash and stainless steel appliances
 Stone Aspen Signature Builders
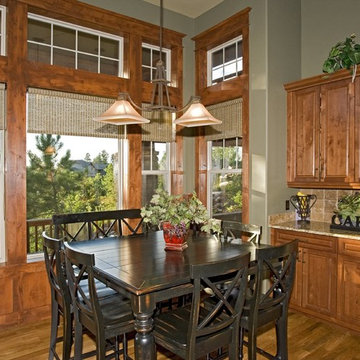
Craftsman Nook
Inspiration for a timeless dining room remodel in Denver
Inspiration for a timeless dining room remodel in Denver
 Stone Aspen Signature Builders
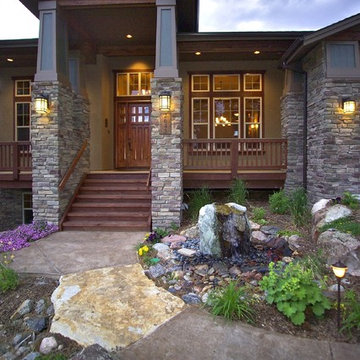
Welcoming Entry to Craftsman Empty Nester Home
Entryway - traditional entryway idea in Denver
Entryway - traditional entryway idea in Denver


 Allen Schrock & Sons, Inc.
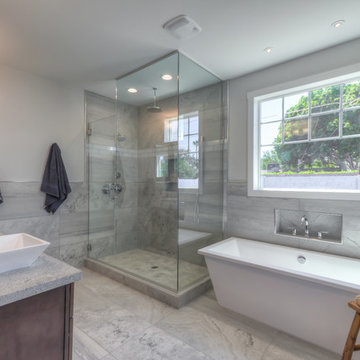
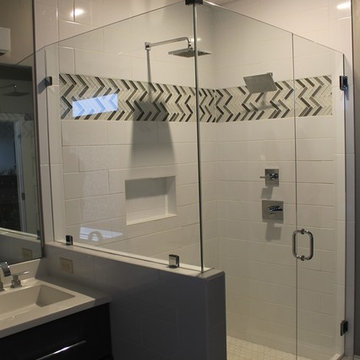
Custom Tile Shower
Inspiration for a mid-sized craftsman master subway tile corner shower remodel in Chicago with shaker cabinets, dark wood cabinets, gray walls, an integrated sink, solid surface countertops and a hinged shower door
Inspiration for a mid-sized craftsman master subway tile corner shower remodel in Chicago with shaker cabinets, dark wood cabinets, gray walls, an integrated sink, solid surface countertops and a hinged shower door
 Allen Schrock & Sons, Inc.
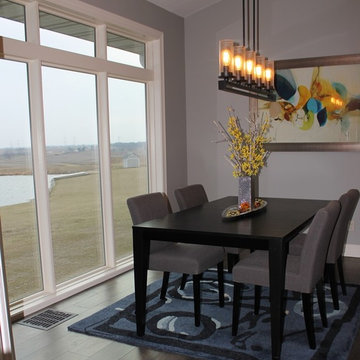
Large Pella Windows, Decorative Floor Air Vent
Inspiration for a craftsman medium tone wood floor and brown floor dining room remodel in Chicago with beige walls
Inspiration for a craftsman medium tone wood floor and brown floor dining room remodel in Chicago with beige walls
 Allen Schrock & Sons, Inc.
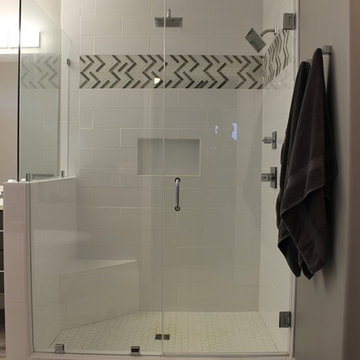
Custom Tile Shower
Inspiration for a mid-sized craftsman master subway tile corner shower remodel in Chicago with shaker cabinets, dark wood cabinets, gray walls, an integrated sink, solid surface countertops and a hinged shower door
Inspiration for a mid-sized craftsman master subway tile corner shower remodel in Chicago with shaker cabinets, dark wood cabinets, gray walls, an integrated sink, solid surface countertops and a hinged shower door
 Allen Schrock & Sons, Inc.

Stone Fireplace with Floating Hearth
Family room - mid-sized craftsman open concept medium tone wood floor family room idea in Chicago with a standard fireplace, a stone fireplace, beige walls and a corner tv
Family room - mid-sized craftsman open concept medium tone wood floor family room idea in Chicago with a standard fireplace, a stone fireplace, beige walls and a corner tv

 The House Designers
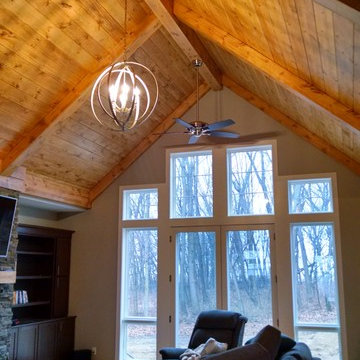
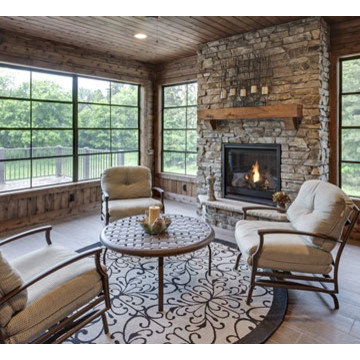
Relax on this screened 16' x 16' porch with fireplace. http://www.thehousedesigners.com/plan/hazelnut-9681/

Sponsored
Fredericksburg, OH

High Point Cabinets
Columbus' Experienced Custom Cabinet Builder | 4x Best of Houzz Winner
 Allen Schrock & Sons, Inc.

Modern Vanity
Bathroom - modern 3/4 gray tile bathroom idea in Chicago with flat-panel cabinets, dark wood cabinets and soapstone countertops
Bathroom - modern 3/4 gray tile bathroom idea in Chicago with flat-panel cabinets, dark wood cabinets and soapstone countertops



24