
Search results for "Craftsman" in Home Design Ideas
 Adaptive Building Solutions
MichaelChristiePhotography
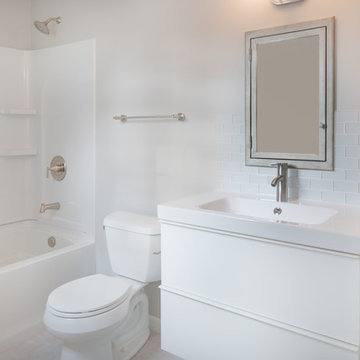
Mid-sized trendy white tile and subway tile porcelain tile bathroom photo in Detroit with flat-panel cabinets, white cabinets, a one-piece toilet, white walls, an integrated sink and solid surface countertops
Mid-sized trendy white tile and subway tile porcelain tile bathroom photo in Detroit with flat-panel cabinets, white cabinets, a one-piece toilet, white walls, an integrated sink and solid surface countertops
 NEWLOOK Development
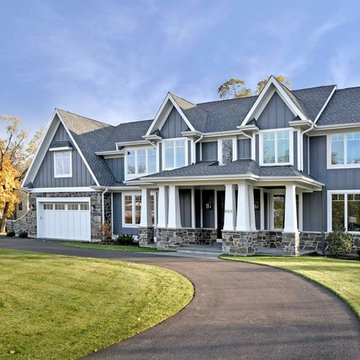
Mid-sized arts and crafts gray two-story mixed siding gable roof photo in Chicago
 Rellion Homes
Ryan Galvin at ryangarvinphotography.com

This is a ground up custom home build in eastside Costa Mesa across street from Newport Beach in 2014. It features 10 feet ceiling, Subzero, Wolf appliances, Restoration Hardware lighting fixture, Altman plumbing fixture, Emtek hardware, European hard wood windows, wood windows. The California room is so designed to be part of the great room as well as part of the master suite.
Find the right local pro for your project
 Kenorah Design + Build Ltd.
Victoria Achtymichuk Photography

Inspiration for a large craftsman green three-story mixed siding gable roof remodel in Vancouver
Inspiration for a large craftsman green three-story mixed siding gable roof remodel in Vancouver
 Ultimate Remodelers

Stunning modern craftsman style door with transom and a pair of sidelites. Photo Courtesy Of: James Zabilka
Mid-sized arts and crafts entryway photo in Chicago with a red front door
Mid-sized arts and crafts entryway photo in Chicago with a red front door
 Rellion Homes
Ryan Galvin at ryangarvinphotography.com

This is a ground up custom home build in eastside Costa Mesa across street from Newport Beach in 2014. It features 10 feet ceiling, Subzero, Wolf appliances, Restoration Hardware lighting fixture, Altman plumbing fixture, Emtek hardware, European hard wood windows, wood windows. The California room is so designed to be part of the great room as well as part of the master suite.
 Alexander F. Marshall

Example of a mid-sized arts and crafts detached garden shed design in San Francisco


 Greg Anderson Painting

Large arts and crafts gray two-story mixed siding exterior home photo in Seattle with a shingle roof

 Prairieland Homes
Living room - large craftsman open concept medium tone wood floor and brown floor living room idea in Other with beige walls, a standard fireplace, a stone fireplace and a media wall

 Entre Nous Design
Entre Nous Design
Open concept kitchen - mid-sized craftsman galley brick floor open concept kitchen idea in New Orleans with a farmhouse sink, raised-panel cabinets, white cabinets, granite countertops, white backsplash, porcelain backsplash and an island
Open concept kitchen - mid-sized craftsman galley brick floor open concept kitchen idea in New Orleans with a farmhouse sink, raised-panel cabinets, white cabinets, granite countertops, white backsplash, porcelain backsplash and an island

 Builders, LLC
This custom craftsman home located in Flemington, NJ was created for our client who wanted to find the perfect balance of accommodating the needs of their family, while being conscientious of not compromising on quality.
The heart of the home was designed around an open living space and functional kitchen that would accommodate entertaining, as well as every day life. Our team worked closely with the client to choose a a home design and floor plan that was functional and of the highest quality.
Craftsman-style kitchen lighting is about function, but its strong geometric lines also add visual flair. Shaker style cabinetry also provides this kitchen with functionality and simple lines without any detailed carvings or ornamentation.
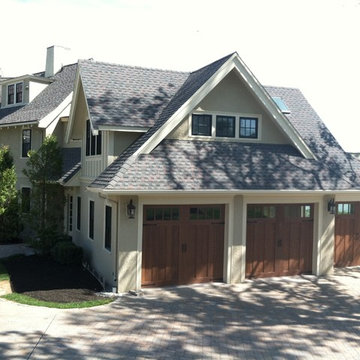
 Rockwood Design, Inc.
Large arts and crafts beige three-story stucco exterior home photo in Boston with a shingle roof

 Good Charlotte Cedar
Custom Cedar Awning designed and built by Robert MacNab of Good Charlotte Cedar
Small arts and crafts brick front porch photo in Charlotte
Small arts and crafts brick front porch photo in Charlotte



 Springtime Builders
Hickory cabinets by Custom Living Quarters. Samsung Induction cooktop.
Eat-in kitchen - mid-sized craftsman l-shaped eat-in kitchen idea in Other with shaker cabinets, dark wood cabinets, granite countertops and stainless steel appliances
Eat-in kitchen - mid-sized craftsman l-shaped eat-in kitchen idea in Other with shaker cabinets, dark wood cabinets, granite countertops and stainless steel appliances

 Trillium Shore LLC
Inspiration for a mid-sized craftsman gender-neutral carpeted playroom remodel in Other with beige walls

 RailPro of Oregon, Inc.
Deck - mid-sized craftsman backyard deck idea in Portland with a roof extension

Enclosed dining room - large contemporary slate floor enclosed dining room idea in Other with brown walls and no fireplace

Sponsored
Delaware, OH

Buckeye Basements, Inc.
Central Ohio's Basement Finishing ExpertsBest Of Houzz '13-'21

 Integrated Resources Group
Laundry closet - small craftsman single-wall dark wood floor and brown floor laundry closet idea in San Francisco with white cabinets, granite countertops, a side-by-side washer/dryer, flat-panel cabinets and beige walls
 REHAB Kitchen & Bath
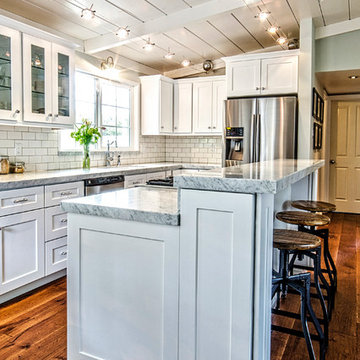
Example of a mid-sized arts and crafts l-shaped dark wood floor and brown floor open concept kitchen design in San Diego with an undermount sink, shaker cabinets, white cabinets, granite countertops, white backsplash, subway tile backsplash, stainless steel appliances and an island
20