
Search results for "Craftsmanship" in Home Design Ideas

 Cummings Architecture + Interiors
When Cummings Architects first met with the owners of this understated country farmhouse, the building’s layout and design was an incoherent jumble. The original bones of the building were almost unrecognizable. All of the original windows, doors, flooring, and trims – even the country kitchen – had been removed. Mathew and his team began a thorough design discovery process to find the design solution that would enable them to breathe life back into the old farmhouse in a way that acknowledged the building’s venerable history while also providing for a modern living by a growing family.
The redesign included the addition of a new eat-in kitchen, bedrooms, bathrooms, wrap around porch, and stone fireplaces. To begin the transforming restoration, the team designed a generous, twenty-four square foot kitchen addition with custom, farmers-style cabinetry and timber framing. The team walked the homeowners through each detail the cabinetry layout, materials, and finishes. Salvaged materials were used and authentic craftsmanship lent a sense of place and history to the fabric of the space.
The new master suite included a cathedral ceiling showcasing beautifully worn salvaged timbers. The team continued with the farm theme, using sliding barn doors to separate the custom-designed master bath and closet. The new second-floor hallway features a bold, red floor while new transoms in each bedroom let in plenty of light. A summer stair, detailed and crafted with authentic details, was added for additional access and charm.
Finally, a welcoming farmer’s porch wraps around the side entry, connecting to the rear yard via a gracefully engineered grade. This large outdoor space provides seating for large groups of people to visit and dine next to the beautiful outdoor landscape and the new exterior stone fireplace.
Though it had temporarily lost its identity, with the help of the team at Cummings Architects, this lovely farmhouse has regained not only its former charm but also a new life through beautifully integrated modern features designed for today’s family.
Photo by Eric Roth

 Keechi Creek Builders
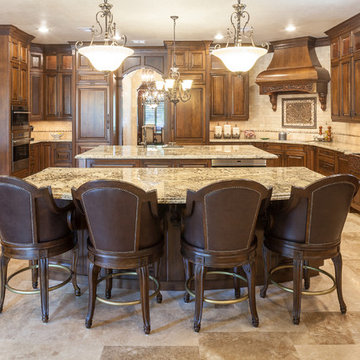
This luxury kitchen remodeling in Tomball, TX by Keechi Creek Builders showcases the timeless beauty of rich custom cabinetry, dual expansive granite islands, and hand-carved architectural woodwork. A harmonious blend of natural stone flooring, elegant recessed lighting, and iron-accented pendant chandeliers enhances the inviting yet refined atmosphere. Designed to cater to both culinary function and upscale entertaining, this custom home reflects the discerning lifestyle of Tomball homeowners seeking quality, tradition, and elegance. Keechi Creek Builders’ craftsmanship and attention to detail elevate every inch of this gourmet space.
Find the right local pro for your project
 Elite Empire Construction Inc.
Master Hydrotherapy Suite: Precision Tile Artistry & Integrated Tech
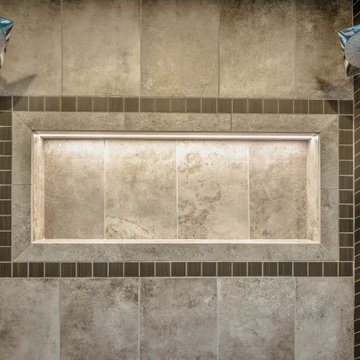
This detailed perspective reveals the intricate layers of craftsmanship required to execute a high-performance 18-head steam shower. Beyond the technical plumbing, this shot showcases the custom-designed tile transitions and integrated lighting that turn a functional space into a visual masterpiece in Hayden, Idaho.
Signature Craftsmanship Details:
18-Outlet Command Column: Visible here is the vertical array of massaging body sprayers and high-volume showerheads. This density of Kohler professional plumbing fixtures is meticulously spaced for total body coverage, all managed by the central computerized DTV system.
Integrated Polk Audio Soundscape: Flanking the showerheads are the moisture-resistant Polk Audio speakers. We’ve built these directly into the wall assembly, providing a wireless, high-fidelity audio experience that maintains the room's sleek architectural lines.
Artisan Niche & Mosaic Detail: The centerpiece of this wall is a deep-set shampoo niche, featuring a precision-installed linear LED light channel. We framed the niche with a sophisticated mosaic tile border, adding a layer of fine-scale texture that contrasts beautifully with the large-format field stone.
Decorative Vertical Transitions: To emphasize the height and scale of the suite, we installed decorative accent tiles running floor-to-ceiling on the left and right. This vertical detail frames the plumbing and audio components, adding a sense of intentional, curated design to the technical wall.
Seamless Stone Integration: The alignment of the mosaic details with the plumbing cutouts requires a high level of layout precision, ensuring that every sprayer and speaker is perfectly centered within the decorative tile framework.

 River Valley Landscapes
This project presented unique opportunities that are not often found in residential landscaping. The homeowners were not only restoring their 1840's era farmhouse, a piece of their family’s history, but also enlarging and updating the home for modern living. The landscape designers continued this idea by creating a space that is a modern day interpretation of an 1840s era farm rather then a strict recreation. The resulting design combines elements of farm living from that time, as well as acknowledging the property’s history as a horse farm, with staples of 21st century landscapes such as space for outdoor living, lighting, and newer plant varieties.
Guests approach from the main driveway which winds through the property and ends at the main barn. There is secondary gated driveway just for the homeowners. Connected to this main driveway is a narrower gravel lane which leads directly to the residence. The lane passes near fruit trees planted in broken rows to give the illusion that they are the remains of an orchard that once existed on the site. The lane widens at the entrance to the gardens where there is a hitching post built into the fence that surrounds the gardens and a watering trough. The widened section is intended as a place to park a golf cart or, in a nod to the home’s past, tie up horses before entering. The gravel lane passes between two stone pillars and then ends at a square gravel court edged in cobblestones. The gravel court transitions into a wide flagstone walk bordered with yew hedges and lavender leading to the front door.
Directly to the right, upon entering the gravel court, is located a gravel and cobblestone edged walk leading to a secondary entrance into the residence. The walk is gated where it connects with the gravel court to close it off so as not to confuse visitors and guests to the main residence and to emphasize the primary entrance. An area for a bench is provided along this walk to encourage stopping to view and enjoy the gardens.
On either side of the front door, gravel and cobblestone walks branch off into the garden spaces. The one on the right leads to a flagstone with cobblestone border patio space. Since the home has no designated backyard like most modern suburban homes the outdoor living space had to be placed in what would traditionally be thought of as the front of the house. The patio is separated from the entrance walk by the yew hedge and further enclosed by three Amelanchiers and a variety of plantings including modern cultivars of old fashioned plants such as Itea and Hydrangea. A third entrance, the original front door to the 1840’s era section, connects to the patio from the home’s kitchen, making the space ideal for outdoor dining.
The gravel and cobblestone walk branching off to the left of the front door leads to the vegetable and perennial gardens. The idea for the vegetable garden was to recreate the tradition of a kitchen garden which would have been planted close to the residence for easy access. The vegetable garden is surrounded by mixed perennial beds along the inside of the wood picket fence which surrounds the entire garden space. Another area designated for a bench is provided here to encourage stopping and viewing. The home’s original smokehouse, completely restored and used as a garden shed, provides a strong architectural focal point to the vegetable garden. Behind the smokehouse is planted lilacs and other plants to give mass and balance to the corner and help screen the garden from the neighboring subdivision. At the rear corner of the garden a wood arbor was constructed to provide a structure on which to grow grapes or other vines should the homeowners choose to.
The landscape and gardens for this restored farmhouse and property are a thoughtfully designed and planned recreation of a historic landscape reinterpreted for modern living. The idea was to give a sense of timelessness when walking through the gardens as if they had been there for years but had possibly been updated and rejuvenated as lifestyles changed. The attention to materials and craftsmanship blend seamlessly with the residence and insure the gardens and landscape remain an integral part of the property. The farm has been in the homeowner’s family for many years and they are thrilled at the results and happy to see respect given to the home’s history and to its meticulous restoration.

 Living Stone Design + Build
A stunning rustic modern exterior blends organic materials and sleek design in this energy-efficient mountain retreat, showcasing sustainable construction and luxurious craftsmanship.

 Maegan Swabb
Refined Oak & Stone kitchen renovation, nestled near Rancho Santa Fe. This stunning kitchen features rift-cut white oak cabinets, sleek black accents, and timeless Taj Mahal quartzite countertops and backsplash. Perfect for those seeking a modern yet refined aesthetic, this design blends natural warmth with sophisticated elements. The spacious layout and meticulous craftsmanship make it an ideal example of luxury kitchen design in San Diego.
If you’re looking for inspiration or a high-end kitchen remodel, the Refined Oak & Stone project is a showcase of excellence in materials and design. Whether you want custom cabinetry, premium stone surfaces, or a sleek, contemporary feel, this kitchen renovation highlights the best in modern kitchen design.

 TriplePoint Design Build
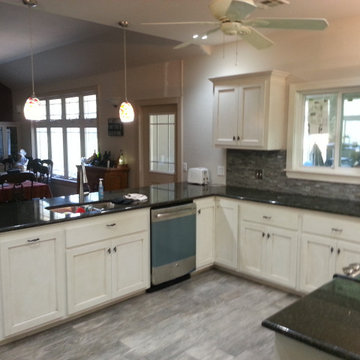
Flawless craftsmanship, creative storage solutions, angled cabinets, efficient work triangle, elevated ceilings and lots of natural light bring this contemporary kitchen to life.

 Luxe Custom Homes
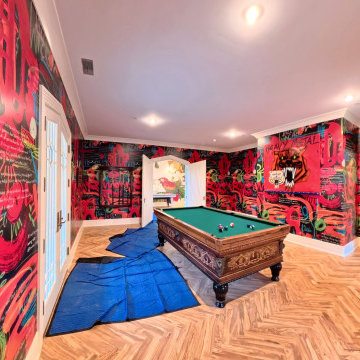
This custom luxury game room was designed to combine art, energy, and entertainment in one vibrant space. Featuring bold artistic walls, classic herringbone flooring, and a timeless pool table centerpiece, it reflects both creativity and craftsmanship. Every detail was built to capture personality and elevate the experience of luxury living.
The design blends modern artistry with traditional architectural elements, creating a unique balance of color, texture, and style. This room offers a lively yet refined atmosphere perfect for entertaining, relaxing, or showcasing custom design at its best.
Our team specializes in creating custom homes and luxury estates across Middle Tennessee, turning bold ideas into one of a kind spaces that reflect the lifestyle and vision of each client.

 Landscape Solutions by Susan Murphy, LLC
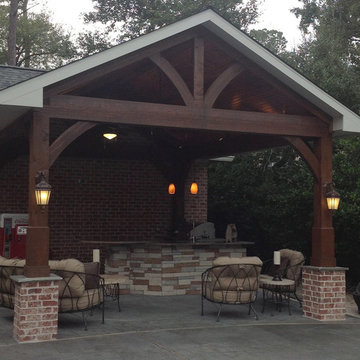
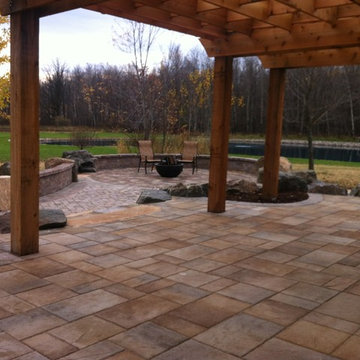
Landscape Solutions along with Ostrowski Landscaping designed and implemented this outstanding outdoor retreat. Hours were taken to meticulously cut pavers to fit perfectly around the accent fractured rock. A gas fire pit lures one out into the yard. The arbor will surely block most of the sun with its' heavy beam overlapping construction. Natural stone steps and flagstone inserts transition the client to different areas of the design. The front landscape of the residence was totally removed and replaced with a pull up driveway banded in blacktop to help transition the long entry drive. Bold beautiful walls and columns topped off with exquisite lanterns welcome friends and neighbors.
 Inde-Art Design House

This kitchen showcase hand crafted & elegantly hand carved base cabinets made from solid Indian rose wood , combined with an eclectic mix of vintage wall cabinets such as buffet unit & one of a kind narrow and shallow old medicine cabinet.
The modern stainless steel appliances brings out the old and new sensibility brilliantly together.
Whether through the elaborate design or the sophisticated craftsmanship this Inde-Art kitchen amalgamates quality, comfort and beauty.
 CabinetRush.com
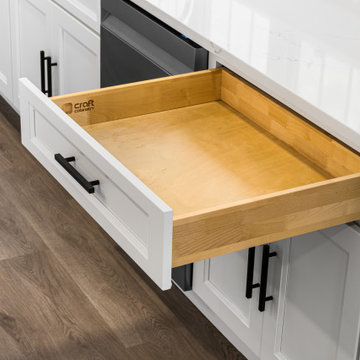
A detailed close-up of one of the kitchen's premium dovetail drawers, showcasing its solid wood construction and quality craftsmanship. The spacious drawer offers durable storage and demonstrates the attention to detail that defines this custom cabinetry project, blending beauty with everyday functionality.

 Payton Addison Interior Design Atelier
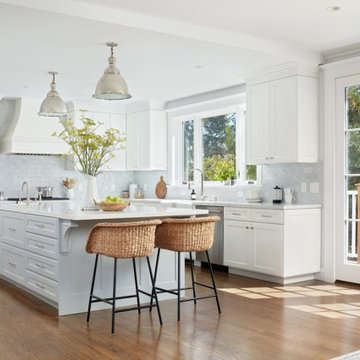
Mid-sized cottage u-shaped medium tone wood floor, brown floor, exposed beam, shiplap ceiling and vaulted ceiling eat-in kitchen photo in Orange County with a farmhouse sink, shaker cabinets, white cabinets, stainless steel appliances, an island, white countertops, marble countertops, wood backsplash and gray backsplash
 SM Lux Home
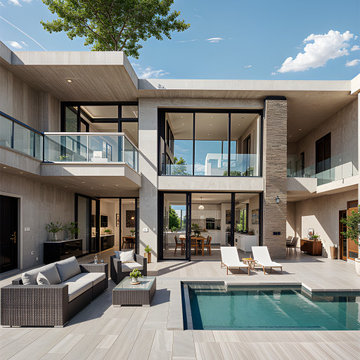
Beautiful architecture deserves furniture that enhances every space with timeless elegance. Complementing this contemporary villa with its open-plan layout, expansive glazing, and seamless indoor-outdoor living, SM Lux Home offers premium Italian furniture Dubai collections that bring sophistication and comfort to every corner. From elegant outdoor lounges and refined living room seating to luxurious dining sets, designer bedroom furniture, and bespoke pieces, every collection is crafted with exceptional materials and world-class craftsmanship. Clean lines, refined finishes, and meticulous attention to detail create interiors that perfectly complement modern architecture while delivering lasting quality. Every furnishing is carefully selected to transform contemporary villas into elegant homes that reflect luxury, functionality, and timeless Italian design.
تكتمل روعة هذه الفيلا العصرية بأثاث يجمع بين الفخامة والتصميم الإيطالي الراقي. تقدم SM Lux Home مجموعة Italian furniture Dubai التي تنسجم مع المساحات المفتوحة، والواجهات الزجاجية، وأسلوب المعيشة العصري. من جلسات المعيشة الأنيقة والأثاث الخارجي إلى غرف الطعام وغرف النوم والقطع المخصصة، صُممت كل قطعة بأفضل الخامات وحرفية عالمية لتمنح المنزل أناقة تدوم.
#ItalianFurnitureDubai #LuxuryItalianFurniture #LuxuryFurnitureDubai #ModernVillaFurniture #BespokeFurniture #CustomFurnitureDubai #LuxuryHomeFurniture #ContemporaryLiving #PremiumFurniture #SMLuxHome


14