
Search results for "Craftsmanship" in Home Design Ideas
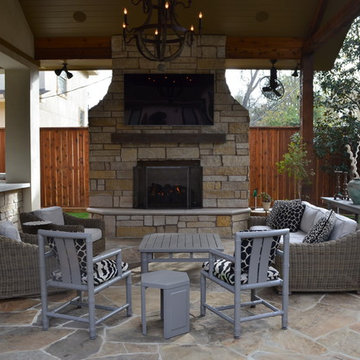

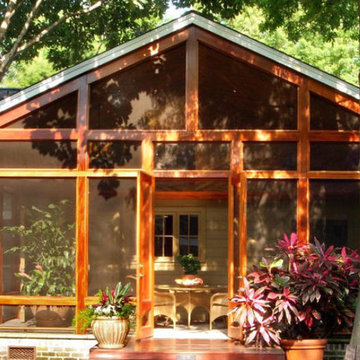
 Bryce and Doyle Craftsmanship
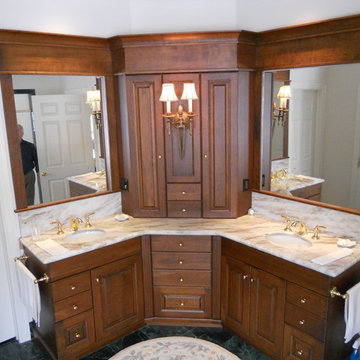
Cherry cabinet bath with his and hers sinks and brass fixtures
Inspiration for a timeless bathroom remodel in New York
Inspiration for a timeless bathroom remodel in New York
Find the right local pro for your project
 JM Craftsmanship
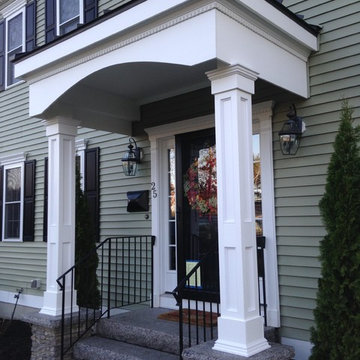
Portico with column details and stonework
Inspiration for a timeless gray exterior home remodel in Boston
Inspiration for a timeless gray exterior home remodel in Boston
 Elite Empire Construction Inc.
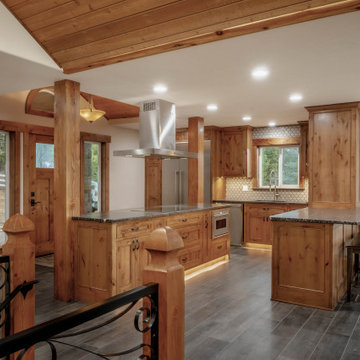
Master-Class Collaboration: Italian Sophistication Meets Inland Northwest Craftsmanship
The hallmark of a true luxury estate is the seamless integration of world-class materials with local artisan expertise. This expansive living and culinary space serves as a showcase for that exact philosophy. The foundation is set with large-format porcelain body tile imported from Italy, providing a sleek, durable, and monolithic floor that anchors the home’s grand scale.
Rising from that European foundation is the exceptional artistry of Agason Millworks, based locally in Post Falls, Idaho. We collaborated closely to ensure every structural and decorative wood element met the highest standards of the "Mountain Modern" aesthetic.
Signature Integration Details:
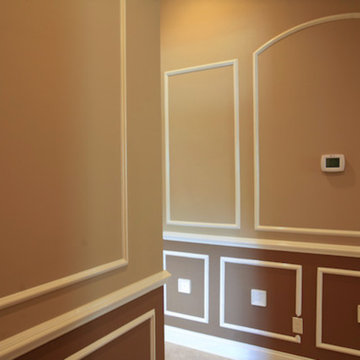
Custom Millwork & Moldings: Every inch of the substantial baseboards, window casings, and crown moldings was custom-crafted by Agason Millworks. These crisp, clean lines provide the architectural framework that defines the home's high-end character.
Artisan Timber Accents: The hand-finished wood pillars and vaulted ceiling beams bring a sense of warmth and permanence to the space, bridging the gap between the cool Italian tile and the rustic Idaho landscape.
Precision Furniture-Grade Joinery: From the radius-cornered art niches to the floor-to-ceiling cabinetry, the woodworking showcases a level of precision only achievable through local, dedicated craftsmanship.


 ED Enterprises, Inc.
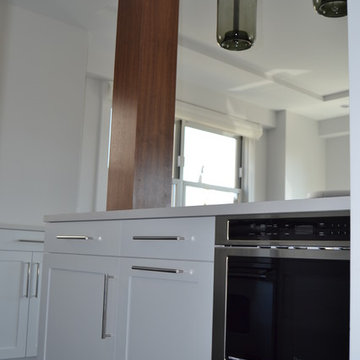
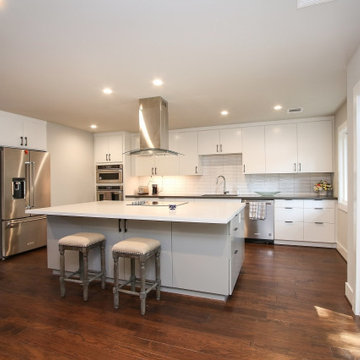
Our returning customer looked to E. D. Enterprises, Inc. to again work in their home. This time, the owner's dream was to add an island and open the kitchen.
So, we started by removing the wall between the kitchen and dining room. A support header was installed.
Plumbing for the sink, was removed from the pre-existing wall and relocated into the eye-catching island.
Electric and curio lighting was added to enhance the glass door cabinets. Under cabinet lights direct your eye to the unique tile design above the range, and to the brick pattern tile back splash above the counter top. Two new pendant lights were installed to illuminate the island.
Cabinet crown molding was added around the perimeter at the ceiling.
A new hardwood Oak floor was installed and finished.
The project was a joy to build; and the owners were thrilled.
General Contractor / Remodel: ED Enterprises, Inc.
Michael Alan Kaskel Photography
 Elite Empire Construction Inc.
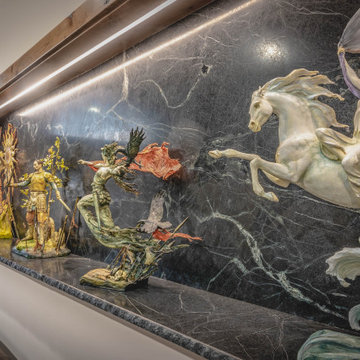
Master-Crafted Display Gallery: The Ultimate Estate Feature
For the homeowner with a world-class collection, a standard shelf simply won't suffice. This expansive, custom-engineered gallery niche was built to provide a museum-quality backdrop for large-scale sculptures. Spanning the length of the living area, this feature integrates structural framing with high-end finish work to create a truly one-of-a-kind interior.
Premium Features:
Book-Matched Stone Backdrop: The use of large-format, heavily veined dark marble provides a dramatic, high-contrast canvas that makes the intricate details of the artwork pop.
Continuous Linear LED Lighting: A single, unbroken recessed light channel provides even, glare-free illumination across the entire display, highlighting the fluid movement of each piece.
Granite Display Ledge: The heavy-duty granite surface is engineered to support substantial weight while maintaining a slim, elegant profile that matches the kitchen’s stone accents.
Architectural Consistency: The radius-cornered wood casing ensures that this modern gallery space feels like an organic extension of the home’s rustic-contemporary architecture.


 Platinum Homes by Mark Molthan
Page // Agency
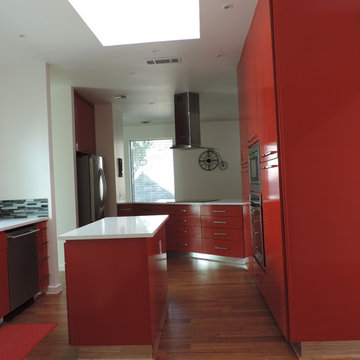
Inspiration for a huge transitional medium tone wood floor open concept kitchen remodel in Dallas with an undermount sink, raised-panel cabinets, white cabinets, marble countertops, white backsplash, stainless steel appliances and an island
Inspiration for a huge transitional medium tone wood floor open concept kitchen remodel in Dallas with an undermount sink, raised-panel cabinets, white cabinets, marble countertops, white backsplash, stainless steel appliances and an island

23