
Search results for "Craftsmanship" in Home Design Ideas
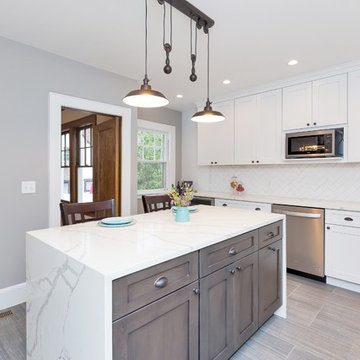

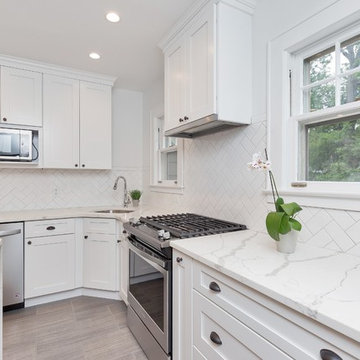
 Elite Empire Construction Inc.
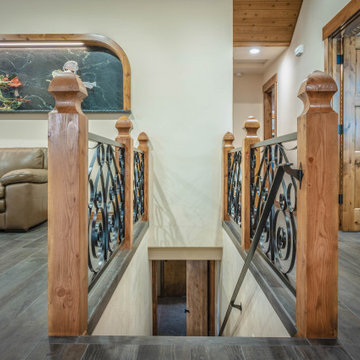
Rustic Elegance: Custom Staircase & Loft Gallery
This perspective showcases a masterful blend of traditional warmth and artisan metalwork. The transition from the living area to the lower level is defined by robust, custom-milled wood newel posts with a rich natural finish, perfectly anchoring the intricate wrought-iron scrollwork balustrade.
The design creates an open, airy feel while maintaining the home’s rustic character, complemented by wide-plank flooring and clean architectural lines. Notable features include:
Hand-Forged Ironwork: A decorative "S-scroll" pattern that adds a touch of Mediterranean flair to the Inland Northwest aesthetic.
Integrated Design: Seamless coordination between the stair railing and the vaulted ceiling’s wood accents.
Artistic Focal Point: The landing serves as a gallery space, highlighted by unique recessed wall art that adds depth and personality to the transition zone.
Find the right local pro for your project
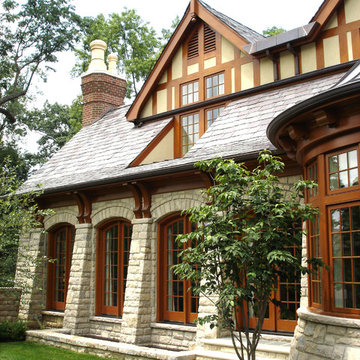
 All In Wood Construction, Inc.
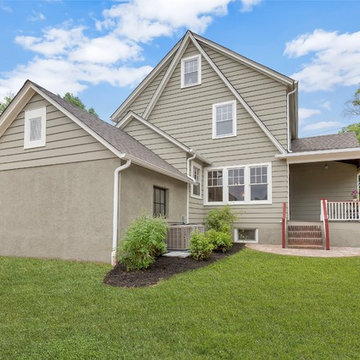
Example of a classic two-story mixed siding exterior home design in Columbus
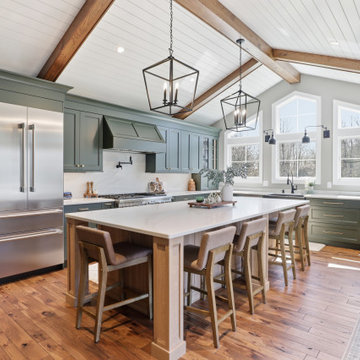
 Bryce and Doyle Craftsmanship
Balanced proportions, layered textures, and handcrafted finishes bring a timeless sense of understated luxury to the space.
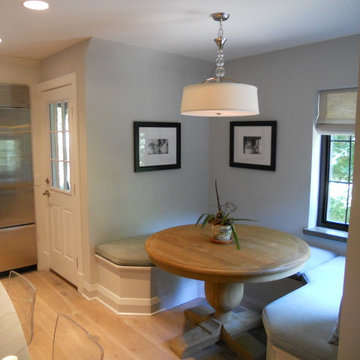 Bryce and Doyle Craftsmanship
Custom banquette
Inspiration for a transitional kitchen remodel in New York
Inspiration for a transitional kitchen remodel in New York
 Ebanisteria Gambella
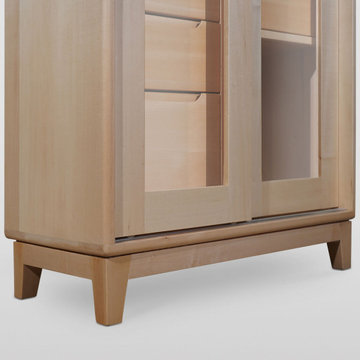
Scandinavian-inspired bathroom cabinet, meticulously handcrafted in Italy from premium linden wood. Its minimalist design, characterized by sleek lines, exudes sophistication, making it a perfect fit for contemporary bathrooms. The design is softened by its rounded corners. This cabinet boasts two sliding glass doors framed in wood, with integrated grooves acting as handles. Inside, it's segmented into two sections: one with two versatile wooden shelves and a three-tiered drawer system for assorted bathroom essentials, and the other with a single drawer and an open space, suitable for a laundry hamper. The drawers, made with precise dovetail connections, are a testament to superior craftsmanship. Optionally, the drawers can be equipped with BLUM metal tracks, known for their durability and seamless "blumotion" soft-closing feature. The cabinet stands on elegantly angled legs, adding to its charm. We're committed to sustainability, opting for water-based coatings and hand-finishing with beeswax for a muted satin sheen. To preserve the wood's allure, occasional waxing is advised. We provide a range of customization options, from selecting woods to bespoke finishes, ensuring the piece complements your decor. Reach out for further information or a custom quote.
 Ebanisteria Gambella
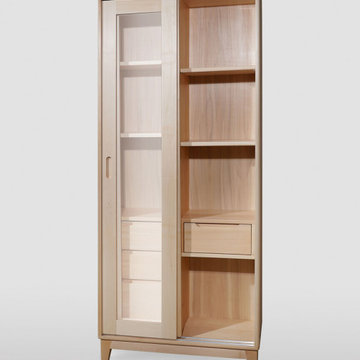
Scandinavian-inspired bathroom cabinet, meticulously handcrafted in Italy from premium linden wood. Its minimalist design, characterized by sleek lines, exudes sophistication, making it a perfect fit for contemporary bathrooms. The design is softened by its rounded corners. This cabinet boasts two sliding glass doors framed in wood, with integrated grooves acting as handles. Inside, it's segmented into two sections: one with two versatile wooden shelves and a three-tiered drawer system for assorted bathroom essentials, and the other with a single drawer and an open space, suitable for a laundry hamper. The drawers, made with precise dovetail connections, are a testament to superior craftsmanship. Optionally, the drawers can be equipped with BLUM metal tracks, known for their durability and seamless "blumotion" soft-closing feature. The cabinet stands on elegantly angled legs, adding to its charm. We're committed to sustainability, opting for water-based coatings and hand-finishing with beeswax for a muted satin sheen. To preserve the wood's allure, occasional waxing is advised. We provide a range of customization options, from selecting woods to bespoke finishes, ensuring the piece complements your decor. Reach out for further information or a custom quote.
 Bryce and Doyle Craftsmanship
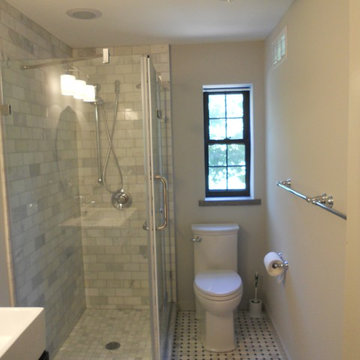
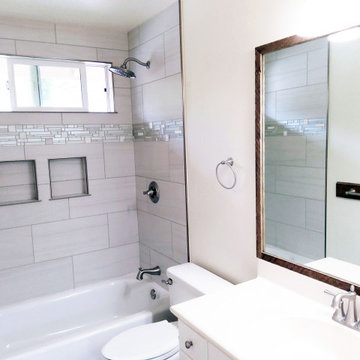
Glazed glass custom shower
Inspiration for a transitional bathroom remodel in New York
Inspiration for a transitional bathroom remodel in New York

 threshold interiors
Location: Nantucket, MA, USA
This classic Nantucket home had not been renovated in several decades and was in serious need of an update. The vision for this summer home was to be a beautiful, light and peaceful family retreat with the ability to entertain guests and extended family. The focal point of the kitchen is the La Canche Chagny Range in Faience with custom hood to match. We love how the tile backsplash on the Prep Sink wall pulls it all together and picks up on the spectacular colors in the White Princess Quartzite countertops. In a nod to traditional Nantucket Craftsmanship, we used Shiplap Panelling on many of the walls including in the Kitchen and Powder Room. We hope you enjoy the quiet and tranquil mood of these images as much as we loved creating this space. Keep your eye out for additional images as we finish up Phase II of this amazing project!
Photographed by: Jamie Salomon



 Bryce and Doyle Craftsmanship
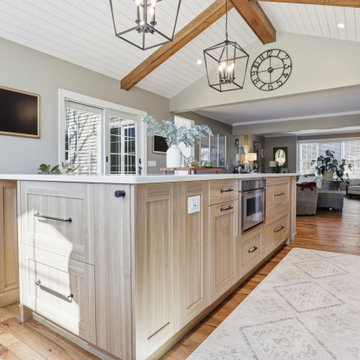
The large island introduces warmth and contrast, designed as both a functional workspace and gathering point.
 Bryce and Doyle Craftsmanship
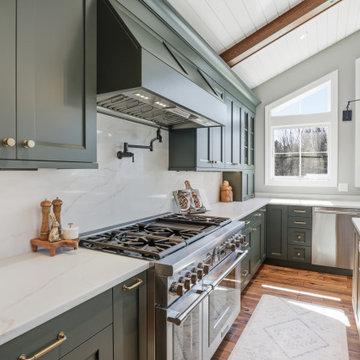
Thoughtful lighting, integrated details, and expansive sightlines give the kitchen an airy, architectural feel.



20