
Search results for "Craftsmanship" in Home Design Ideas
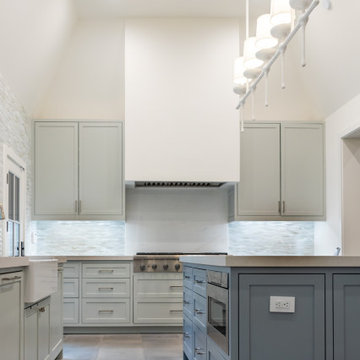
 Craftsmanship By John
We trayed the ceiling at a 20 and 12 pitch which was allowed by the houses existing ultra-steep and hip style roof line. for a more spacious and elegant feel.
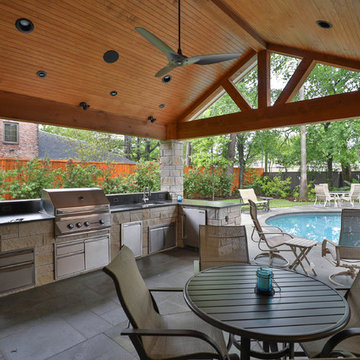
 JM Craftsmanship
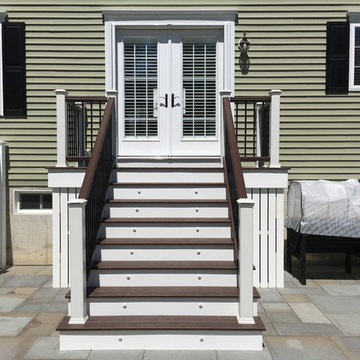
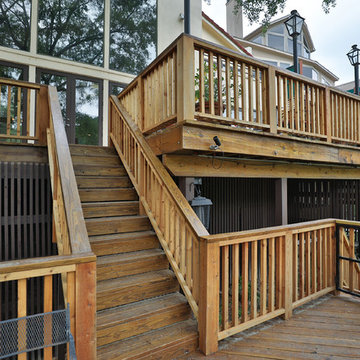
Rebuild deck to patio with custom steps and railing to light up at night - daytime view; notice small lights in stair risers
Example of a small backyard deck design in Boston with no cover
Example of a small backyard deck design in Boston with no cover
Find the right local pro for your project
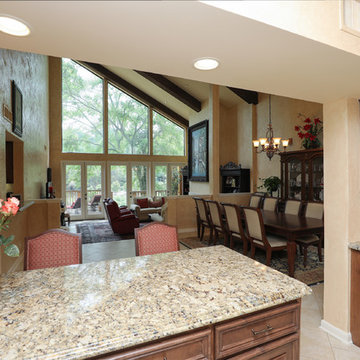
 Elite Empire Construction Inc.
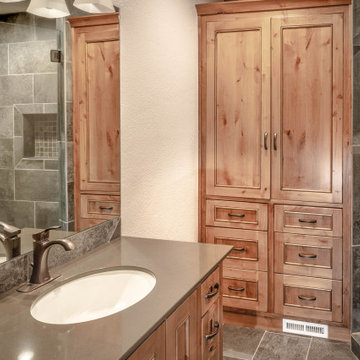
This daughter’s bathroom highlights our commitment to consistent, top-tier craftsmanship across every wing of the home. By pairing hand-selected Knotty Alder cabinetry with durable Italian porcelain stone, we created a space that is both visually stunning and engineered for longevity.
Signature Features & Technical Execution:
Custom Artisan Millwork: The centerpiece of the room is the expansive, floor-to-ceiling Knotty Alder linen tower and vanity suite. Featuring traditional Shaker-style door panels and multiple deep-storage drawers, the cabinetry provides high-capacity organization while showcasing the natural, rustic grain of the wood.
Polished Quartz Surfaces: We topped the vanity with a sleek, low-maintenance honed quartz countertop, featuring a clean undermount basin and professional-grade oil-rubbed bronze fixtures. The dark stone provides a sophisticated contrast to the warm wood tones.
Large-Format Stone Integration: The walk-in shower features the same large-format Italian porcelain tile found in the master suite, ensuring a cohesive design language. Note the integrated shampoo niche with a mosaic tile back—a small but "expensive" detail that adds depth and texture.
Precision Built-Ins: The cabinetry was precision-fit into the architectural alcoves, including a integrated baseboard vent to maintain the home’s efficient climate control without breaking the visual lines of the millwork.
Natural Ambiance: The warm wood casings around the doorways and the high-definition vanity mirror (reflecting the adjacent shower) ensure the room feels open and bright, perfectly suited for a high-end residential environment.

 Cummings Architecture + Interiors
When Cummings Architects first met with the owners of this understated country farmhouse, the building’s layout and design was an incoherent jumble. The original bones of the building were almost unrecognizable. All of the original windows, doors, flooring, and trims – even the country kitchen – had been removed. Mathew and his team began a thorough design discovery process to find the design solution that would enable them to breathe life back into the old farmhouse in a way that acknowledged the building’s venerable history while also providing for a modern living by a growing family.
The redesign included the addition of a new eat-in kitchen, bedrooms, bathrooms, wrap around porch, and stone fireplaces. To begin the transforming restoration, the team designed a generous, twenty-four square foot kitchen addition with custom, farmers-style cabinetry and timber framing. The team walked the homeowners through each detail the cabinetry layout, materials, and finishes. Salvaged materials were used and authentic craftsmanship lent a sense of place and history to the fabric of the space.
The new master suite included a cathedral ceiling showcasing beautifully worn salvaged timbers. The team continued with the farm theme, using sliding barn doors to separate the custom-designed master bath and closet. The new second-floor hallway features a bold, red floor while new transoms in each bedroom let in plenty of light. A summer stair, detailed and crafted with authentic details, was added for additional access and charm.
Finally, a welcoming farmer’s porch wraps around the side entry, connecting to the rear yard via a gracefully engineered grade. This large outdoor space provides seating for large groups of people to visit and dine next to the beautiful outdoor landscape and the new exterior stone fireplace.
Though it had temporarily lost its identity, with the help of the team at Cummings Architects, this lovely farmhouse has regained not only its former charm but also a new life through beautifully integrated modern features designed for today’s family.
Photo by Eric Roth
 Craftsmanship By John
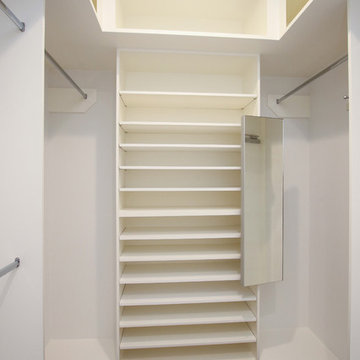
One of two master closets. Custom cabinetry designed and built by us in our on site cabinet shop. Specialty closet accessories (pull out mirrors, valet rods, tie racks)
 Craftsmanship By John
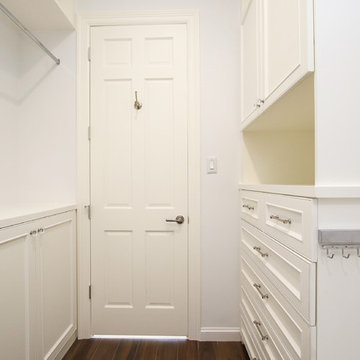
One of two master closets. Custom cabinetry designed and built by us in our on site cabinet shop. Specialty closet accessories (pull out mirrors, valet rods, tie racks)
 Craftsmanship By John
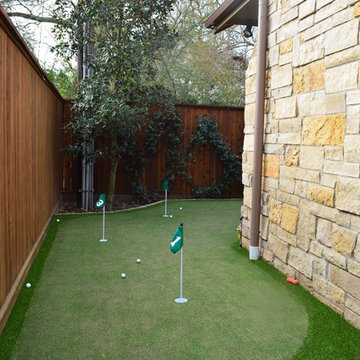
Beautiful putting green
Photo of a rustic backyard stone landscaping in Houston with a fire pit.
Photo of a rustic backyard stone landscaping in Houston with a fire pit.
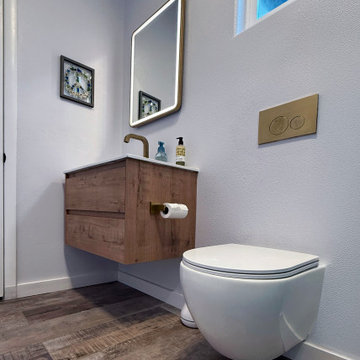


 Living Stone Design + Build
A stunning rustic modern exterior blends organic materials and sleek design in this energy-efficient mountain retreat, showcasing sustainable construction and luxurious craftsmanship.
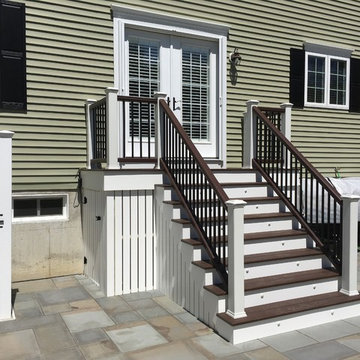 JM Craftsmanship
Rebuild deck to patio with custom steps and railing to light up at night - daytime view
Deck - small backyard deck idea in Boston with no cover
Deck - small backyard deck idea in Boston with no cover
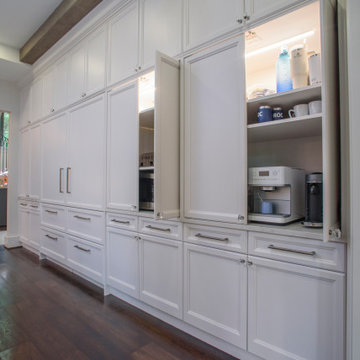
 Bryce and Doyle Craftsmanship
Floor-to-ceiling custom cabinetry with integrated appliance garages, extensive drawer storage, and elegant furniture-style millwork.
Transitional kitchen photo in New York
Transitional kitchen photo in New York
 Bryce and Doyle Craftsmanship
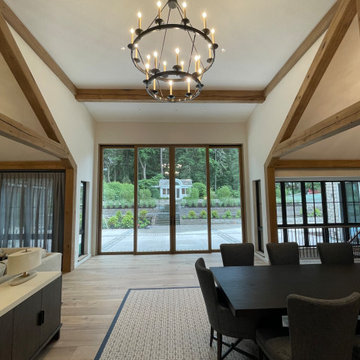
Bright gathering space showcasing exposed beams, custom architectural detailing, and floor-to-ceiling windows filled with natural light.
 Bryce and Doyle Craftsmanship
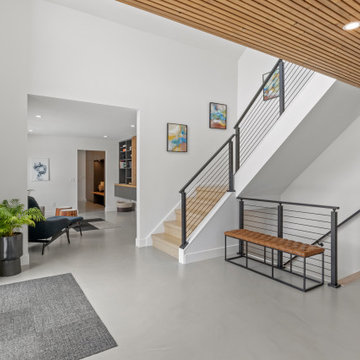
Scandinavian entryway with Lunawood accents and polished concrete floors
Bright and airy hallway with Nordic design and clean lines
Modern whole home renovation featuring natural light and minimalist style

 DL Rees Contracting, LLC
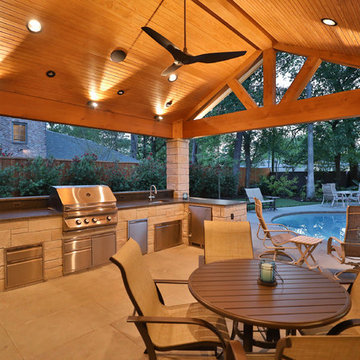
Modern update of a Paul Kirk mid century design. Use of semi-custom materials and high quality craftsmanship. Project managed by Doug Rees for Odyssey Builders. Design By Bjarko Serra
49