
Search results for "Craftsmanship" in Home Design Ideas
 Bryce and Doyle Craftsmanship
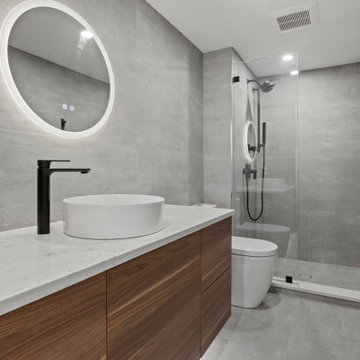
Scandinavian bathroom with Lunawood vanity and polished concrete look tile
Minimalist bath design with vessel sink and matte black faucet
Modern walk-in shower with frameless glass and black rain fixture
Backlit round mirror adds soft glow to Scandinavian bathroom design
Quartz countertop with Lunawood cabinetry in sleek Nordic bathroom
 Bryce and Doyle Craftsmanship
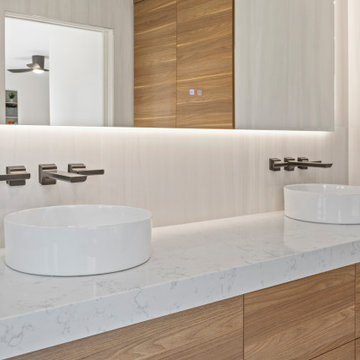
Scandinavian bathroom with floating Lunawood vanity and quartz countertop
Double vessel sinks with matte black faucets and backlit mirror
Minimalist bathroom design with natural wood cabinetry and clean lines
Nordic-inspired bath with warm wood tones and sleek modern fixtures
Modern bathroom with integrated storage, quartz surfaces, and soft lighting
 Bryce and Doyle Craftsmanship
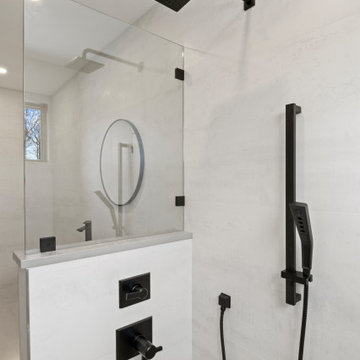
Scandinavian shower with matte black fixtures and linear window
Minimalist walk-in shower with built-in niche and modern design
Frameless glass shelving with sleek matte black rain shower system
Bright Nordic shower with natural light and clean wall tiles
Contemporary bathroom design with large-format tiles and black hardware
Find the right local pro for your project
 Craftsmanship By John
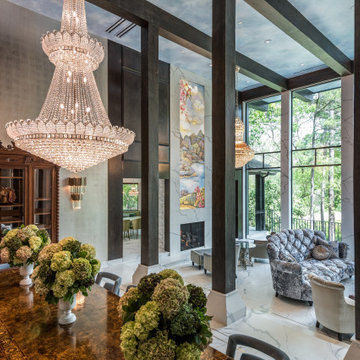
View from the dining area. Marble fireplace surround with three piece custom backlit mosaic inspired by designer’s painting, Custom built bar. Faux finish ceiling. Walnut wood panels. Wall of windows and wood beams and columns with marble bases.

 Shoreline Pools, Inc.
Inspiration for a small transitional backyard rectangular pool fountain remodel in New York

 JDH Remodeling
Jana Linville
Example of a mountain style l-shaped kitchen design in Cincinnati with raised-panel cabinets and an island
Example of a mountain style l-shaped kitchen design in Cincinnati with raised-panel cabinets and an island

 Dynamic Garage Door
Modern garage door and matching passage gates that harmonize with the authentic minimalistic styles of the MidCentury.
Modern architectural doors are gorgeously used in many renovation projects today. Dynamic Garage Door is a unique design and manufacturing company that allow many of our clients achieve these renovations with our custom designed garage doors and passage gates.
Because this modern home had an authentic Mid Century style with a horizontal layout using doors that accentuated these features was of essence. For instance, the garage doors and gates have horizontally configured wooden slat designs that resonate these fine lines.
The garage door features a unique window configuration that offsets the monotony of too much congruency by breaking what the eye expects. White laminate glass was used for interior garage privacy while allowing the inside of the garage to be bathed in light. The steel rim around the windows ties in with the chrome and stainless steel fixtures found throughout the property such as lights and door hardware.
The pedestrian gate follows the garage door horizontal slat design to pull in the modernistic style in other areas of the home that required some interest. The gate's dark stain was bejeweled with shimmering chrome handles and stainless, nickel-plated hinges and silver powder coated posts. Some of these elements were brought over from the garage door itself and the courtyard entry gate. So even though modern doors seem simple, they do require attention to details and they add up as you can see from our projects.
We strive to make excellent designs and our craftsmanship is a vivid example of how innovative Dynamic Garage Door designers and craftsmen really are!
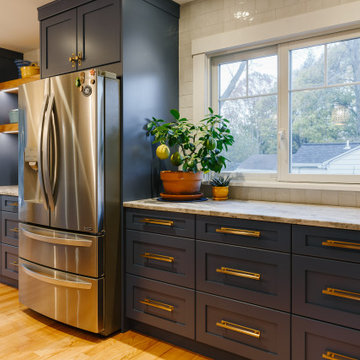 Bryce and Doyle Craftsmanship
Bright kitchen workspace with oversized windows, custom drawer storage, rich painted cabinetry, and clean transitional design elements.
Inspiration for a modern kitchen remodel in New York
Inspiration for a modern kitchen remodel in New York

 JM Craftsmanship
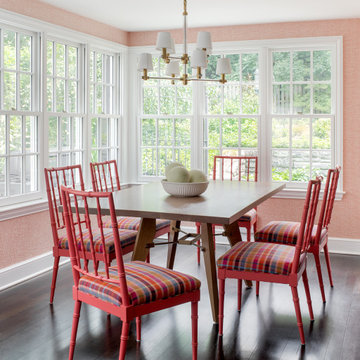
Closed-in porch / sunroom with custom built-ins
Inspiration for a mid-sized coastal dark wood floor sunroom remodel in Boston with a standard ceiling
Inspiration for a mid-sized coastal dark wood floor sunroom remodel in Boston with a standard ceiling
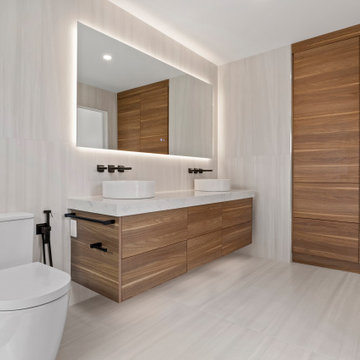 Bryce and Doyle Craftsmanship
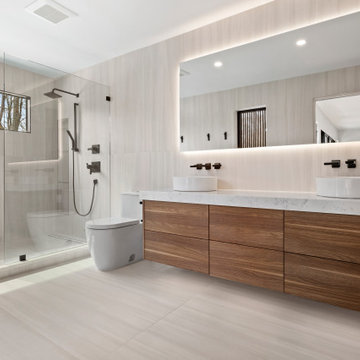
Scandinavian bathroom with floating Lunawood vanity and quartz countertop
Double vessel sinks with matte black faucets and backlit mirror
Minimalist bathroom design with natural wood cabinetry and clean lines
Nordic-inspired bath with warm wood tones and sleek modern fixtures
Modern bathroom with integrated storage, quartz surfaces, and soft lighting
 Bryce and Doyle Craftsmanship
Scandinavian bathroom with floating Lunawood vanity and quartz countertop
Double vessel sinks with matte black faucets and backlit mirror
Minimalist bathroom design with natural wood cabinetry and clean lines
Nordic-inspired bath with warm wood tones and sleek modern fixtures
Modern bathroom with integrated storage, quartz surfaces, and soft lighting
 Bryce and Doyle Craftsmanship
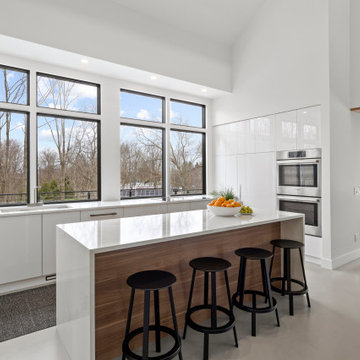
Scandinavian kitchen with large windows and quartz waterfall island
Bright minimalist kitchen with Lunawood island detail and black stools
Modern Nordic kitchen featuring polished concrete floors and sleek cabinetry
Open concept kitchen with natural light and clean white finishes
Contemporary kitchen design with integrated appliances and functional layout
 Bryce and Doyle Craftsmanship
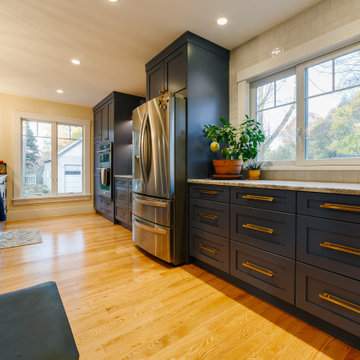
Open-concept kitchen showcasing rich blue cabinetry, expansive counter space, warm hardwood flooring, and abundant natural light.
Example of a minimalist kitchen design in New York
Example of a minimalist kitchen design in New York
 Craftsmanship By John
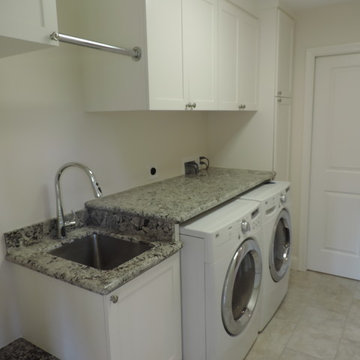
Laundry room - transitional laundry room idea in Houston with an utility sink, shaker cabinets, white cabinets and granite countertops


 Antonio Martins Interior Design
Drew Kelly
Kitchen - mid-sized transitional single-wall dark wood floor kitchen idea in San Francisco with an undermount sink, an island, flat-panel cabinets, light wood cabinets, marble countertops, white backsplash, ceramic backsplash and stainless steel appliances
Kitchen - mid-sized transitional single-wall dark wood floor kitchen idea in San Francisco with an undermount sink, an island, flat-panel cabinets, light wood cabinets, marble countertops, white backsplash, ceramic backsplash and stainless steel appliances
 Craftsmanship By John
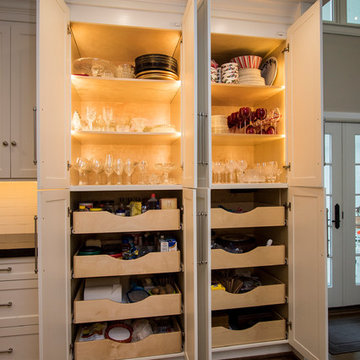
Floor to ceiling kitchen storage cabinets.
Kitchen photo in Houston with shaker cabinets and white cabinets
Kitchen photo in Houston with shaker cabinets and white cabinets
 Door Architects LLC

Our barn doors are a perfect choice for those looking to add unique details to their home. All barn doors by Door Architects are custom designed and handmade with precise craftsmanship to perfectly suit your space. Whether you choose a modern look or a rustic one, our team will consult, measure, design, build and install your one-of-a-kind door!
Door Architects’ sliding barn doors are not only works of art, but they are incredibly practical. Our stylish doors offer a great way to increase usable space in a room and are exceptionally durable!
Take a look at some of our design options for inspiration to start creating your custom barn door...
http://doorarchitects.com/sliding-barn-door/
 Bryce and Doyle Craftsmanship
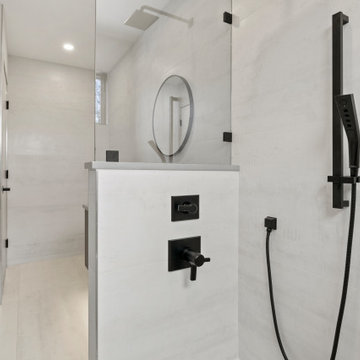
Scandinavian bathroom with matte black fixtures and frameless glass shower
Minimalist bathroom design featuring large-format white tiles and clean lines
Modern Nordic bath with vessel sink and sleek black hardware
Contemporary shower space with bright natural light and subtle textures
Scandinavian-inspired bathroom blending simplicity, functionality, and elegant contrast
 Leicht Westchester-Greenwich

Example of a minimalist single-wall concrete floor home design design in New York with a double-bowl sink, flat-panel cabinets, gray cabinets, solid surface countertops, brown backsplash, stainless steel appliances and an island
53