
Search results for "Craftsmanship" in Home Design Ideas
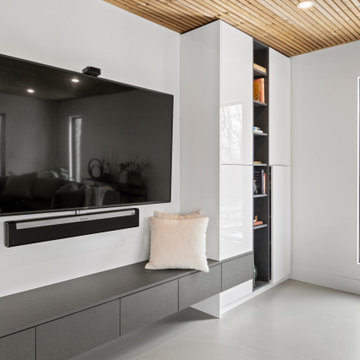
 Bryce and Doyle Craftsmanship
Scandinavian living room with polished concrete floors and Lunawood ceiling
Open concept living room with natural light and Nordic clean lines
Minimalist living space with cozy Lunawood accents
Bright family room with Scandinavian style and polished concrete
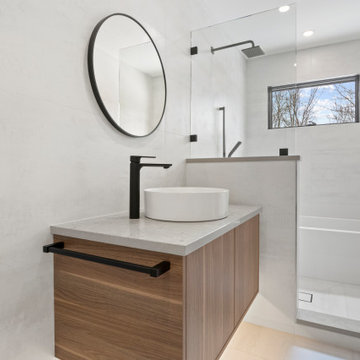 Bryce and Doyle Craftsmanship
Scandinavian bathroom with floating vanity, vessel sink, and matte black faucet
Minimalist bath design with walk-in shower, tub, and natural light
Modern bathroom featuring wood cabinetry and sleek concrete-look countertop
Nordic-inspired bathroom with large window and simple, functional design
Contemporary bathroom with frameless glass shower and warm wood accents

Find the right local pro for your project
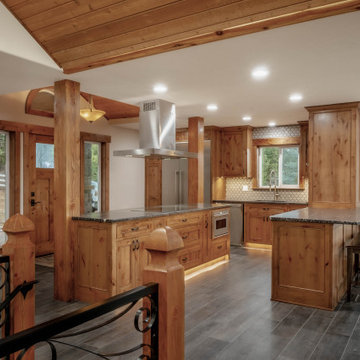
 Elite Empire Construction Inc.
Gourmet Craftsman Kitchen: The Heart of the Estate
This expansive kitchen design is a masterclass in custom cabinetry and architectural scale. Designed for both high-volume entertaining and daily luxury, the space features a massive central island anchored by substantial timber columns that tie into the home’s structural character. The warm wood tones are perfectly balanced by sleek, modern professional appliances and sophisticated stone surfaces.
Key Design Features:
Professional Grade Integration: A stainless steel island hood serves as a modern centerpiece, perfectly positioned above the integrated cooktop for an open-concept cooking experience.
Ambient Toe-Kick Lighting: Subtle LED lighting beneath the island and perimeter cabinetry adds a layer of modern luxury, providing a warm glow that highlights the beautiful dark flooring.
Artisan Textures: The combination of a classic honeycomb tile backsplash and granite countertops provides a rich, tactile contrast to the knotty wood cabinetry.
Vaulted Timber Accents: The transition to the wood-planked vaulted ceiling reinforces the "Mountain Modern" aesthetic, creating a sense of volume and grandeur.
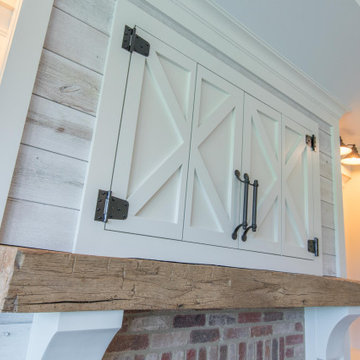

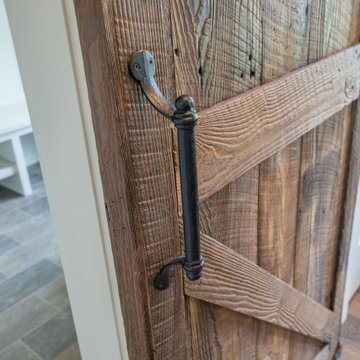
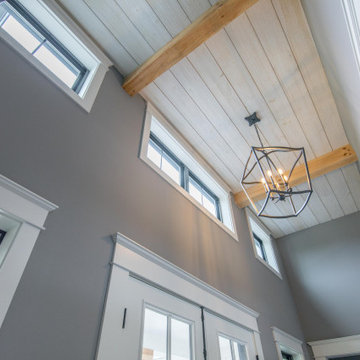
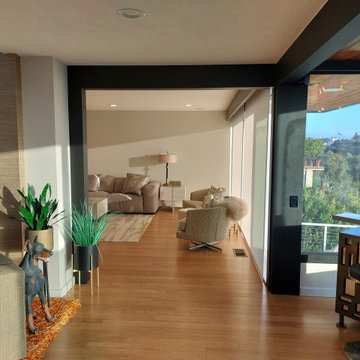

 Bryce and Doyle Craftsmanship
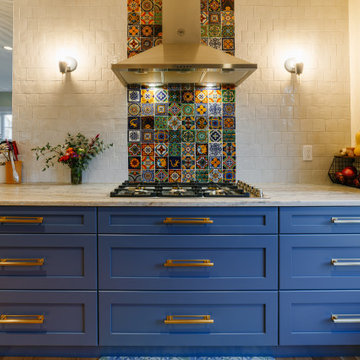
Statement cooking area featuring handcrafted decorative tile backsplash, custom range hood, and deep blue cabinetry with warm brass accents.
Inspiration for a modern kitchen remodel in New York
Inspiration for a modern kitchen remodel in New York


 threshold interiors
Location: Nantucket, MA, USA
This classic Nantucket home had not been renovated in several decades and was in serious need of an update. The vision for this summer home was to be a beautiful, light and peaceful family retreat with the ability to entertain guests and extended family. The focal point of the kitchen is the La Canche Chagny Range in Faience with custom hood to match. We love how the tile backsplash on the Prep Sink wall pulls it all together and picks up on the spectacular colors in the White Princess Quartzite countertops. In a nod to traditional Nantucket Craftsmanship, we used Shiplap Panelling on many of the walls including in the Kitchen and Powder Room. We hope you enjoy the quiet and tranquil mood of these images as much as we loved creating this space. Keep your eye out for additional images as we finish up Phase II of this amazing project!
Photographed by: Jamie Salomon


 Jed Hirsch, General Building Contractor, Inc.
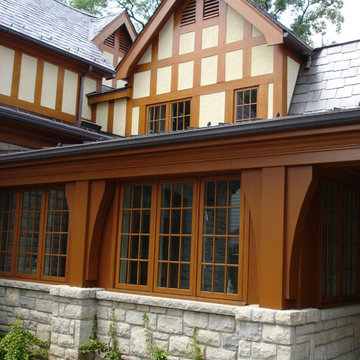

Jed Hirsch, General Building Contractor, Inc., specializes in building, remodeling, accenting and perfecting fine homes for an array of clientele that demand only the finest in craftsmanship, materials and service. We specialize in the Santa Barbara community and are proud that our stellar reputation drives our business growth.
 Marilyn Hill Interiors
Showcase Photographers

Mid-sized farmhouse blue two-story concrete fiberboard exterior home photo in Nashville
Mid-sized farmhouse blue two-story concrete fiberboard exterior home photo in Nashville


57